
Mullion Croft, Birmingham, B38 8PH
Situated within a quiet and highly sought-after residential croft in South Birmingham, this substantial extended three-bedroom semi-detached family home offers over 1,400 sq ft of versatile accommodation, combining generous living space, practical family features and an enviable location close to an array of amenities.
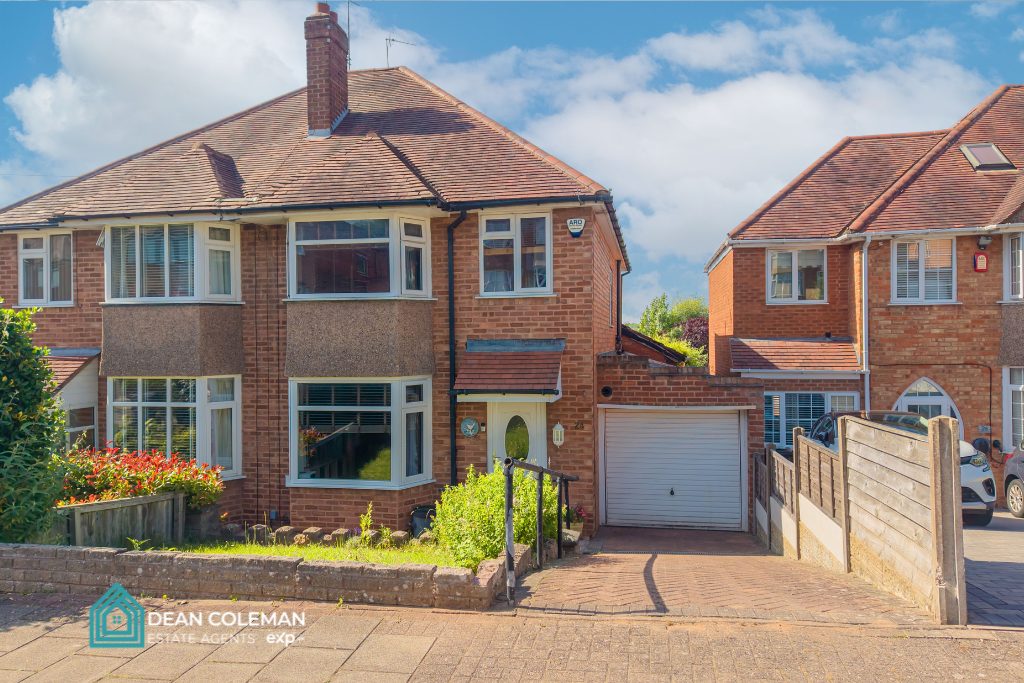
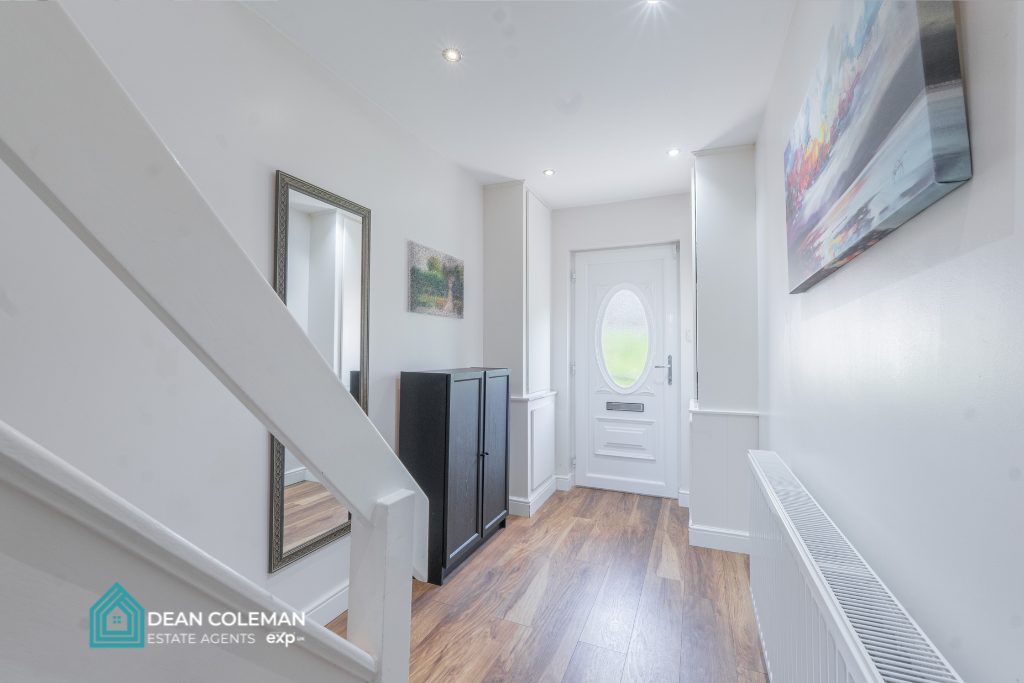
Set back from the road behind a lawned frontage bordered by a dwarf wall and mature shrubs, the property enjoys excellent kerb appeal whilst benefiting from off-road parking and garage with up-and-over door. A double-glazed entrance door opens into a welcoming and spacious reception hall, immediately creating a sense of the size and quality found throughout the home.
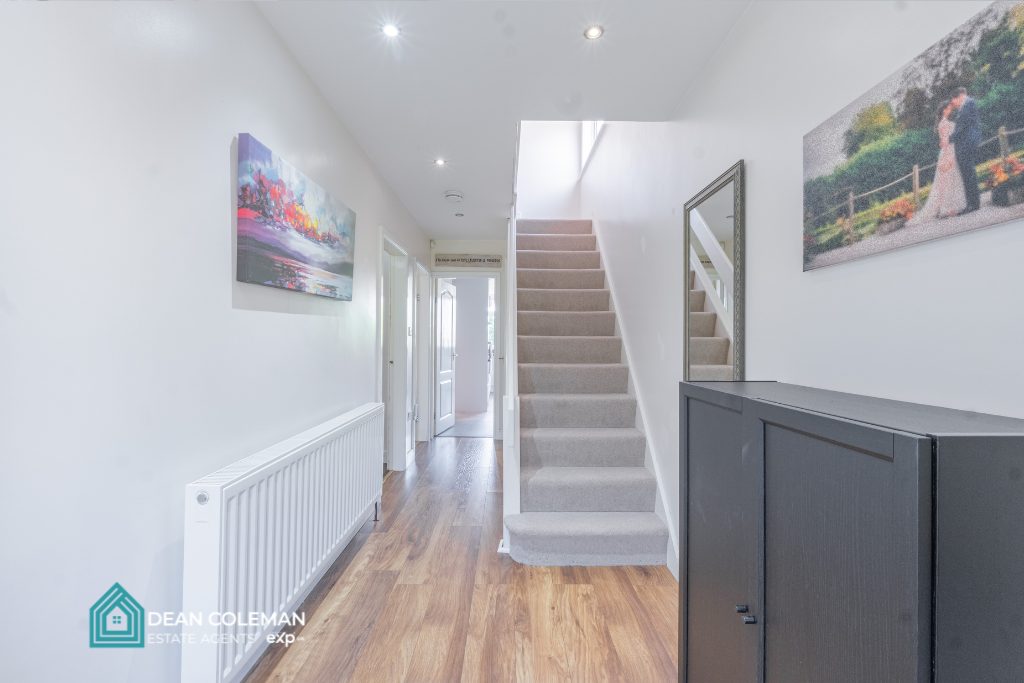
The entrance hall provides access to a convenient downstairs guest WC, separate kitchen and two generous reception rooms, whilst stairs rise to the first-floor accommodation.
To the front of the property, the principal reception room is beautifully presented and flooded with natural light through a large bay window overlooking the front aspect. A feature fireplace with surround creates a focal point, making this a warm and inviting room for everyday family life.
The second reception room provides further living and dining space, again benefitting from a feature fireplace and surround. This versatile room is ideal for entertaining, family gatherings or formal dining, with double-glazed windows and door leading through to the conservatory.
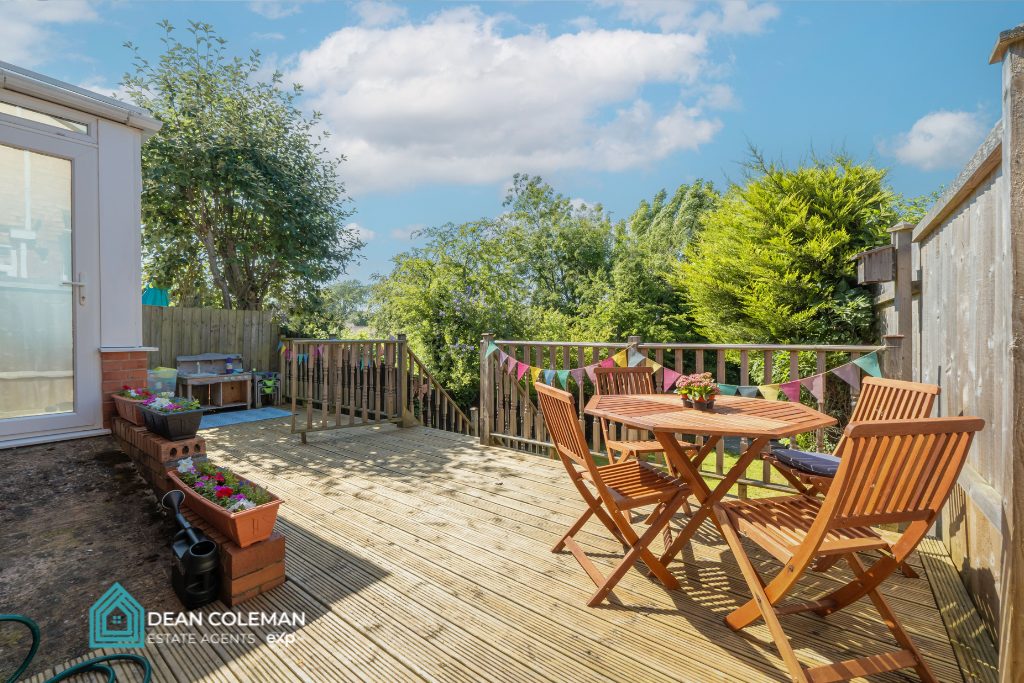
Adding yet more living accommodation, the conservatory is wonderfully bright and airy, enjoying dual-aspect glazing and pleasant views across the rear garden. A double-glazed door provides direct access onto the decked sun terrace, creating a seamless connection between indoor and outdoor living.
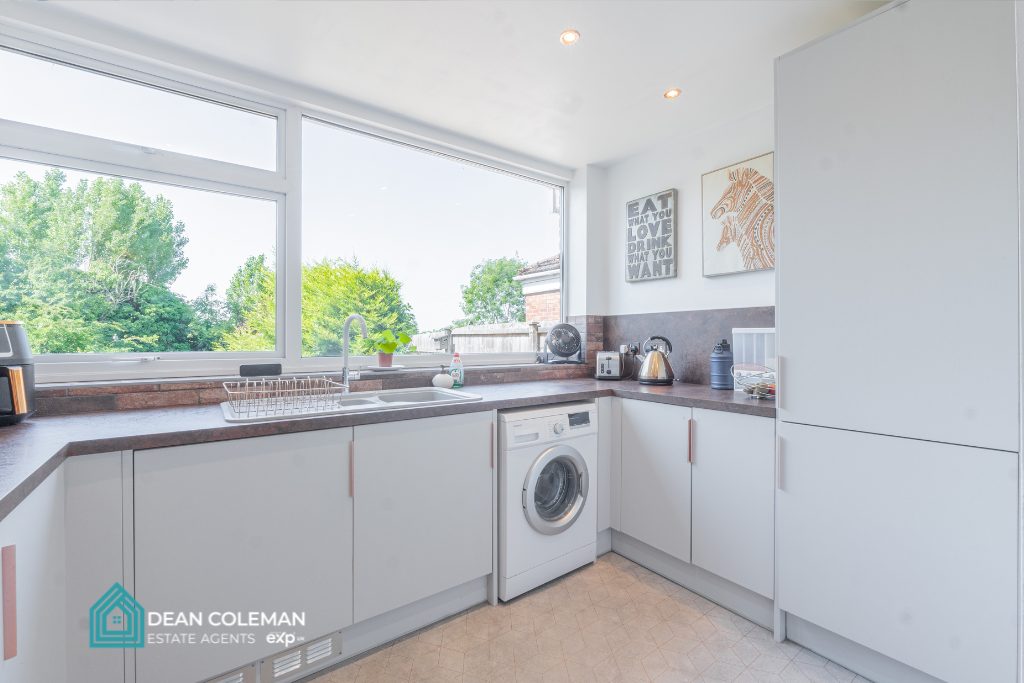
The modern fitted kitchen has been thoughtfully designed with family life in mind, offering an abundance of work surface and cupboard space. A full-width double-glazed window above the integrated sink and drainer overlooks the rear garden, while integrated appliances include a gas hob with extractor canopy above, separate double oven and grill, microwave and dishwasher. There is also space for a washing machine and large fridge freezer.
Leading directly from the kitchen is a substantial utility/store room, providing exceptional storage and practicality. This versatile space also offers potential for further conversion or extension, subject to any necessary consents, whilst providing access to both the rear garden and garage.
The first floor continues the home's light and airy feel, with a side-facing window illuminating the landing. From here, doors lead to three well-proportioned bedrooms, one of which benefits from built-in double wardrobes, together with a beautifully appointed family bathroom finished to a high standard.
Outside, the property boasts a rear garden befitting a family home of this size. Exceptionally private and fully enclosed, the garden has been thoughtfully arranged to provide multiple areas for relaxation and entertaining. A large decked terrace directly outside the conservatory provides the perfect setting for summer dining and family gatherings, with steps leading down to an extensive lawn. At the rear of the garden, a further patio terrace offers additional seating space alongside practical outdoor storage.
Situated within a quiet and highly sought-after cul-de-sac in Kings Norton, Mullion Croft is particularly popular with families due to its proximity to excellent schools, nurseries, South & City College Birmingham and the historic Village Green.
A variety of shops, supermarkets, cafés and leisure facilities are nearby, whilst excellent transport links include local bus routes, train stations and easy access to the A38, connecting Birmingham City Centre, Longbridge, the Queen Elizabeth Hospital, Birmingham University and the motorway network.
This superb location combines community, convenience and connectivity, making it an ideal place to call home.
Information on Anti-Money Laundering checks:
We are required by law to carry out Anti-Money Laundering checks on all individuals who are selling or buying a property. It is our responsibility to ensure that these checks are carried out correctly and monitored continuously. However, our partner, IAmProperty, will conduct the initial checks on our behalf. They will contact you once your offer has been agreed upon and we are in receipt of ID.
These checks incur a non-refundable fee of £30 (inclusive of VAT). The fee covers the collection of relevant data, manual checks, and monitoring. You will need to pay this fee to IAmProperty to complete all Anti-Money Laundering checks before your offer can be formally agreed upon.
EXP will receive a portion of the fee charged by IAmProperty to compensate for our role in providing these checks.
Disclaimer: Dean Coleman Estate Agents powered by eXp and its Clients give notice that: they have no authority to make or give any representations or warranties in relation to the property. These particulars do not form part of any offer or contract and must not be relied upon as statements or representations of fact. Any areas, measurements or distances are approximate. The text, photographs and plans are for guidance only and are not necessarily comprehensive. It should not be assumed that the property has all necessary Planning, Building Regulation or other consents, and Dean Coleman Estate Agents powered by eXp has not tested any services, equipment, or facilities. Purchasers must satisfy themselves by inspection or otherwise. Dean Coleman Estate Agents powered by eXp is a member of The Property Ombudsman scheme and subscribes to The Property Ombudsman Code of Practice.
Listed by
Dean Coleman Estate Agents, Powered by Exp UK
Disclaimer: Property descriptions, images, and related information displayed on this page are aggregated from publicly available sources across the web and presented for informational purposes only. While we strive for accuracy, home.co.uk cannot guarantee that all details are current or complete. This information is provided as a guide only and should not replace professional property advice. We strongly recommend contacting Dean Coleman Estate Agents, Powered by Exp UK directly to verify availability, arrange viewings, and obtain comprehensive property documentation.
Added 25 Jun 2026

Birmingham & Surrounding Suburbs
35
Properties
Get move ready. Fee-Free mortgage advice to help you secure your dream home
Fee-Free Mortgage AdviceCompare fibre, cable and 5G speeds from all major providers in B38 8PH. Check before you move
Check Broadband SpeedsEnter your details to see if this property is within your budget.
Loans, cards, car finance
Estimated property budget
Borrowing + deposit
You could borrow between
Typical borrowing
Monthly repayment
Est. at 4.5%
Loan-to-value
This is an estimate only. Your actual budget may vary depending on interest rates, credit history, and personal circumstances. For an accurate affordability assessment, speak to one of our free mortgage advisors.
This calculator provides estimates for illustrative purposes only and does not constitute financial advice. Your home may be repossessed if you do not keep up repayments on your mortgage. Estimates based on 4.5% interest rate, repayment mortgage. Actual rates depend on your circumstances.





Homemove is a trading name of HM Haus Group Ltd (Company No. 13873779, registered in England & Wales). Homemove Mortgages Ltd (Company No. 15947693) is an Appointed Representative of TMG Direct Limited, trading as TMG Mortgage Network, which is authorised and regulated by the Financial Conduct Authority (FRN 786245). Homemove Mortgages Ltd is entered on the FCA Register as an Appointed Representative (FRN 1022429). You can check registrations at NewRegister or by calling 0800 111 6768.

We use cookies to show you personalised content and improve your experience of our website. Find out more in our Privacy policy and Cookie policy.
