
EX10 8DN
Situation
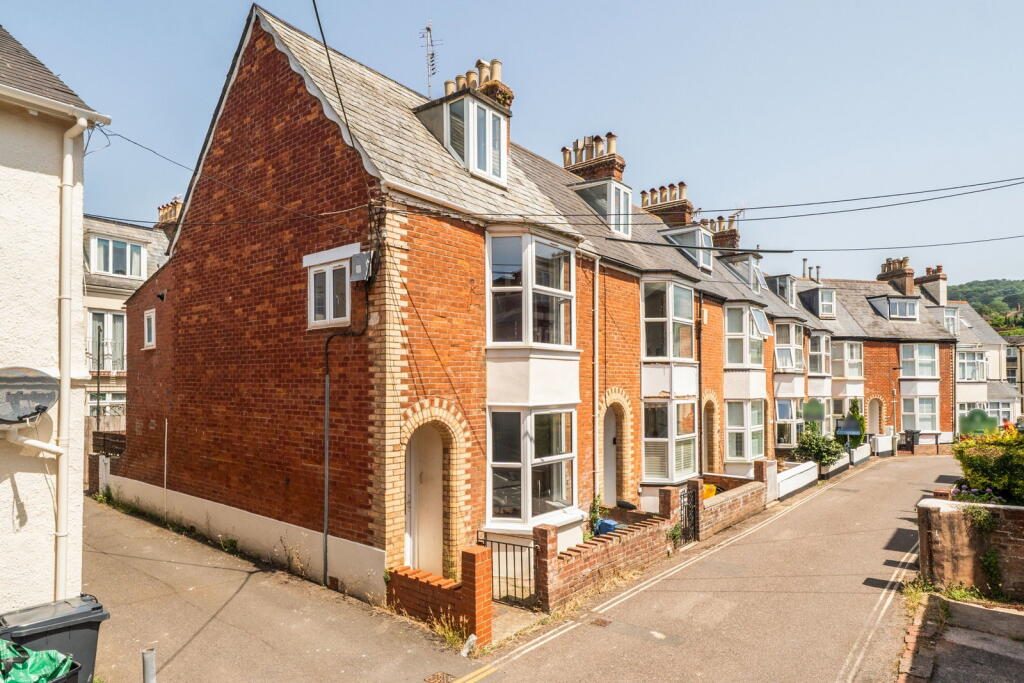
51 Holmdale enjoys a particularly convenient position close to the heart of Sidmouth, one of East Devon’s most sought-after coastal towns. Renowned for its Regency architecture, attractive esplanade and welcoming community, Sidmouth offers an excellent range of amenities including independent shops, supermarkets, cafés, restaurants, a theatre, cinema, doctors’ surgery and cottage hospital.
Surrounded by the stunning countryside of the Sid Valley and forming part of the Jurassic Coast World Heritage Site, the town provides endless opportunities for walking, cycling and enjoying the outdoors. From Holmdale, the town centre, seafront and the popular Byes riverside walk are all within easy reach, making it an ideal location from which to enjoy everything Sidmouth has to offer.
Sidmouth is approximately 14 miles from Exeter, with its direct rail links to London and international airport, while the nearby market town of Honiton provides further amenities and access to the A30. The area is also well served by a number of highly regarded schools, making it popular with families, retirees and second-home owners alike.
Description
Enjoying a superb position just a short walk from Sidmouth High Street, The Esplanade and The Byes, this spacious townhouse offers well-presented accommodation arranged over three floors. Light and airy throughout, the property provides flexible living space in a highly convenient location, making it equally well suited as a permanent home, holiday retreat, investment purchase or retirement property.
Accommodation
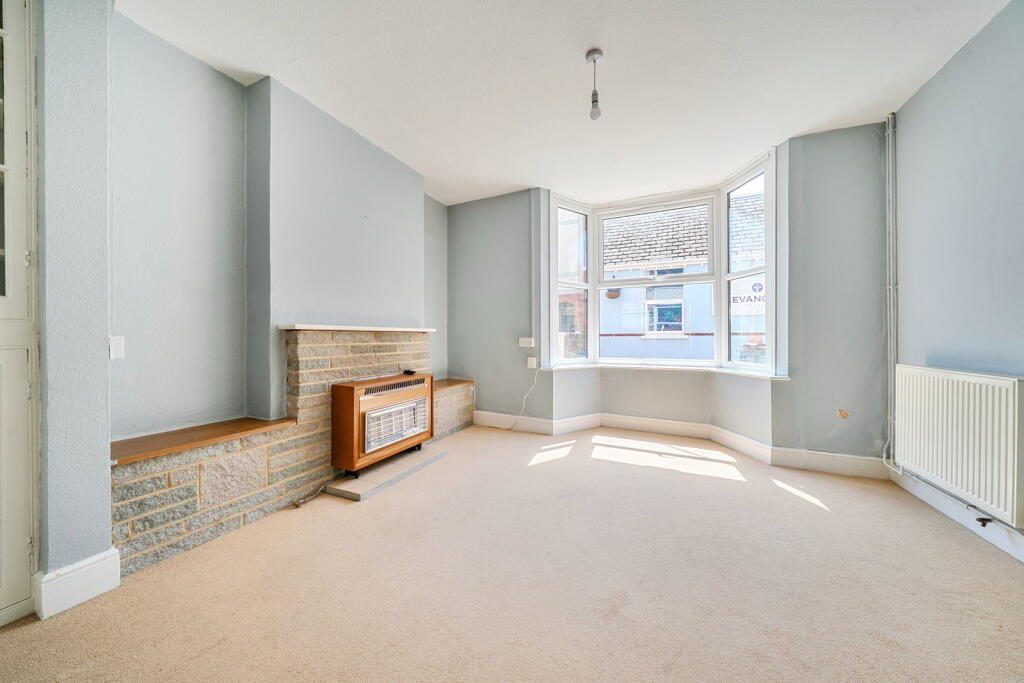
The accommodation is arranged over three floors and benefits from uPVC double glazing and gas central heating throughout. An entrance hall leads through to a spacious open-plan sitting and dining room, creating a sociable space that's perfect for both everyday living and entertaining. A bay window to the sitting area allows plenty of natural light to flood the room, while the dining area sits conveniently alongside the kitchen.
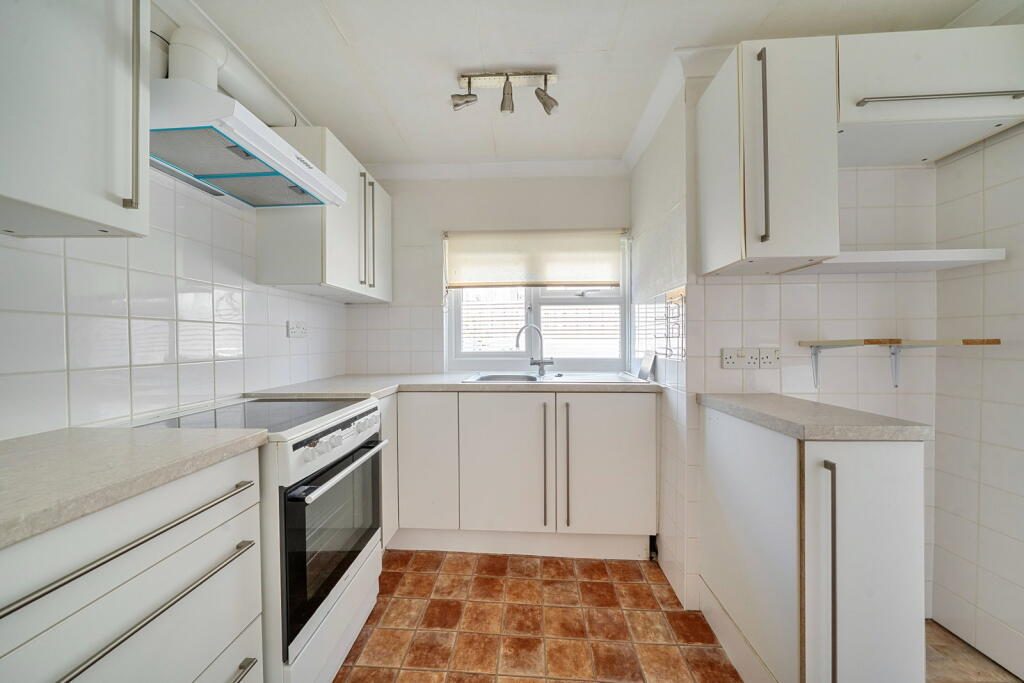
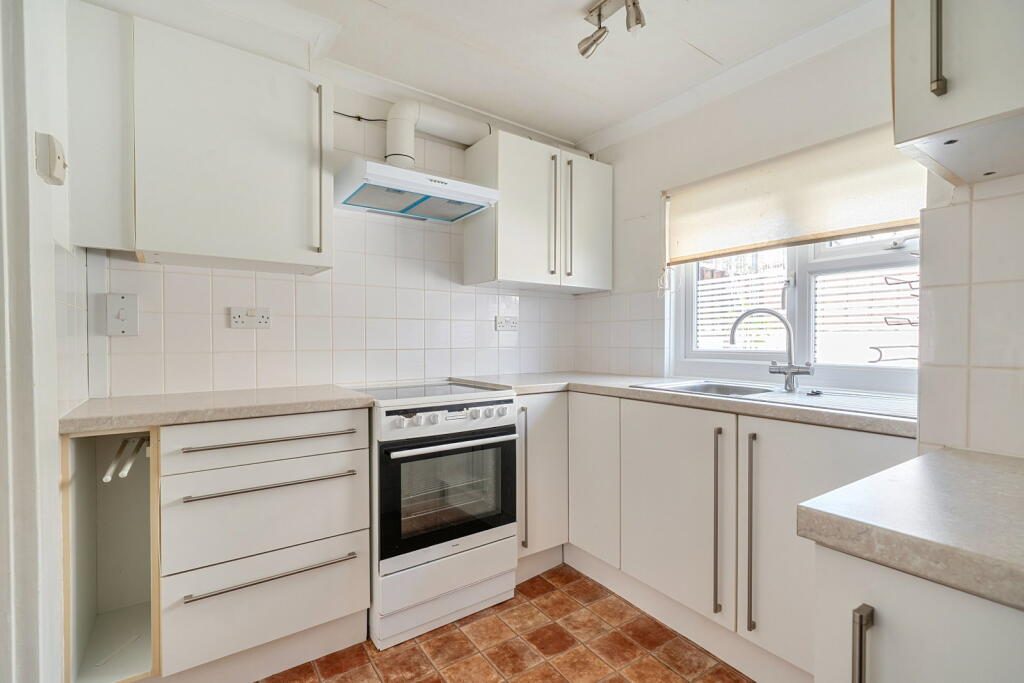
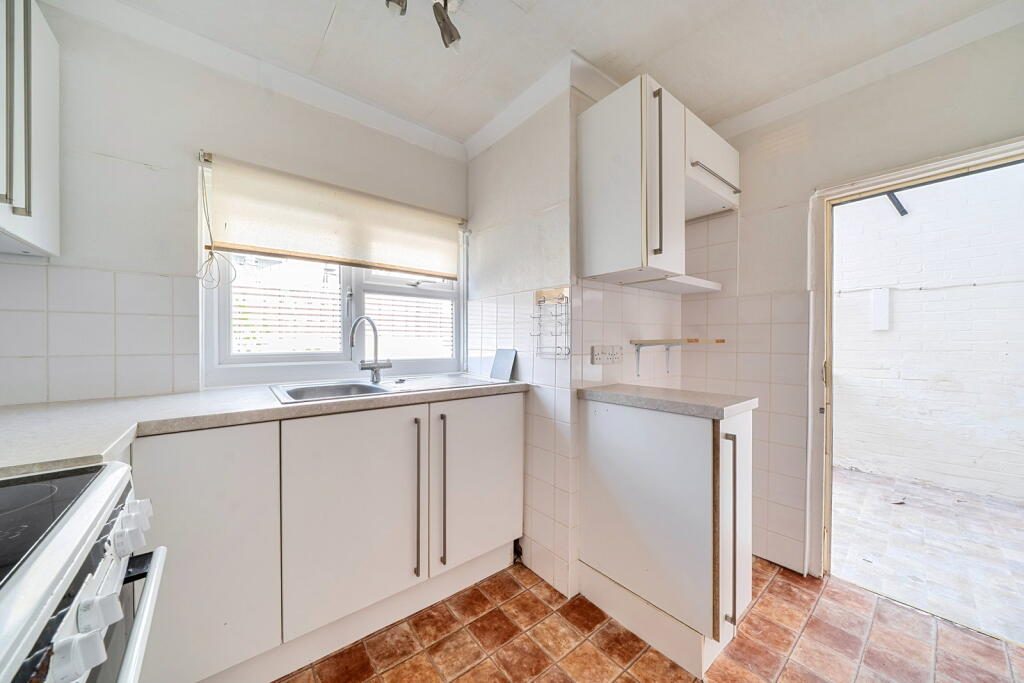
The kitchen is fitted with a good range of cupboards and worktop space, while a useful utility room provides additional storage and room for appliances. A cloakroom/WC completes the ground floor and gives access to the rear courtyard.
On the first floor are two generous double bedrooms together with a family bathroom and separate WC. The main bedroom enjoys a sunny southerly aspect through a bay window and benefits from an excellent range of fitted wardrobes and overhead storage. On the second floor is a further spacious double bedroom, ideal for guests, hobbies or working from home.
Outside
To the rear of the property is a private courtyard garden designed for ease of maintenance. There is plenty of space for pots and planters, along with room for outdoor seating and al fresco dining, providing an attractive space to sit out and enjoy the warmer months.
Services
All mains services are connected, mains gas, water, electric and drainage.
Listed by
Exp UK
Disclaimer: Property descriptions, images, and related information displayed on this page are aggregated from publicly available sources across the web and presented for informational purposes only. While we strive for accuracy, home.co.uk cannot guarantee that all details are current or complete. This information is provided as a guide only and should not replace professional property advice. We strongly recommend contacting Exp UK directly to verify availability, arrange viewings, and obtain comprehensive property documentation.
Added 26 Jun 2026

East Midlands
9461
Properties
Get move ready. Fee-Free mortgage advice to help you secure your dream home
Fee-Free Mortgage AdviceCompare fibre, cable and 5G speeds from all major providers in EX10 8DN. Check before you move
Check Broadband SpeedsEnter your details to see if this property is within your budget.
Loans, cards, car finance
Estimated property budget
Borrowing + deposit
You could borrow between
Typical borrowing
Monthly repayment
Est. at 4.5%
Loan-to-value
This is an estimate only. Your actual budget may vary depending on interest rates, credit history, and personal circumstances. For an accurate affordability assessment, speak to one of our free mortgage advisors.
This calculator provides estimates for illustrative purposes only and does not constitute financial advice. Your home may be repossessed if you do not keep up repayments on your mortgage. Estimates based on 4.5% interest rate, repayment mortgage. Actual rates depend on your circumstances.





Homemove is a trading name of HM Haus Group Ltd (Company No. 13873779, registered in England & Wales). Homemove Mortgages Ltd (Company No. 15947693) is an Appointed Representative of TMG Direct Limited, trading as TMG Mortgage Network, which is authorised and regulated by the Financial Conduct Authority (FRN 786245). Homemove Mortgages Ltd is entered on the FCA Register as an Appointed Representative (FRN 1022429). You can check registrations at NewRegister or by calling 0800 111 6768.

We use cookies to show you personalised content and improve your experience of our website. Find out more in our Privacy policy and Cookie policy.
