2 Bedroom Terraced House

Ivanhoe Drive, Glenrothes, KY6 2ND
£100,000
2 beds · 1 bath New · Added 01 Jul 2026

What this property offers

2 Bedrooms
1 Bathroom
Terraced House

About this property

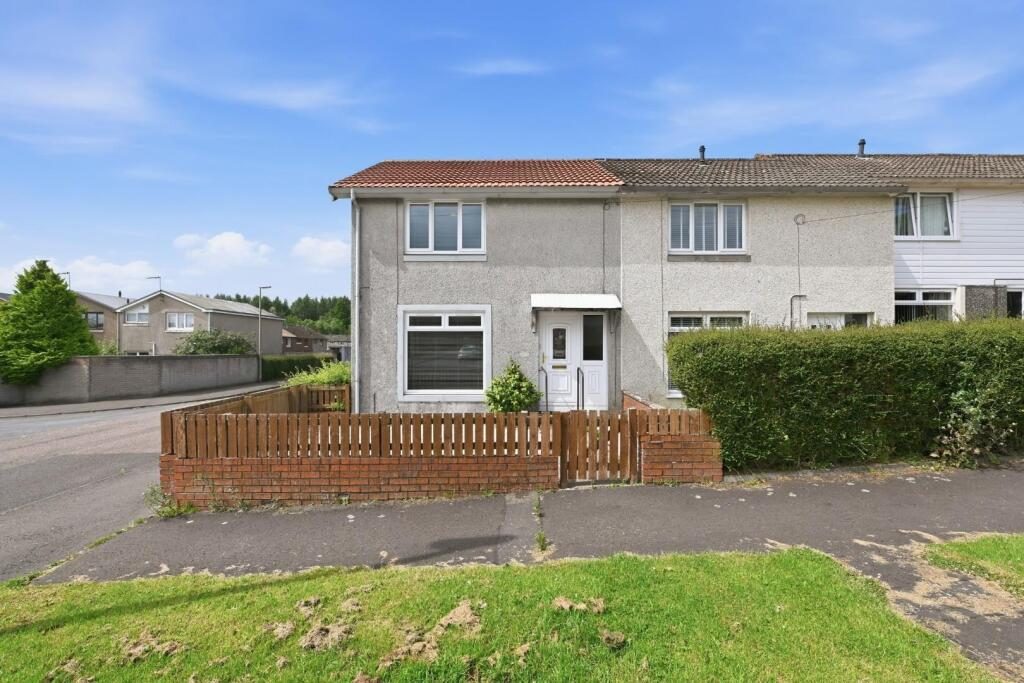
Perfect for those stepping onto the property ladder, this super 2-bed end-terraced villa delivers comfortable living in the well-established, popular Caskieberran precinct. The bright lounge/dining room, practical kitchen and modern wet room offer easy everyday living, while two good-sized bedrooms provide great flexibility. With gas central heating, double glazing and lovely gardens front and back, it’s a home with instant appeal and long-term potential, which could suit a variety of buyers!

The property is set in the popular Caskieberran precinct with good amenities close-by including schools, the town centre, Rothes Halls Theatre and Library and the Michael Woods Leisure Complex. The property is within easy reach of the A92 trunk road which provides access throughout Fife and on to Dundee, Edinburgh, Perth and beyond. There is a local extensive bus service across Fife and beyond and Train Stations are nearby at both Thornton and Markinch. The surrounding Fife countryside is ideal for outdoor pursuits including Cluny Clays Activity Centre, Lomond Hills Regional Park, Balbirnie Park, Markinch, Riverside Park to name but a few. There is an abundance of golf courses very nearby and St Andrews, home of golf, is a 30 minute drive away.

Entry - Entry to the property is via attractive UPVC door with side window panel. Also via the rear garden gate, through the UPVC and glazed back door.

Entrance Hall - Welcoming front hallway with stairs to the upper landing. Door into the lounge/dining.

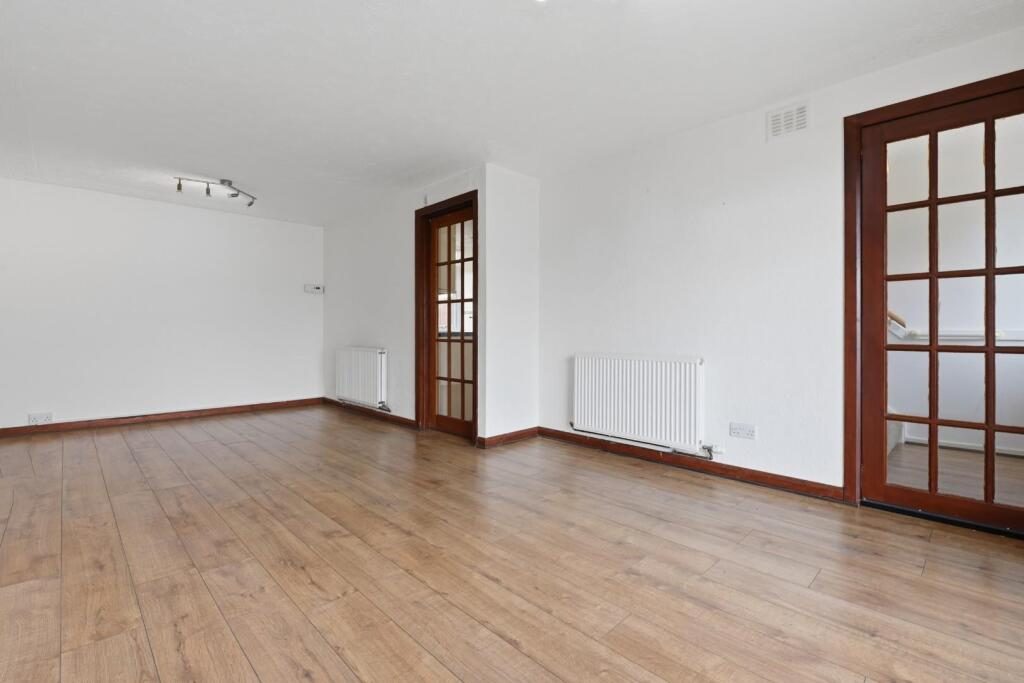
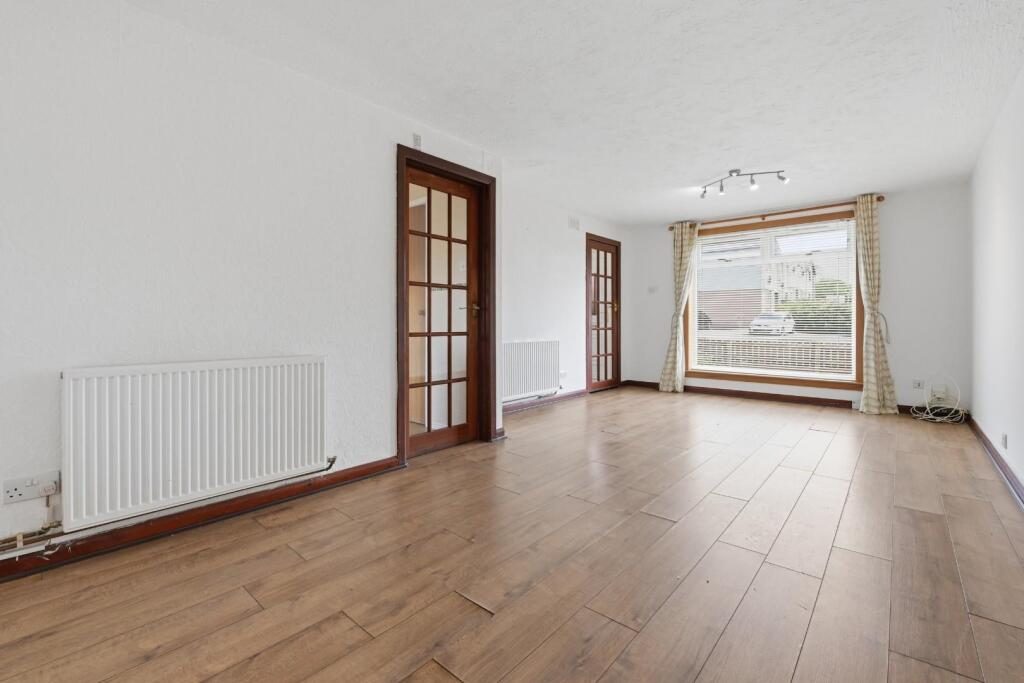
Lounge/Dining Room - 6.51 x 3.53 (21'4" x 11'6") - A bright dual-purpose space offering plenty of room for both relaxation and dining. Large picture window to front allow natural light to flow through, creating an inviting atmosphere ideal for everyday living and entertaining. Door to kitchen.

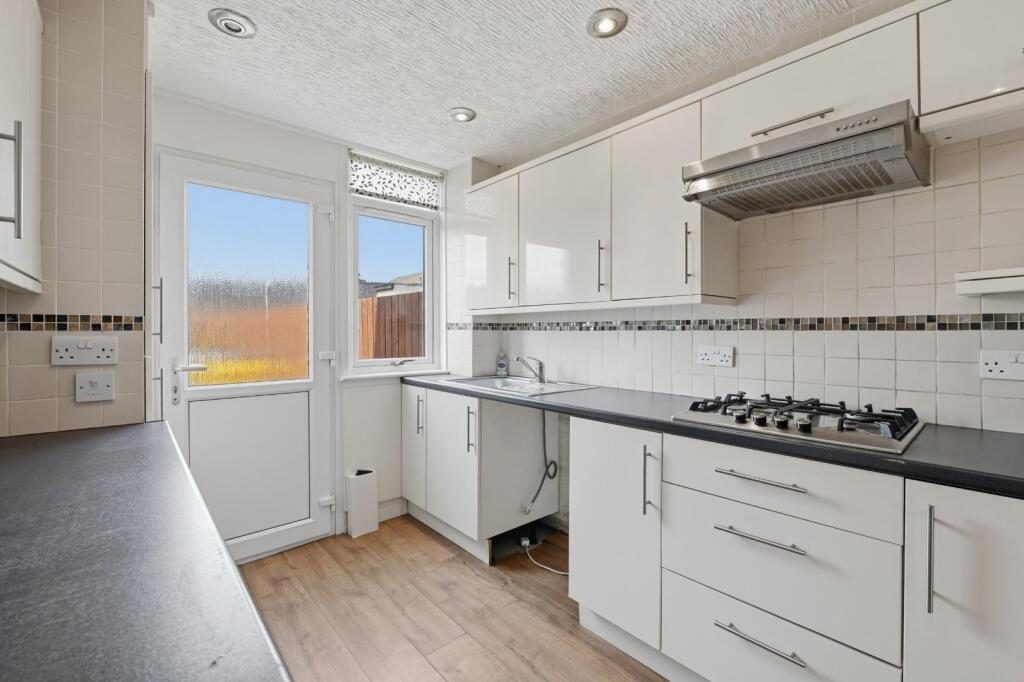
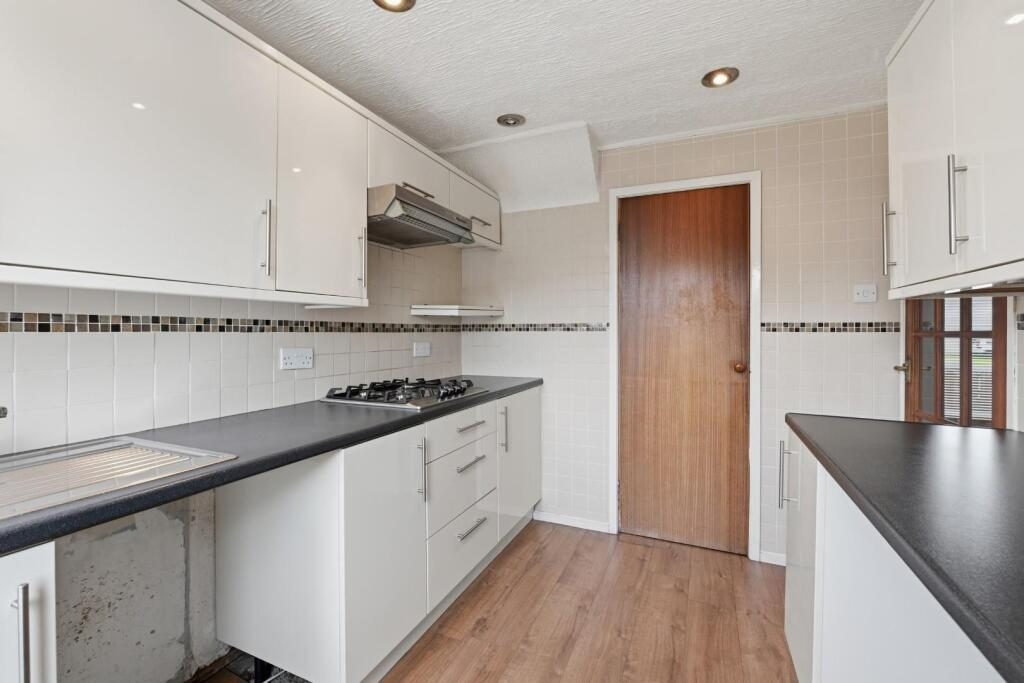
Kitchen - 3.04 x 2.39 (9'11" x 7'10") - A practical fitted kitchen with ample storage and workspace. Features integrated hob, extractor, sink and drainer. Walk in cupboard, offering storage and drawer space, plus another cupboard housing the boiler. Positioned to the rear of the property with window and door, it offers easy access to the garden.

Upper Landing - Offering access to both bedrooms and wet room. Loft hatch.

Bedroom - 4.45 x 2.88 (14'7" x 9'5") - Well-proportioned double bedroom to the front of the property with a walk in cupboard and triple mirror wardrobe doors, offering an abundance of storage and hanging options.

Bedroom - 3.49 x 2.94 (11'5" x 9'7") - A comfortable and peaceful double bedroom overlooking the back garden. Storage cupboard with shelving.

Wet Room - Rear facing wet room offering convenience and accessibility, fitted with shower area, wash hand basin and WC. Clean, functional and easy to maintain.

Gas Central Heating - The property benefits from gas central heating via a Potterton Pro-Max combination gas fired boiler. This supplies steel panelled radiators and also provides domestic hot water.

Double Glazing - UPVC double glazing to windows and door panes.

Gardens - The property enjoys attractive gardens to both the front and rear. The front is chipped for low maintenance. The rear garden offers a private outdoor space with wall and fencing, perfect for relaxing, gardening or creating a safe play area. Benefits from a decked patio section and chipped area. Such a lovely rear garden space to enjoy the good weather!

Viewing - Viewing by appointment only. Please arrange your individual time slot by calling us on or email us at

Do You Have A House To Sell? - If you’re thinking of selling and would like expert advice or a market appraisal, call us on to book your free, no-obligation appointment.

Nearby Properties

Listed by

Innes Johnston LLP

Disclaimer: Property descriptions, images, and related information displayed on this page are aggregated from publicly available sources across the web and presented for informational purposes only. While we strive for accuracy, home.co.uk cannot guarantee that all details are current or complete. This information is provided as a guide only and should not replace professional property advice. We strongly recommend contacting Innes Johnston LLP directly to verify availability, arrange viewings, and obtain comprehensive property documentation.

ITV News TV Appearance The Times Featured AI Tech Company The Guardian - Homemove Insert Feature
Terms of use Privacy policy All rights reserved © homemove.com

Homemove is a trading name of HM Haus Group Ltd (Company No. 13873779, registered in England & Wales). Homemove Mortgages Ltd (Company No. 15947693) is an Appointed Representative of TMG Direct Limited, trading as TMG Mortgage Network, which is authorised and regulated by the Financial Conduct Authority (FRN 786245). Homemove Mortgages Ltd is entered on the FCA Register as an Appointed Representative (FRN 1022429). You can check registrations at NewRegister or by calling 0800 111 6768.

🐛