* ATTRACTIVE AND WELL-APPOINTED VICTORIAN HOME * DECEPTIVELY SPACIOUS 3 STOREY ACCOMMODATION * TWO WELL-PROPORTIONED RECEPTION ROOMS * STYLISH CONTEMPORARY KITCHEN (C.2018) * TWO DOUBLE BEDROOMS * TASTEFULLY APPOINTED BATHROOM * LOW-MAINTENANCE PLOT * ENCLOSED COURTYARD-STYLE REAR GARDEN * USEFUL BRICK OUTBUILDING * VIEWING HIGHLY RECOMMENDED *
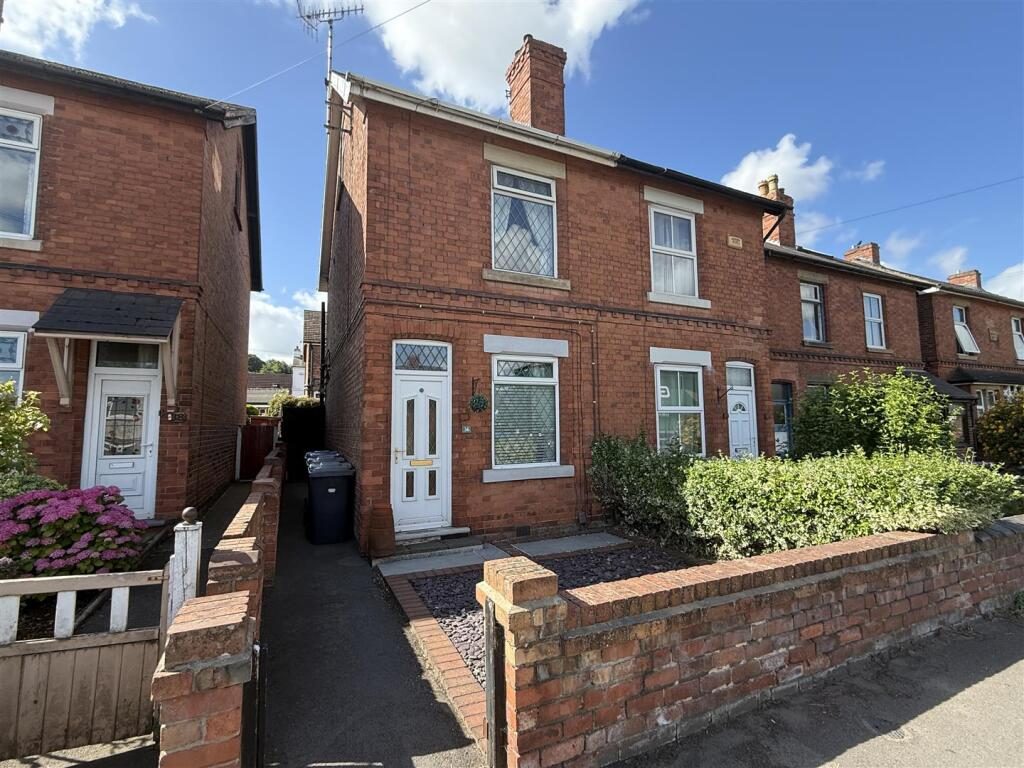
A fantastic opportunity to acquire this attractive and well-appointed Victorian semi-detached home, offering deceptively spacious accommodation arranged over three floors. The property combines period charm with modern comforts, making it an ideal purchase for first-time buyers, professionals or those looking to downsize.
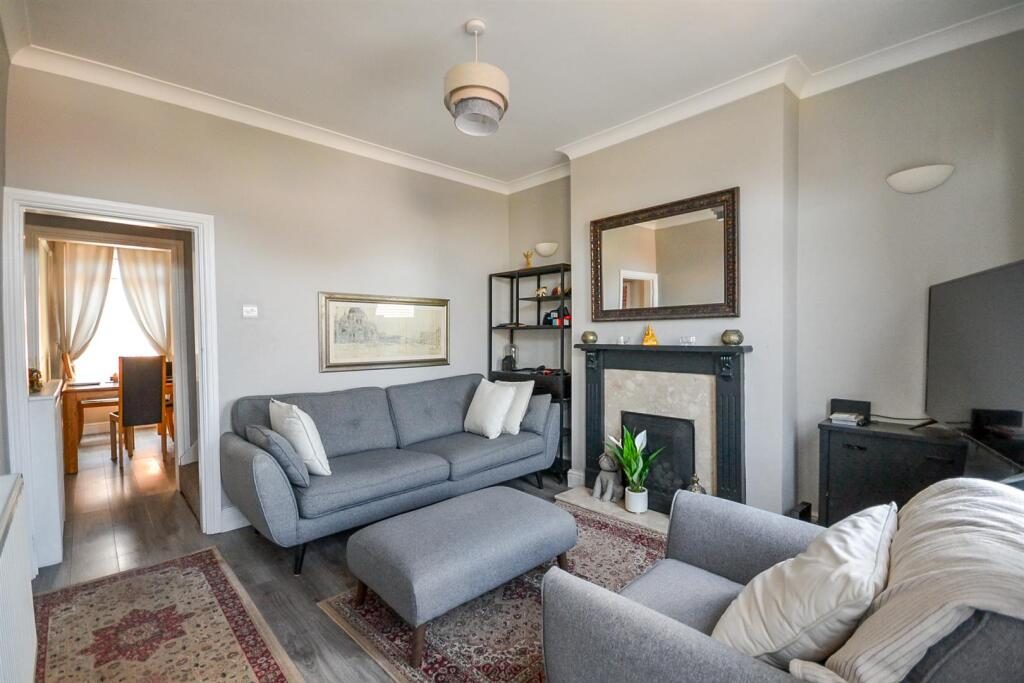
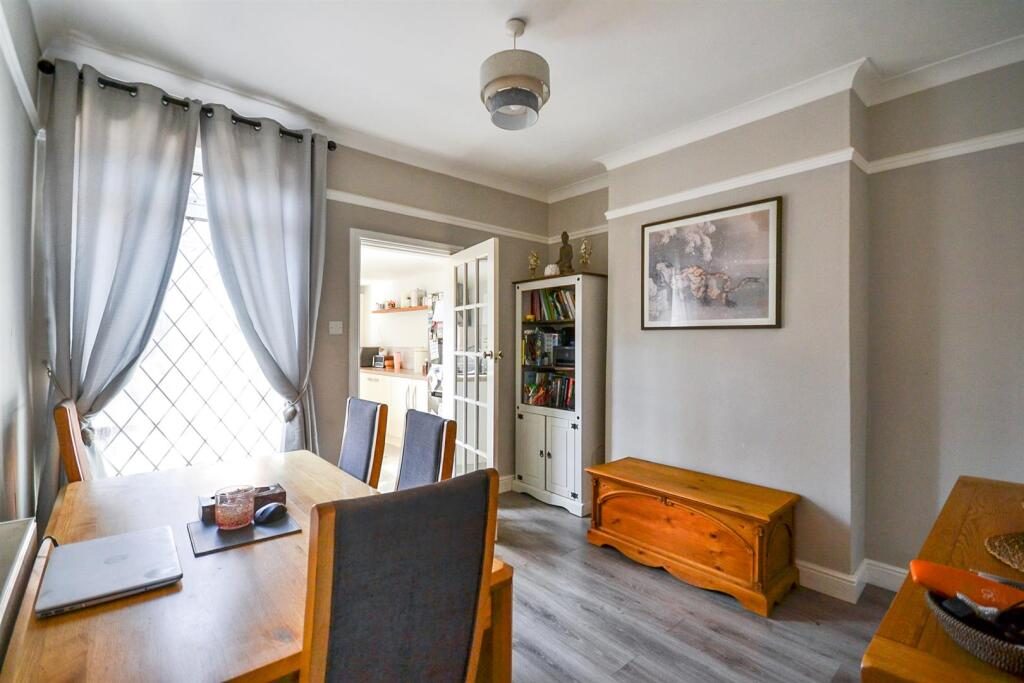
The ground floor comprises two well-proportioned reception rooms, providing flexible living and dining space, together with a stylish contemporary kitchen fitted in approximately 2018.
To the first floor is a generous double bedroom alongside a spacious and tastefully appointed bathroom, featuring both a panelled bath and a separate shower enclosure. A further double bedroom occupies the second floor, completing the well-balanced accommodation.
Outside, the property occupies a low-maintenance plot with an attractive walled frontage finished with slate chippings. Timber-gated side access leads to an enclosed courtyard-style rear garden, which offers a pleasant outdoor seating area and includes a useful brick outbuilding providing excellent storage together with space and plumbing for a washing machine.
Viewing is highly recommended.
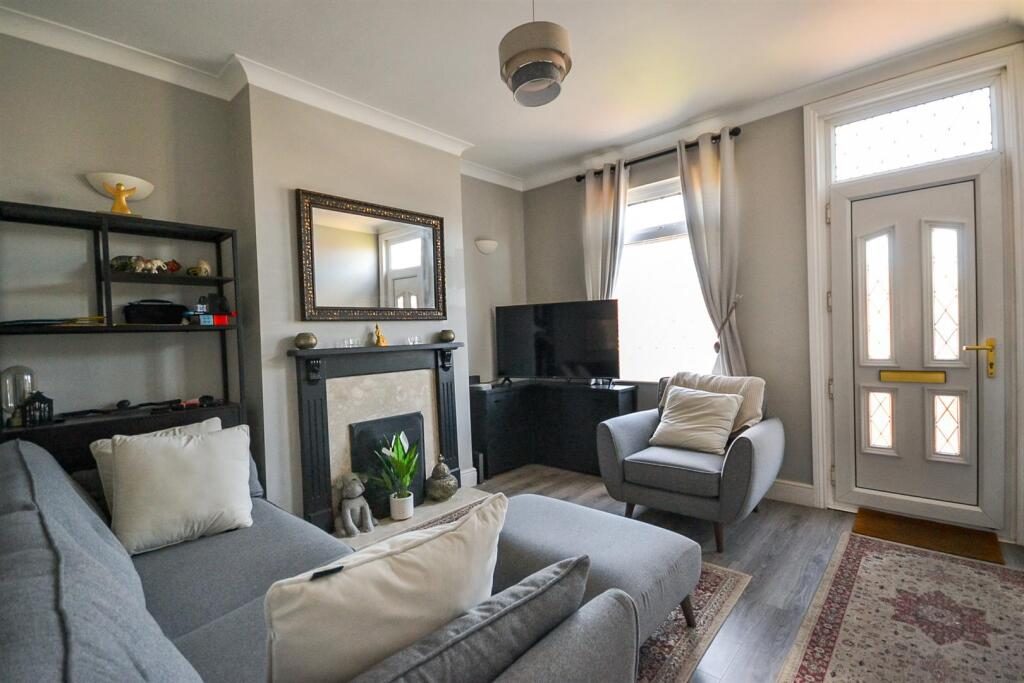
Accommodation - A uPVC double-glazed entrance door leads into the lounge.
Lounge - A well-proportioned reception room featuring a coved ceiling, laminate flooring, a central heating radiator, a uPVC double-glazed window to the front aspect, and an Adam-style fireplace with a marble-effect hearth and surround housing a coal-effect gas fire.
Inner Hallway - An inner hallway provides access to the first floor via a staircase and includes a central heating radiator behind a decorative grill, together with a doorway leading into the dining room.
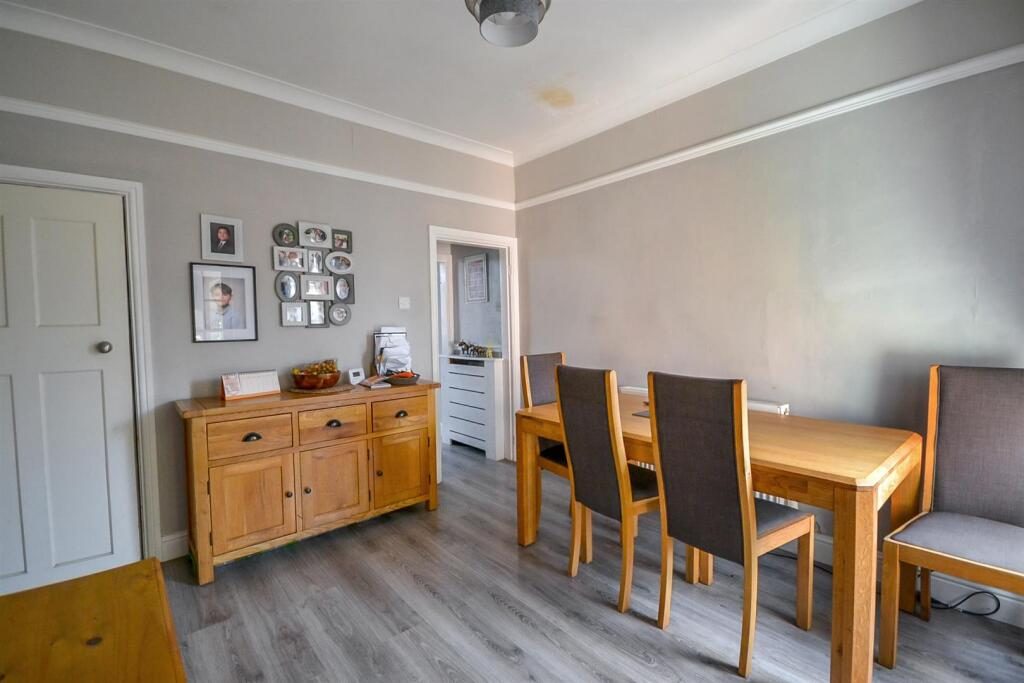
Dining Room - The dining room is another spacious reception room with laminate flooring, a central heating radiator, a uPVC double-glazed window overlooking the rear aspect, a coved ceiling, and a useful understairs storage cupboard.
Kitchen - The kitchen was re-fitted in 2018 with an attractive range of contemporary style high-gloss base units, complemented by square-edge worktops and tiled splashbacks. It incorporates a composite 1.5-bowl sink with mixer tap and drainer, a built-in oven with microwave above, space for a fridge/freezer, an integrated dishwasher, and a built-in five-burner gas hob with extractor hood over. The kitchen also benefits from tiled flooring with underfloor heating, two uPVC double-glazed windows to the side aspect, and a part-glazed door leading to the rear garden.
First Floor Landing - Having stairs rising to the second floor, doors leading to bedroom one and the family bathroom, together with a useful storage cupboard.
Bedroom One - A generous double bedroom with a central heating radiator, a uPVC double-glazed window to the front aspect, and built-in floor-to-ceiling wardrobes fitted into the alcoves.
Bathroom - The bathroom is a spacious and well-appointed four-piece suite comprising a back-to-wall toilet, pedestal wash hand basin with mixer tap, panelled bath with mixer tap, and a separate shower enclosure with glazed sliding doors and a mains-fed shower. Additional features include tiled splashbacks, a central heating radiator, extractor fan, a uPVC double-glazed window to the rear aspect, and an airing cupboard housing the combination boiler with slatted shelving.
Second Floor Bedroom - The second-floor bedroom is a spacious attic-style double bedroom with a uPVC double-glazed window to the side aspect, access hatch to the roof space, and plumbing in place for a central heating radiator.
Gardens - The property is set back from the road behind a walled frontage with decorative blue slate borders and a pathway leading to the front entrance. The pathway continues around the side of the property through a timber gate to the enclosed rear courtyard-style garden.
The rear garden is enclosed by brick walls and timber fencing and features paved and block-paved patio seating areas. There is also a substantial garden outbuilding providing excellent storage, complete with lighting and plumbing for a washing machine.
Radcliffe On Trent - Radcliffe on Trent has a wealth of amenities including a good range of shops, doctors, dentists, schooling for all ages, restaurants and public houses, golf and bowls clubs, regular bus and train services (Nottingham to Grantham line). The village is conveniently located for commuting to the cities of Nottingham (6m) Newark (14m) Grantham (18m) Derby (23m) Leicester (24m) via the A52, A46, with the M1, A1 and East Midlands airport close by.
Council Tax - The property is registered as council tax band B.
Viewings - By appointment with Richard Watkinson & Partners.
Additional Information - Once an offer is accepted, there will be a small charge for our biometric Anti Money Laundering compliance check of £14 + VAT per purchaser.
Please see the links below to check for additional information regarding environmental criteria (i.e. flood assessment), school Ofsted ratings, planning applications and services such as broadband and phone signal. Note Richard Watkinson & Partners has no affiliation to any of the below agencies and cannot be responsible for any incorrect information provided by the individual sources.
Flood assessment of an area:_
Broadband & Mobile coverage:-
School Ofsted reports:-
Planning applications:-