3 Bedroom Cottage

Gordon Road, Lowestoft, NR32 1DY
£975
3 beds · 1 bath · 123m² New · Added 07 Jul 2026

What this property offers

3 Bedrooms
1 Bathroom
123 m² floor area
Cottage
D
EPC Rating D

About this property

** BEAUTIFUL FAMILY HOME ** Situated walking distance to local amenities and the main town centre is this substantial Victorian Cottage, comprising of front and rear gardens, OFF ROAD PARKING, a CAST IRON LOG BURNER, sitting room, dining room, modern kitchen, WC and bathroom!

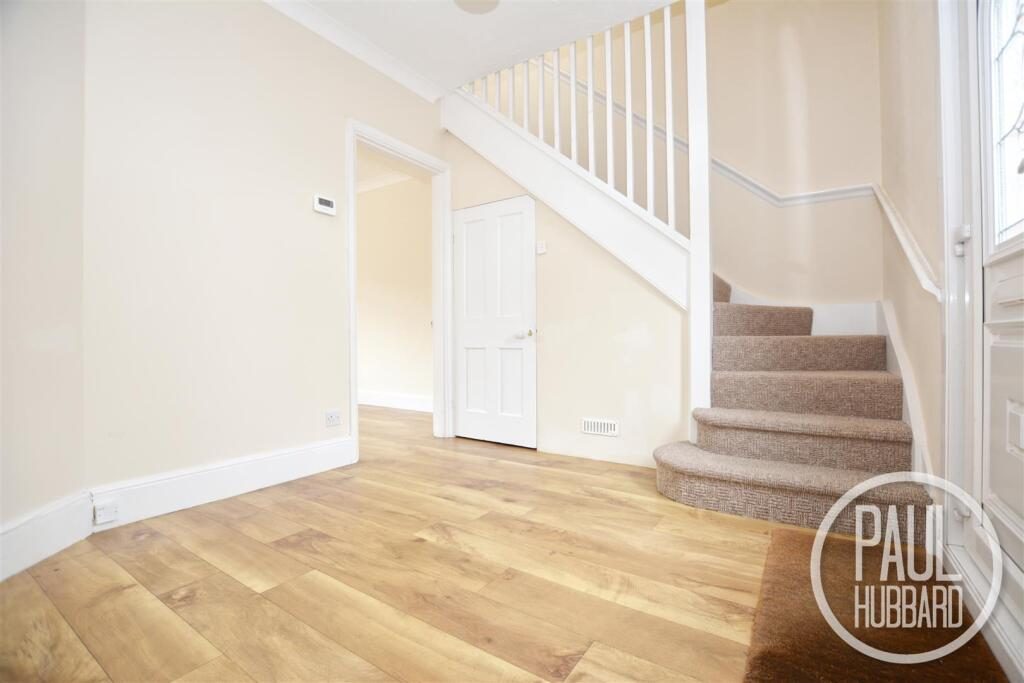
Entrance Hall - UPVC double glazed entrance door to front aspect, laminate flooring, radiator, carpet stairs leading to first floor landing, doors opening to the sitting room, dining room and under stairs storage cupboard.

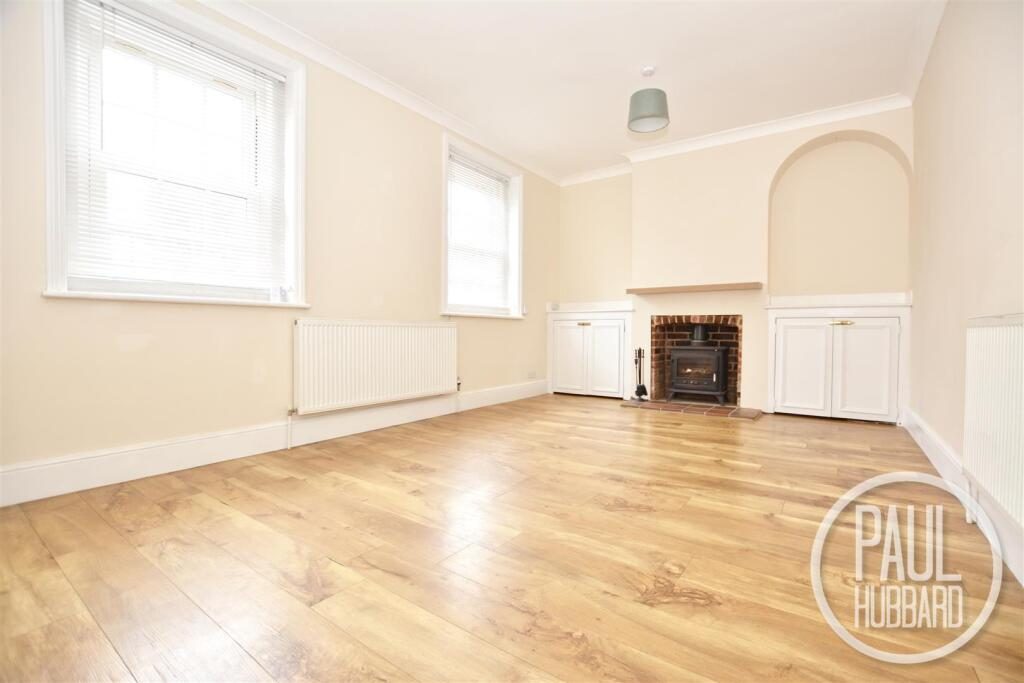
Sitting Room - 5.2m x 3.33m - x2 UPVC double glazed windows to front aspect, laminate flooring, x2 radiators, cast iron log burner (FEATURE ONLY, NOT TO BE USED), doors opening to built in cupboards and kitchen.

Kitchen - 9.42m x 2.16m - x2 UPVC double glazed windows and door to rear aspect opening into the garden, laminate flooring, units above and below, laminate work surfaces, part tile walls, stainless steel sink with drainer, space for gas oven, washing machine and fridge freezer. Door opening to built in storage cupboard and opening to dining room.

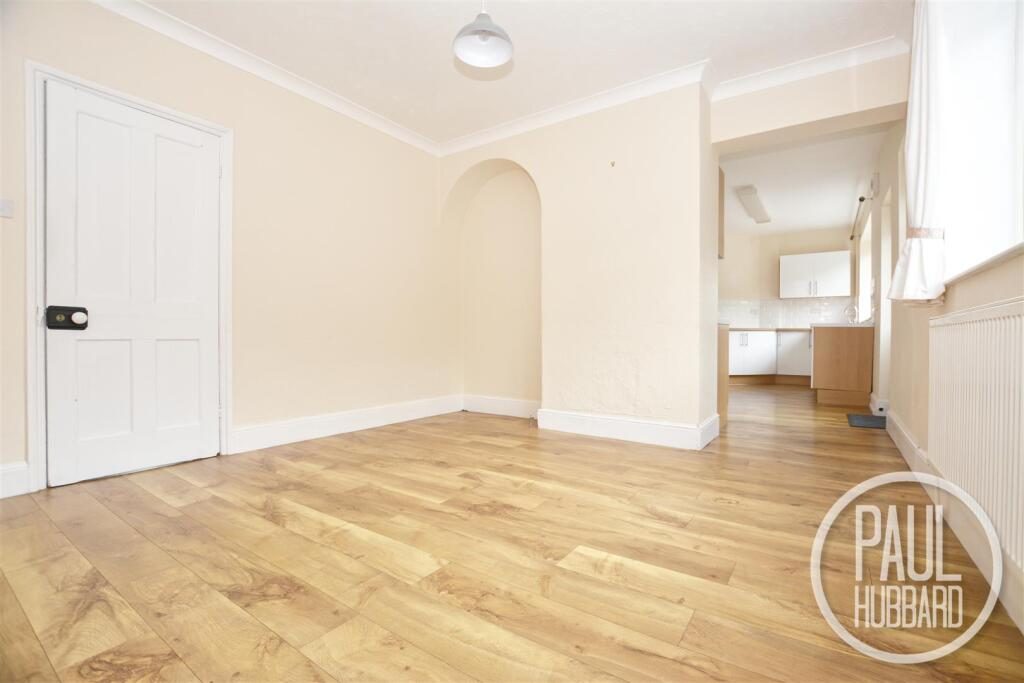
Dining Room - 4.0m x 3.6m - UPVC double glazed window to rear aspect, laminate flooring, radiator, door opening to entrance hall.

First Floor Landing - UPVC double glazed window to side aspect, carpet flooring, radiator, doors opening to WC, bathroom and bedrooms 1-3.

Bedroom One - 5.2m x 3.33m - x2 UPVC double glazed windows to front aspect, carpet flooring, radiator.

Bedroom Two - 3.96m x 2.63m - x2 UPVC double glazed windows to rear aspect, carpet flooring, radiator, picture rail.

Bedroom Three - 2.97m x 2.75m - UPVC double glazed window to front aspect, carpet flooring, radiator, picture rail.

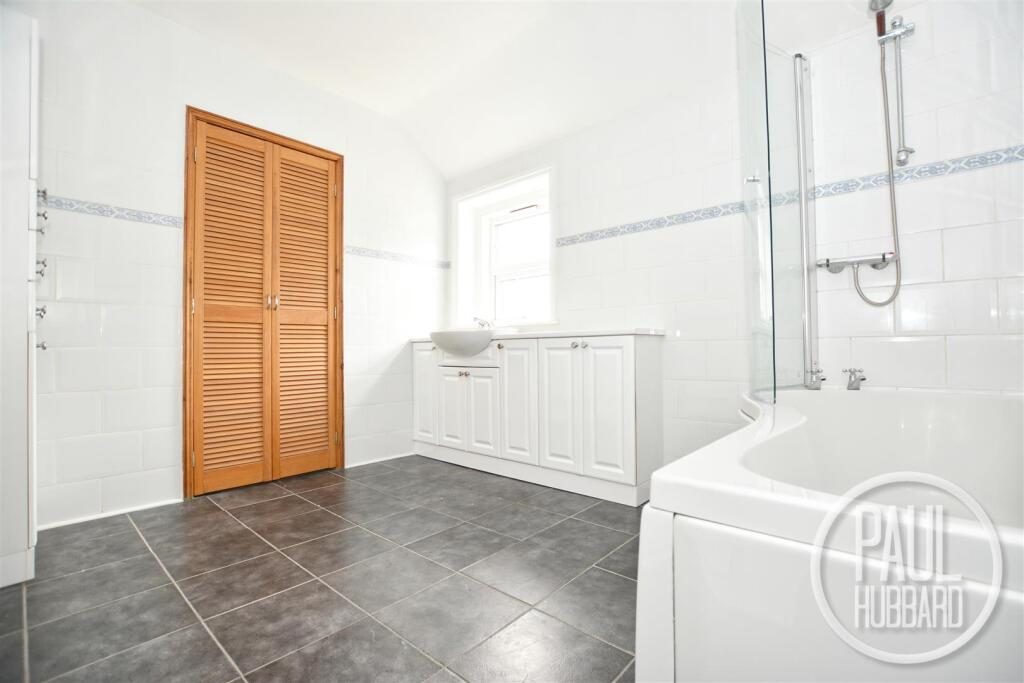
Bathroom - 3.23m x 2.57m - UPVC double glazed window to rear aspect, vinyl flooring, tile walls, radiator, vanity unit with inset wash basin, p-shape bath with mains fed shower above, doors opening to a good sized built in cupboard housing a gas combi boiler.

Wc - UPVC double glazed window to rear aspect, vinyl flooring, part tile walls, toilet.

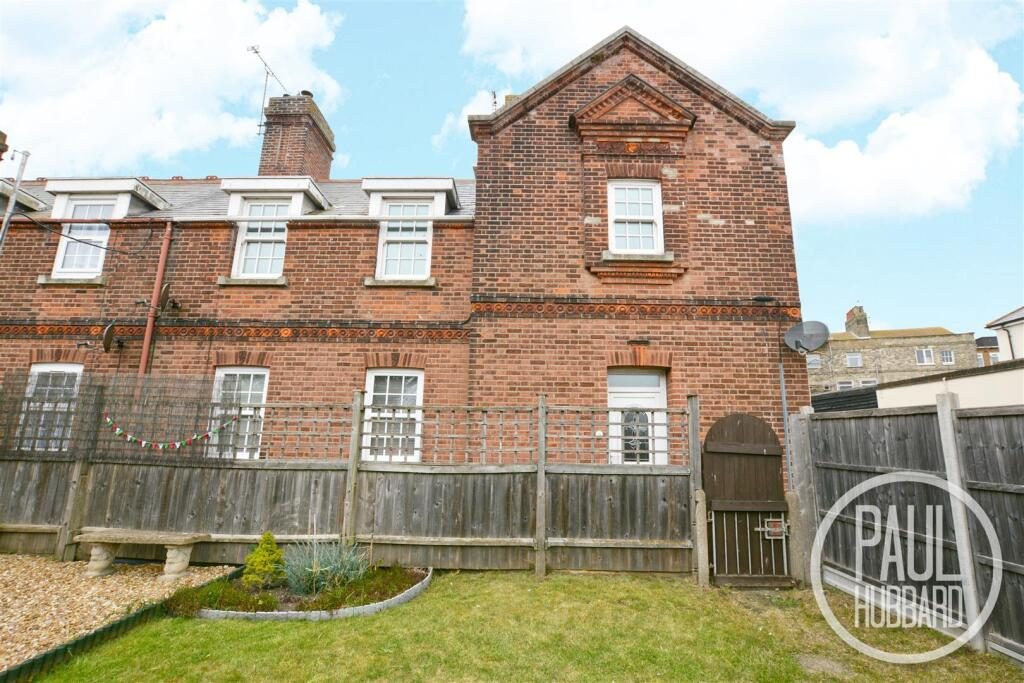
Outside - To the front of the property a level gate opens to a communal pathway which leads up to the main entrance door and timber gate opening to a fully enclosed front garden with laid lawn and shingle areas.

To the rear of the property a good size concrete and paved courtyard which leads up to x3 outhouses, flower bed borders and a timber gate which opens to the side aspect.

The neighbouring propertie have right of way access across the rear courtyard.

Agent Note - If you are interested in applying for this property there is a simple process

1) Submit an application form to the office
2) Upon successful application you will be asked to pay your deposit
3) Once references pass you will be asked to pay your first months rent in advance
4) Then we can move you into the property!

*Deposit - Deposit is usually 5 weeks rent.

**Guarantor - A guarantor is required if your earnings don't match affordability, you are lacking a previous landlord reference or if you have had previous bad credit.

Application Process - APPLICATION: If you are interested in applying for this property after a viewing there is a simple process

1) Submit an application form to the office
2) Upon successful application you will be asked to pay your holding deposit (equivalent to 1 weeks rent).
3) Once references pass you will be asked to pay your security deposit.
4) Upon execution of you tenancy we will request your rent.

AFFORDABILITY: In order to meet the affordability criteria for this property, potential tenants must have an income of 2.5 x the monthly rent (this can be a combined income if more than 1 tenant

DEPOSIT: usually equivalent to 5 weeks’ rent.

GUARANTOR: A guarantor will be required if your earnings don't match affordability or you are lacking a previous landlord reference or if you have had bad credit.
Your guarantor must have an income of 3x the monthly rent.

* Please contact Paul Hubbard Estate Agents for all enquiries.**

Nearby Properties

Listed by

Paul Hubbard Estate Agents

Disclaimer: Property descriptions, images, and related information displayed on this page are aggregated from publicly available sources across the web and presented for informational purposes only. While we strive for accuracy, home.co.uk cannot guarantee that all details are current or complete. This information is provided as a guide only and should not replace professional property advice. We strongly recommend contacting Paul Hubbard Estate Agents directly to verify availability, arrange viewings, and obtain comprehensive property documentation.

ITV News TV Appearance The Times Featured AI Tech Company The Guardian - Homemove Insert Feature
Terms of use Privacy policy All rights reserved © homemove.com

Homemove is a trading name of HM Haus Group Ltd (Company No. 13873779, registered in England & Wales). Homemove Mortgages Ltd (Company No. 15947693) is an Appointed Representative of TMG Direct Limited, trading as TMG Mortgage Network, which is authorised and regulated by the Financial Conduct Authority (FRN 786245). Homemove Mortgages Ltd is entered on the FCA Register as an Appointed Representative (FRN 1022429). You can check registrations at NewRegister or by calling 0800 111 6768.

🐛