
4 Bedroom Detached House

NR13 5QE

£625,000
4 beds · 3 baths · Added 26 Jun 2026

What this property offers

4 Bedrooms
3 Bathrooms
Detached House

About this property

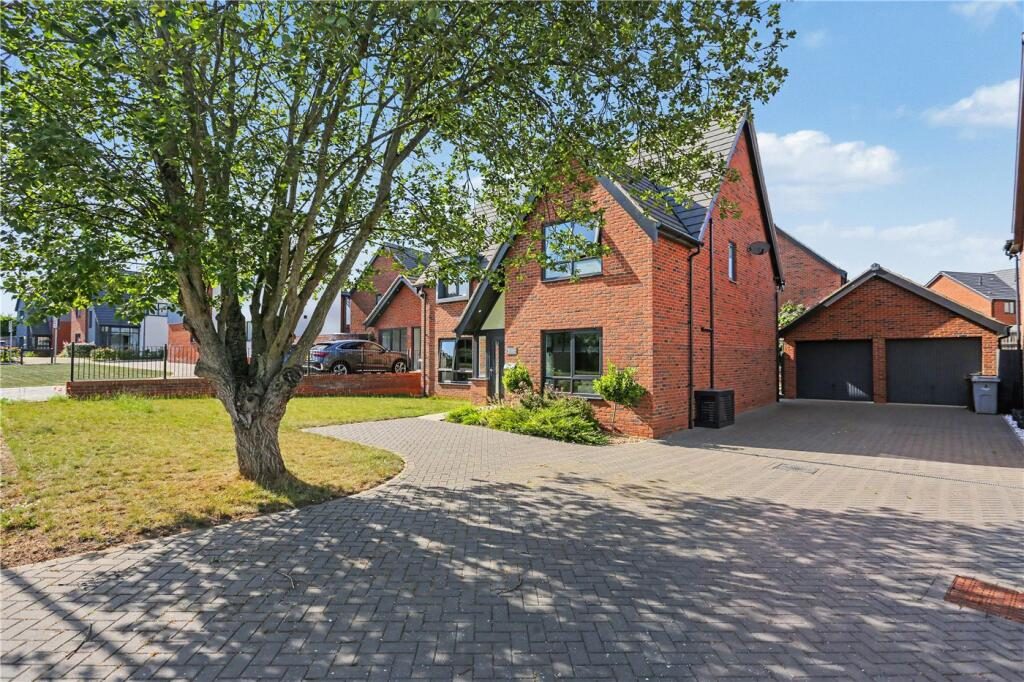
The moment you pull onto the driveway it becomes immediately apparent that this is no ordinary modern home. Occupying an enviable position within one of Brundall's most desirable developments, this exceptional Norfolk Homes built residence combines striking kerb appeal with beautifully landscaped gardens and an interior that has been finished to an outstanding standard throughout. Every room has been thoughtfully styled, creating a home that feels every bit as impressive as it is practical.

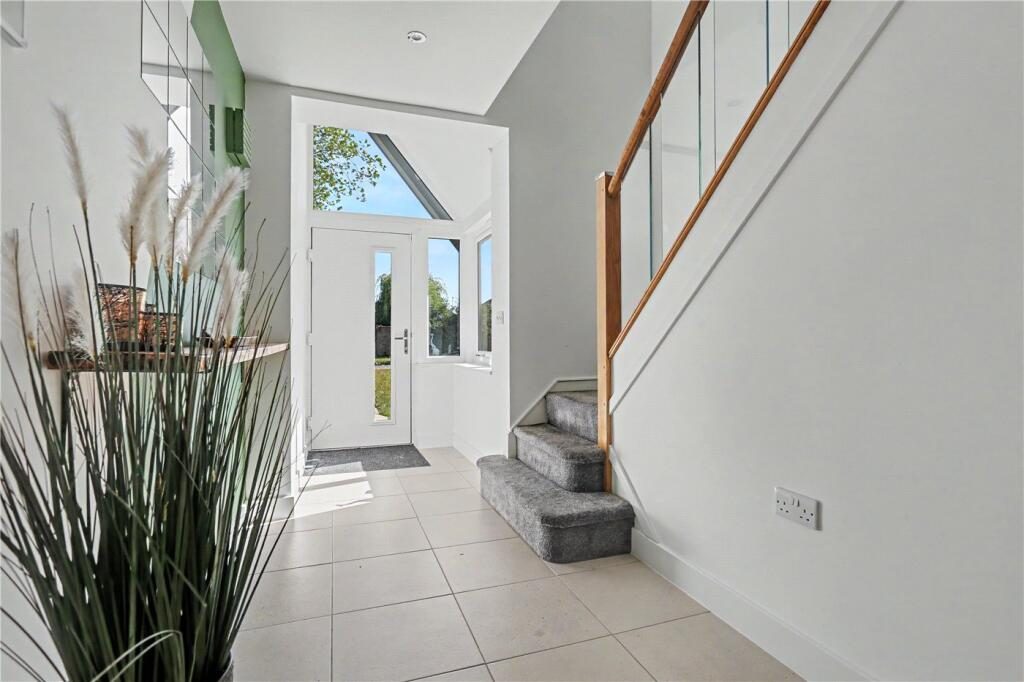
As you step inside, the spacious entrance hall instantly sets the tone for what lies ahead. Clean lines, contemporary finishes and an abundance of natural light flow throughout the property, creating a welcoming first impression. Positioned to the front of the home is the versatile study, ideal for those working from home, while the stylish ground floor shower room offers added convenience for busy family life and visiting guests.

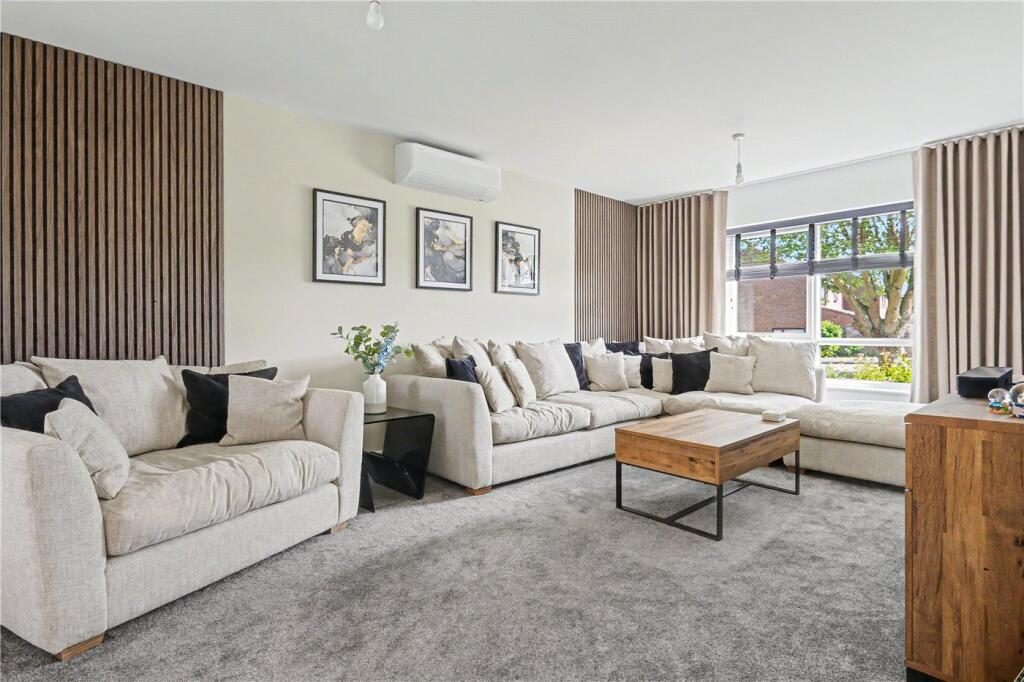
The lounge is a superb place to relax at the end of the day. Beautifully presented with a sophisticated colour palette, this generous reception room enjoys a large picture window overlooking the front garden while fitted air conditioning ensures complete comfort throughout the warmer months. Double doors lead effortlessly through to the heart of the home, allowing the space to be opened up for entertaining or closed off to create a cosy retreat.

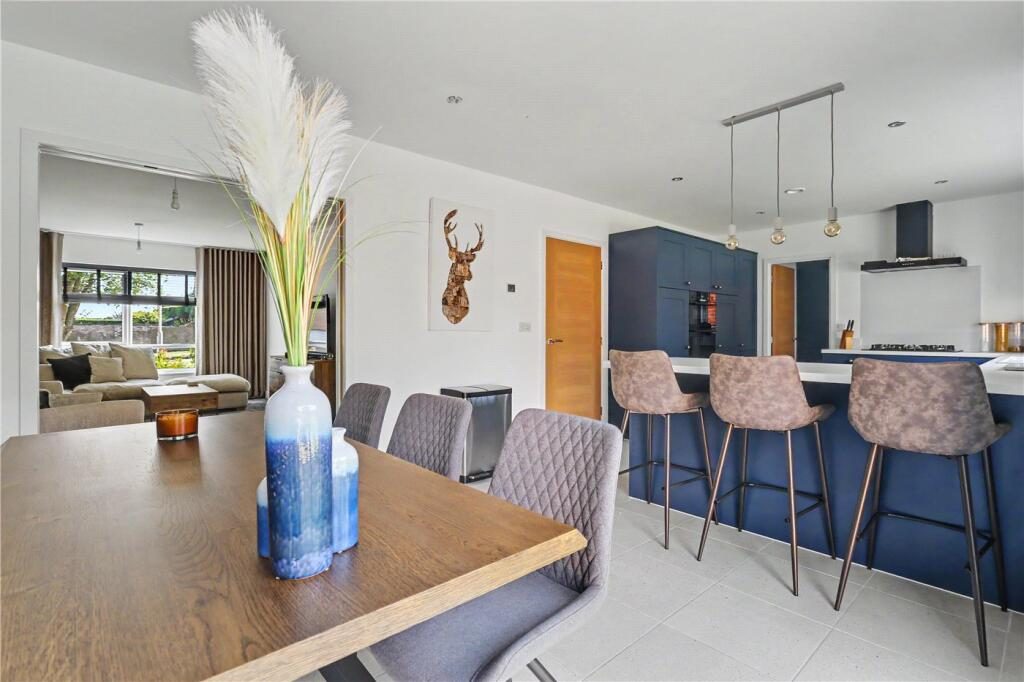
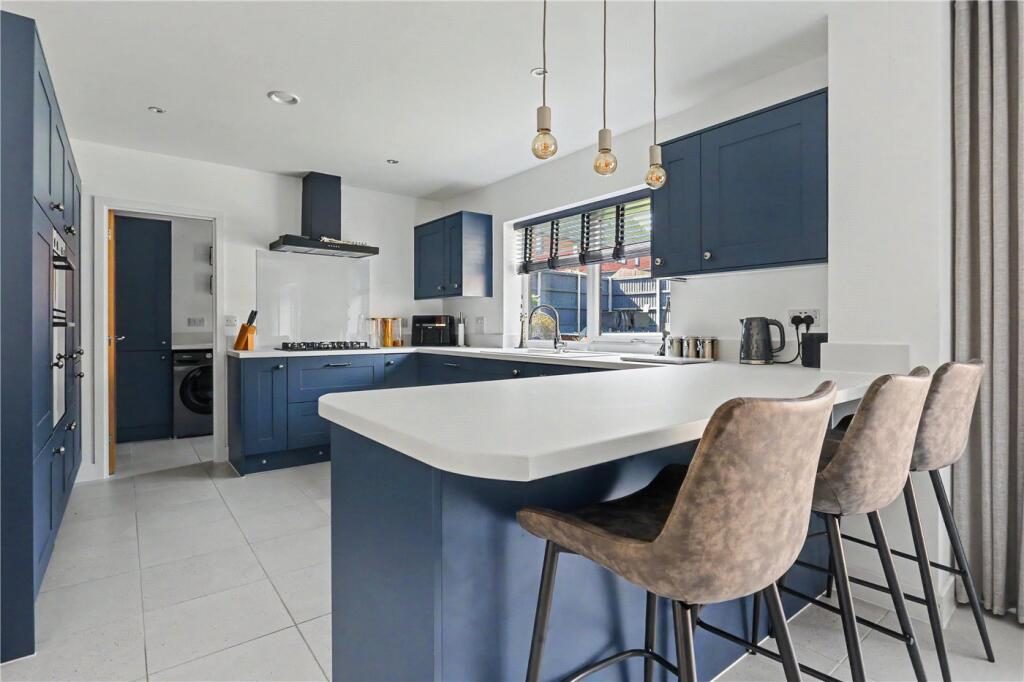
Without question, the showpiece of this property is the spectacular 25ft kitchen, dining and family room. Designed with modern living firmly in mind, this breathtaking space is one that family and friends will naturally gravitate towards. The contemporary shaker-style kitchen centres around a substantial breakfast island, complemented by integrated appliances, extensive work surfaces and a separate utility room to keep day-to-day living organised. There is ample space for both formal dining and relaxed seating, while large sliding doors blur the boundary between inside and out, opening directly onto the landscaped rear garden and creating the perfect setting for summer entertaining.

The first floor continues to impress. All four bedrooms are genuine doubles, a rarity in today's market, and each benefits from fitted wardrobes providing excellent storage. The principal suite enjoys a luxurious feel with its stylish en-suite shower room and fitted air conditioning, ensuring year-round comfort. The remaining bedrooms are all beautifully presented and are served by a contemporary family bathroom finished to the same high standard found throughout the home.

Outside, the rear garden has been thoughtfully landscaped to create an attractive yet low-maintenance outdoor space. A generous paved terrace provides the ideal setting for al fresco dining, while the manicured lawn and raised planting beds soften the space beautifully. Whether you're entertaining guests, watching children play or simply enjoying a quiet evening outdoors, this garden offers the perfect extension of the living accommodation.

To the front, the property enjoys an impressive frontage with a substantial driveway providing ample off-road parking for several vehicles before leading to the detached double garage, making this home as practical as it is attractive.

Situated within the ever-popular village of Brundall, this exceptional home enjoys the best of both worlds. Excellent local amenities, highly regarded schools, riverside walks, cafés, village pubs and a railway station with direct links to Norwich and beyond are all close at hand, making this a superb choice for families and commuters alike.

Beautifully designed, impeccably presented and ready for its next owners to simply move in and enjoy, this outstanding home is a wonderful example of modern family living at its very best.

Tenure - Freehold
Council Tax Band - E
Local Authority - Broadland District Council
We have been advised that the property is connected to mains water, electricity and gas.

Winkworth wishes to inform prospective buyers and tenants that these particulars are a guide and act as information only. All our details are given in good faith and believed to be correct at the time of printing but they don’t form part of an offer or contract. No Winkworth employee has authority to make or give any representation or warranty in relation to this property. All fixtures and fittings, whether fitted or not are deemed removable by the vendor unless stated otherwise and room sizes are measured between internal wall surfaces, including furnishings. The services, systems and appliances have not been tested, and no guarantee as to their operability or efficiency can be given.

Nearby Properties

Listed by

Winkworth

Disclaimer: Property descriptions, images, and related information displayed on this page are aggregated from publicly available sources across the web and presented for informational purposes only. While we strive for accuracy, home.co.uk cannot guarantee that all details are current or complete. This information is provided as a guide only and should not replace professional property advice. We strongly recommend contacting Winkworth directly to verify availability, arrange viewings, and obtain comprehensive property documentation.

ITV News TV Appearance The Times Featured AI Tech Company The Guardian - Homemove Insert Feature
Terms of use Privacy policy All rights reserved © homemove.com

Homemove is a trading name of HM Haus Group Ltd (Company No. 13873779, registered in England & Wales). Homemove Mortgages Ltd (Company No. 15947693) is an Appointed Representative of TMG Direct Limited, trading as TMG Mortgage Network, which is authorised and regulated by the Financial Conduct Authority (FRN 786245). Homemove Mortgages Ltd is entered on the FCA Register as an Appointed Representative (FRN 1022429). You can check registrations at NewRegister or by calling 0800 111 6768.

🐛






