3 Bedroom Detached House

Mutton Lane, Potters Bar, EN6 3BB
£559,000
3 beds · 1 bath New · Added 07 Jul 2026

What this property offers

3 Bedrooms
1 Bathroom
Detached House

About this property

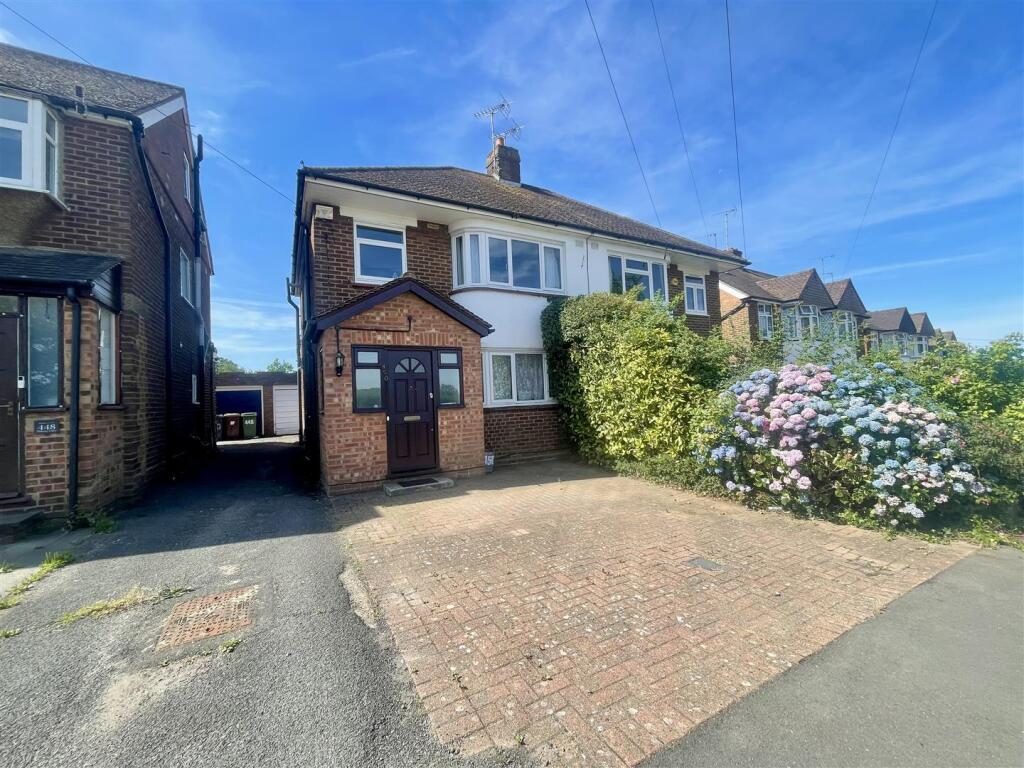
Duncan Perry offer this three bedroom semi-detached house CHAIN FREE. The ground floor has a kitchen, lounge , separate dining room and downstairs WC. First floor offers two double bedrooms, a single bedroom and family bathroom. The rear garden has Southerly aspect and is approximately 140' long. There is a detached garage and a shared driveway. Property is suitable for extension STPP. Viewing is recommended.

Wooden front door with glazed top panels opening into:

Porch - Two wooden obscure glass windows with top openers to either side of front door. Further obscure glass window with top opener to side. Laminate wood effect flooring. Wooden multi pane front door opening into:

Hall - Single radiator. Turn flight stairs to first floor. Obscure glazed window to side. Coving to ceiling. Under stairs cupboard housing gas, electric meter and consumer unit.

Downstairs Wc - Wall mounted sink with singular taps. Tiled splash back. Saniflo style toilet. White UPVC window to side. Wood effect flooring.

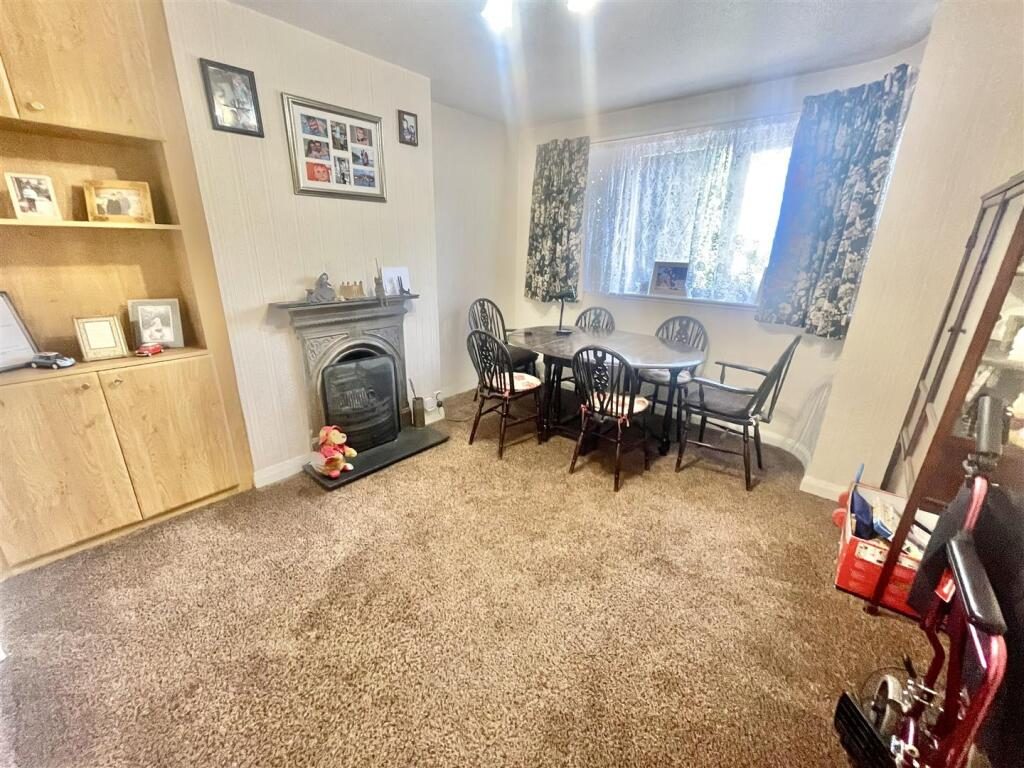
Dining Room - White UPVC half bay window to front. Single radiator. Fitted shelving with cupboard above and below. Feature fireplace with black mantel and gas fire

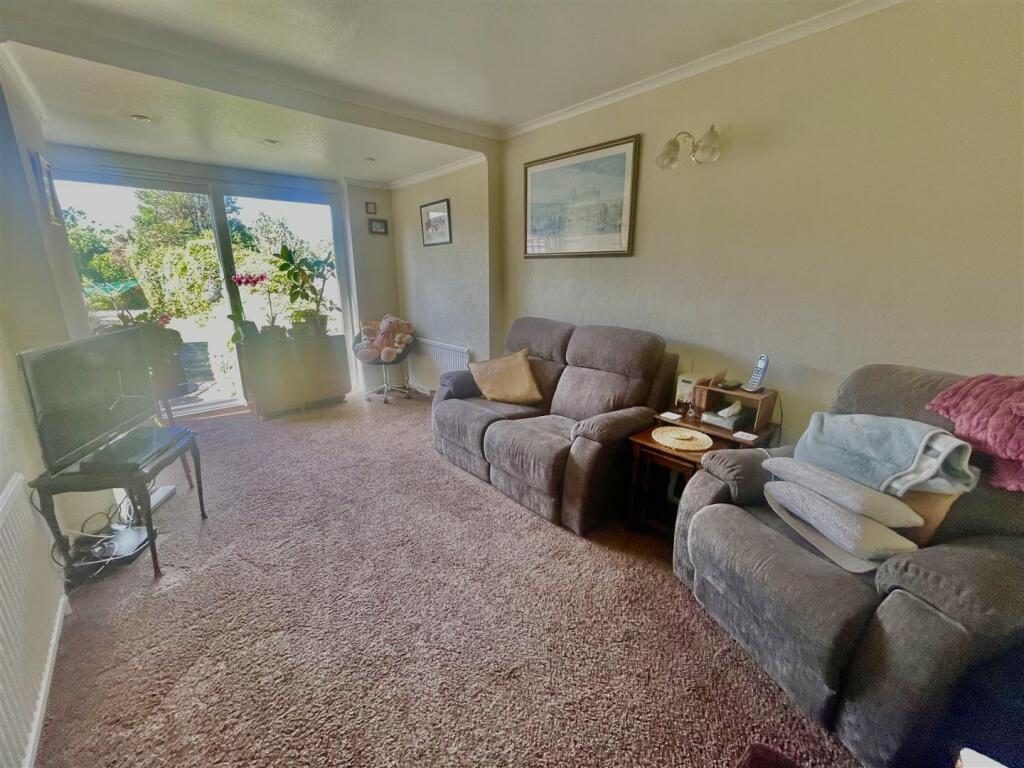
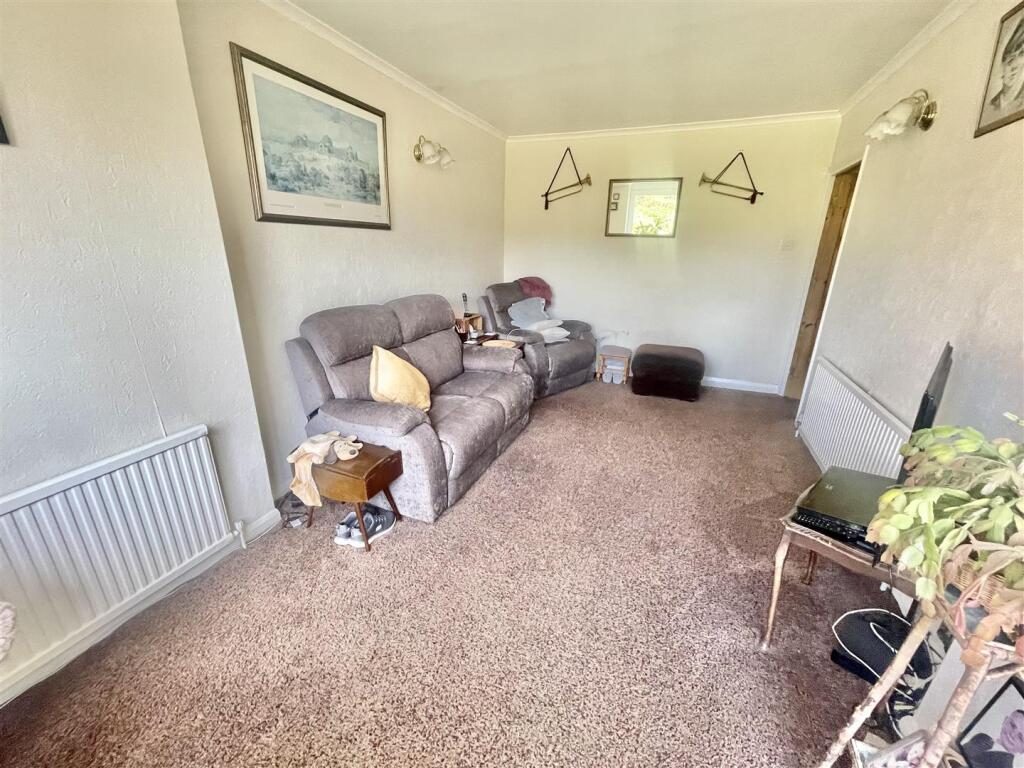
Lounge - Two single radiators. Coving to ceiling. White UPVC sliding patio doors onto garden.

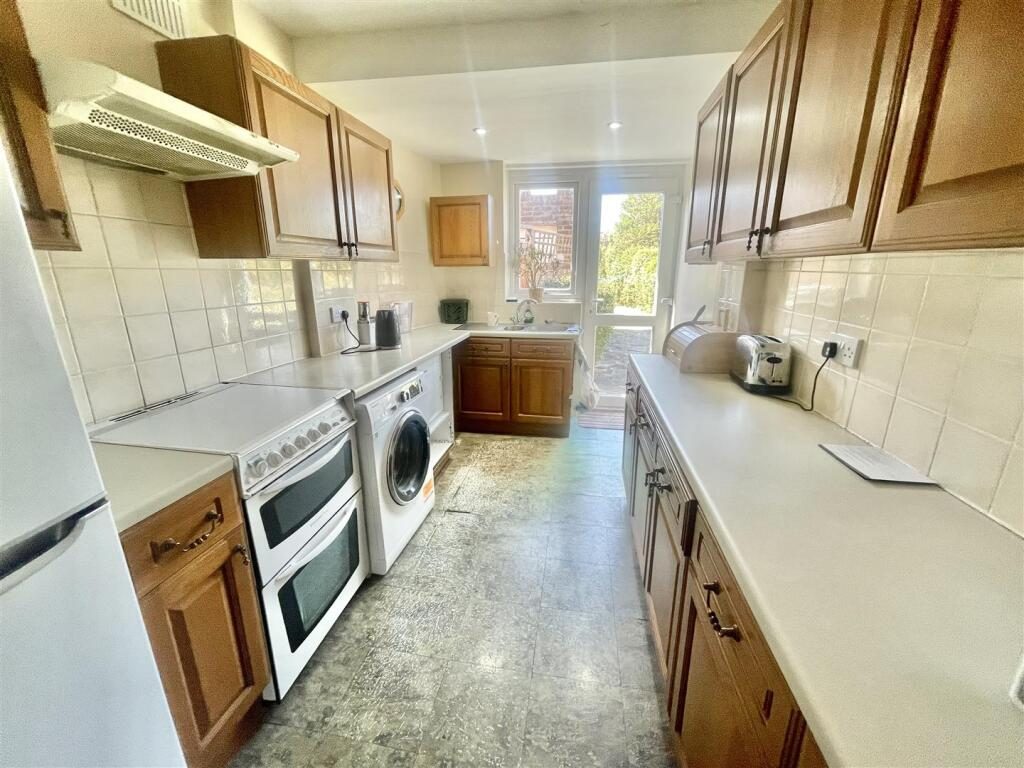
Kitchen - Range of wall, drawer and base units in wood with complimenting working surfaces above. Space for washing machine, Space for cooker. Space for fridge/freezer. Spotlights to ceiling. Double radiator. Tiled splash backs. Stainless steel one and a half bowl sink and drainer with mixer tap. White UPVC window to rear. White UPVC courtesy door onto garden.

First Floor Landing - White UPVC obscure glass window to side. Cupboard with rack shelving. Loft hatch with drop down aluminium ladder.

Bedroom One - White fitted wardrobes with hanging and shelving. White UPVC half bay window to front. Single radiator.

Bedroom Two - Fitted wardrobe with hanging and shelving. Further fitted wardrobe with hanging and shelving with matching fitted desk and shelving unit. White UPVC window to rear. Single radiator.

Bedroom Three - White UPVC window to front. Single radiator.

Bathroom - White suite comprising bath with singular taps and wall mounted Triton shower. Pedestal sink with singular taps. WC. Single radiator. White UPVC oscure glazed window to rear. Part tiled walls. Wall mounted extractor fan. Cupboard housing Vaillant boiler and shelving.

Rear Garden - 42.67m approx (140' approx) - Southerly aspect rear garden. Accessed from kitchen, lounge or side gate onto crazy paved patio. Outside water point. Outside electric point. Garden mainly laid to lawn with mature shrub borders. Courtesy door onto garage. Wooded side gate to garage.

Garage - Accessed by up and over door to front or courtesy door from garden. Lighting and power. Window to rear.

Front Of Property - Block paved front door. Shared driveway to garage. Step up to porch. Outside light.

Freehold. Council tax band E - Hertsmere council

Property Information
We believe this information to be accurate, but it cannot be guaranteed. If there is any point which is of particular importance we will attempt to assist or you should obtain professional confirmation. All measurements quoted are approximate. The fixtures, fittings, appliances and mains services have not been tested. These particulars do not constitute a contract or part of a contract.

Nearby Properties

Listed by

Duncan Perry Estate Agents

Disclaimer: Property descriptions, images, and related information displayed on this page are aggregated from publicly available sources across the web and presented for informational purposes only. While we strive for accuracy, home.co.uk cannot guarantee that all details are current or complete. This information is provided as a guide only and should not replace professional property advice. We strongly recommend contacting Duncan Perry Estate Agents directly to verify availability, arrange viewings, and obtain comprehensive property documentation.

ITV News TV Appearance The Times Featured AI Tech Company The Guardian - Homemove Insert Feature
Terms of use Privacy policy All rights reserved © homemove.com

Homemove is a trading name of HM Haus Group Ltd (Company No. 13873779, registered in England & Wales). Homemove Mortgages Ltd (Company No. 15947693) is an Appointed Representative of TMG Direct Limited, trading as TMG Mortgage Network, which is authorised and regulated by the Financial Conduct Authority (FRN 786245). Homemove Mortgages Ltd is entered on the FCA Register as an Appointed Representative (FRN 1022429). You can check registrations at NewRegister or by calling 0800 111 6768.

🐛