
Beaton Drive, Winchburgh, EH52 6FS
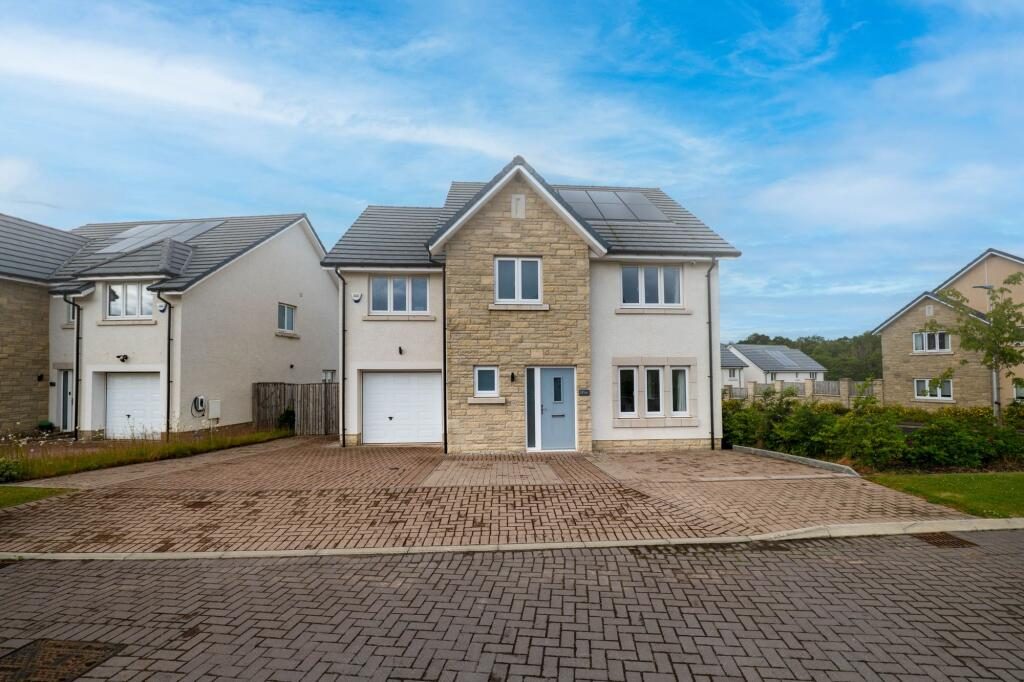
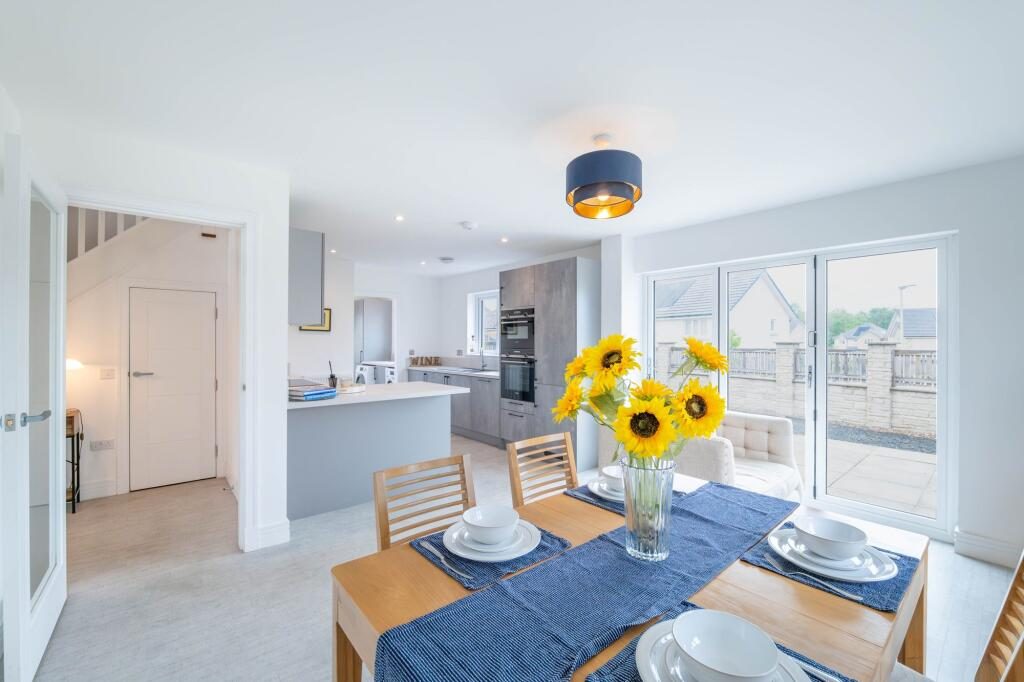
This stunning Four Double Bedroom Detached Villa (Cairn), built by the renowned Cala Homes as part of their sought-after development, offers a perfect blend of contemporary design and functional living in the heart of the vibrant new Village of Winchburgh.
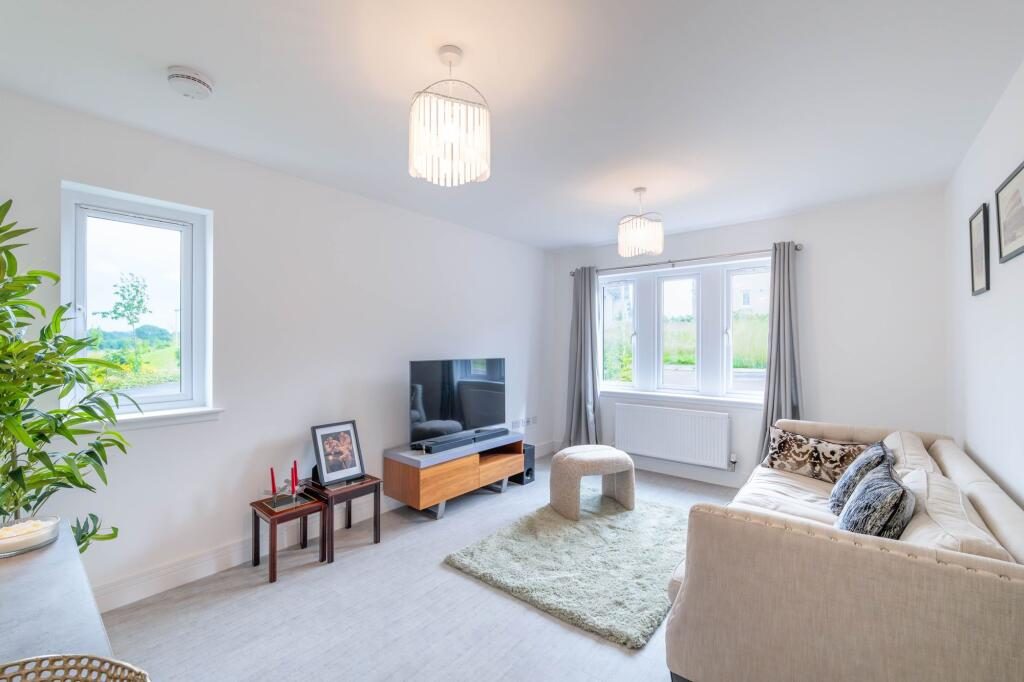
The property welcomes you with a spacious entrance hall and features elegant Amtico flooring throughout all apartments, including cupboards and wardrobes, creating a seamless flow and contemporary aesthetic. The generous Lounge benefits from dual-aspect windows cascading the room with natural light and creating a bright, airy ambience with its well proportioned layout allowing for a variety of furniture configurations.
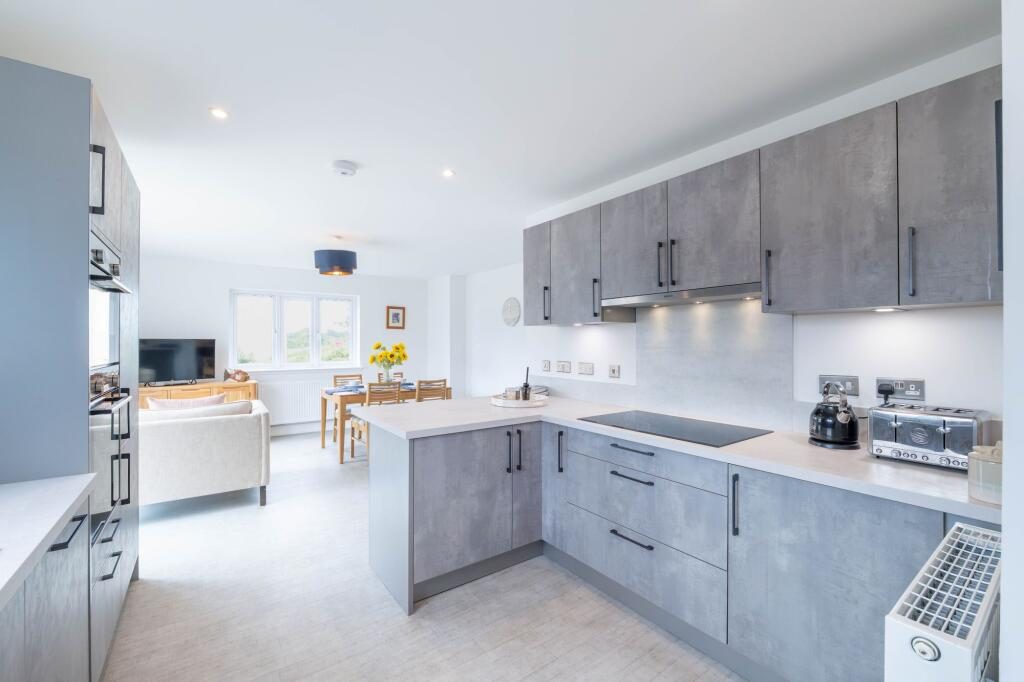
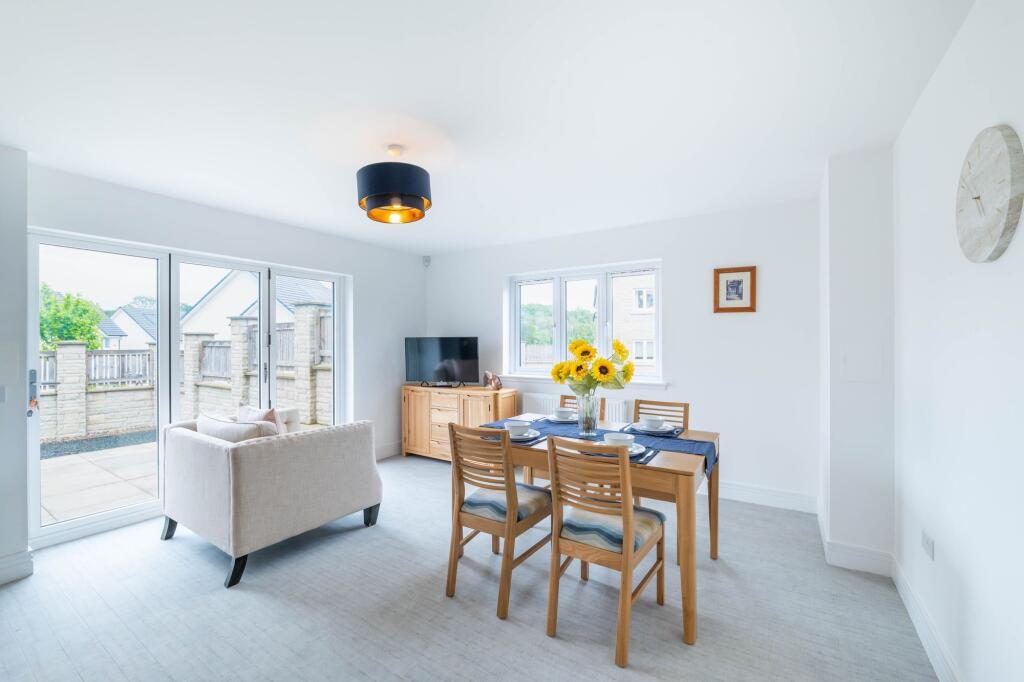
Undoubtedly the heart of the home is the stunning Kitchen/Dining and Family Area. Featuring bi-folding doors opening onto the garden, this exceptional space is perfect for both everyday living and entertaining. The contemporary designed Kitchen is beautifully appointed with high-quality cabinetry and a range of integrated Siemens appliances. Directly off the kitchen is a practical Utility Room complete with second integrated Siemens fridge-freezer offering additional convenience and excellent support for entertaining. The Utility room also provides access to the integral Garage. Completing the downstairs accommodation is a stylish Wc. The lower hall offers generous storage including a large cloakroom cupboard ideal for coats and shoes together with an additional under-stair storage cupboard.
Ascending the stylish turn-staircase to the upper level the home continues to impress with four generously proportioned Double Bedrooms, all offering contemporary fitted wardrobes. The Principal Suite and second Bedroom both benefit from well appointed en-suite facilities providing comfort and privacy for family members and guests alike, The two additional Bedrooms are also generously proportioned. A modern Family Bathroom offers a contemporary designed Four piece suite completing the overall quality of the home.
Externally the property is equally appealing featuring a triple monobloc Driveway leading to the single garage which offers electric door. External lighting to soffits. A side pathway provides access to the rear garden which offers an element of privacy due to the stylish wall and contemporary timber slatted fencing. Thoughtfully designed for low maintenance living it provides the perfect space to relax and unwind.
Situated within walking distance of the highly regarded Winchburgh, Holy Family and Nursery schools, as well as the new Winchburgh and Sinclair Academies, this property is ideally positioned for families seeking excellent educational options. Commuters will appreciate the proximity to the M9 junction, providing straightforward links to both Edinburgh and Glasgow, while leisure amenities such as the Xcite Leisure Complex (offering a swimming pool and football pitches) and the scenic Auldcathie Park are close at hand, catering to all lifestyle needs.
Factoring Costs are payable to Ross & Liddell and costs approx £50 per quarter.
Solar Panels
Listed by
Knightbain Estate Agents
Disclaimer: Property descriptions, images, and related information displayed on this page are aggregated from publicly available sources across the web and presented for informational purposes only. While we strive for accuracy, home.co.uk cannot guarantee that all details are current or complete. This information is provided as a guide only and should not replace professional property advice. We strongly recommend contacting Knightbain Estate Agents directly to verify availability, arrange viewings, and obtain comprehensive property documentation.
Added 03 Jul 2026

Broxburn
81
Properties
Get move ready. Fee-Free mortgage advice to help you secure your dream home
Fee-Free Mortgage AdviceCompare fibre, cable and 5G speeds from all major providers in EH52 6FS. Check before you move
Check Broadband SpeedsEnter your details to see if this property is within your budget.
Loans, cards, car finance
Estimated property budget
Borrowing + deposit
You could borrow between
Typical borrowing
Monthly repayment
Est. at 4.5%
Loan-to-value
This is an estimate only. Your actual budget may vary depending on interest rates, credit history, and personal circumstances. For an accurate affordability assessment, speak to one of our free mortgage advisors.
This calculator provides estimates for illustrative purposes only and does not constitute financial advice. Your home may be repossessed if you do not keep up repayments on your mortgage. Estimates based on 4.5% interest rate, repayment mortgage. Actual rates depend on your circumstances.





Homemove is a trading name of HM Haus Group Ltd (Company No. 13873779, registered in England & Wales). Homemove Mortgages Ltd (Company No. 15947693) is an Appointed Representative of TMG Direct Limited, trading as TMG Mortgage Network, which is authorised and regulated by the Financial Conduct Authority (FRN 786245). Homemove Mortgages Ltd is entered on the FCA Register as an Appointed Representative (FRN 1022429). You can check registrations at NewRegister or by calling 0800 111 6768.

We use cookies to show you personalised content and improve your experience of our website. Find out more in our Privacy policy and Cookie policy.
