* AN ATTRACTIVE SEMI-DETACHED HOME * POPULAR LOCATION * OPPORTUNITY TO MODERNISE * ENTRANCE HALL * WELL-PROPORTIONED LOUNGE * DINING KITCHEN * THREE BEDROOMS * SHOWER ROOM AND SEPARATE WC * NO UPWARD CHAIN * DRIVEWAY AND A BRICK-BUILT GARAGE * ESTABLISHED FRONT AND REAR GARDENS *
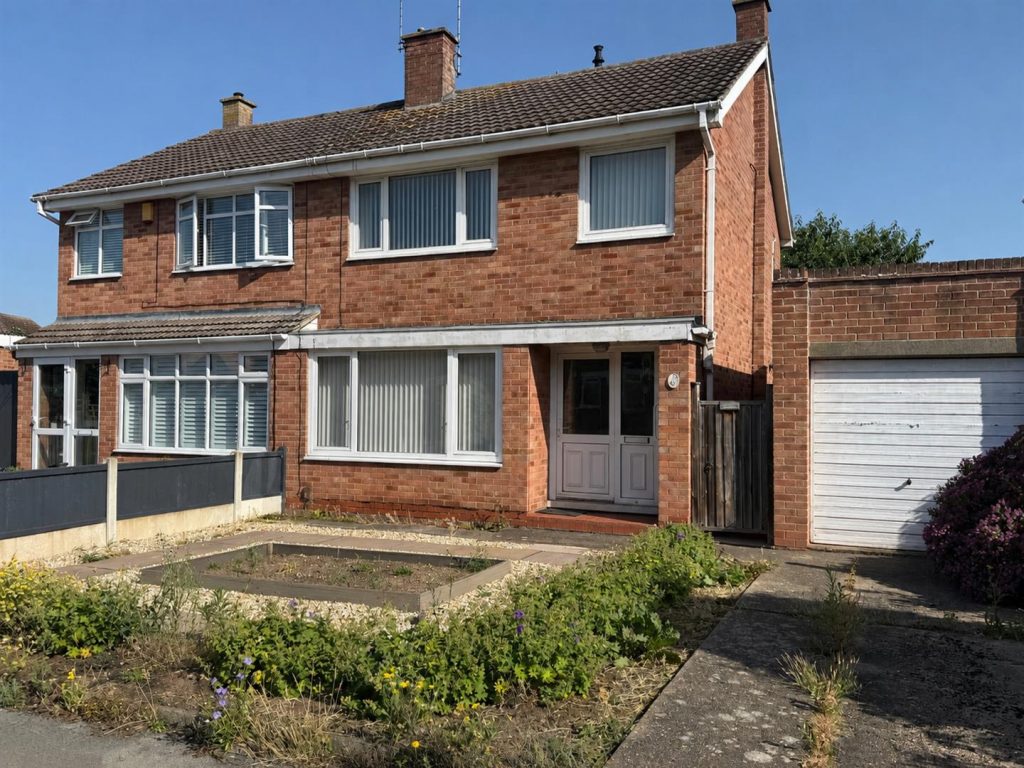
Offered to the market for the first time since it was built circa 1971, this attractive semi-detached home occupies a popular residential location and presents an excellent opportunity for buyers seeking a property ready for modernisation.
Offering the chance to create a home tailored to your own style and specification, the property also has potential to extend, subject to the necessary planning permissions (STPP).
The accommodation briefly comprises an entrance hall, a well-proportioned lounge, and a dining kitchen overlooking the rear garden. To the first floor are three bedrooms, a shower room, and a separate WC.
Offered to the market with no upward chain, the property further benefits from a driveway providing off-road parking, a brick-built garage, and established front and rear gardens.
This is a rare opportunity to acquire a family home with outstanding potential in a sought-after location. Early viewing is highly recommended.
Accommodation - A uPVC double-glazed entrance door leads into the entrance hall.
Entrance Hall - Having a central heating radiator and a staircase rising to the first-floor landing. There is an understairs storage cupboard housing the fuse box and electricity meter.
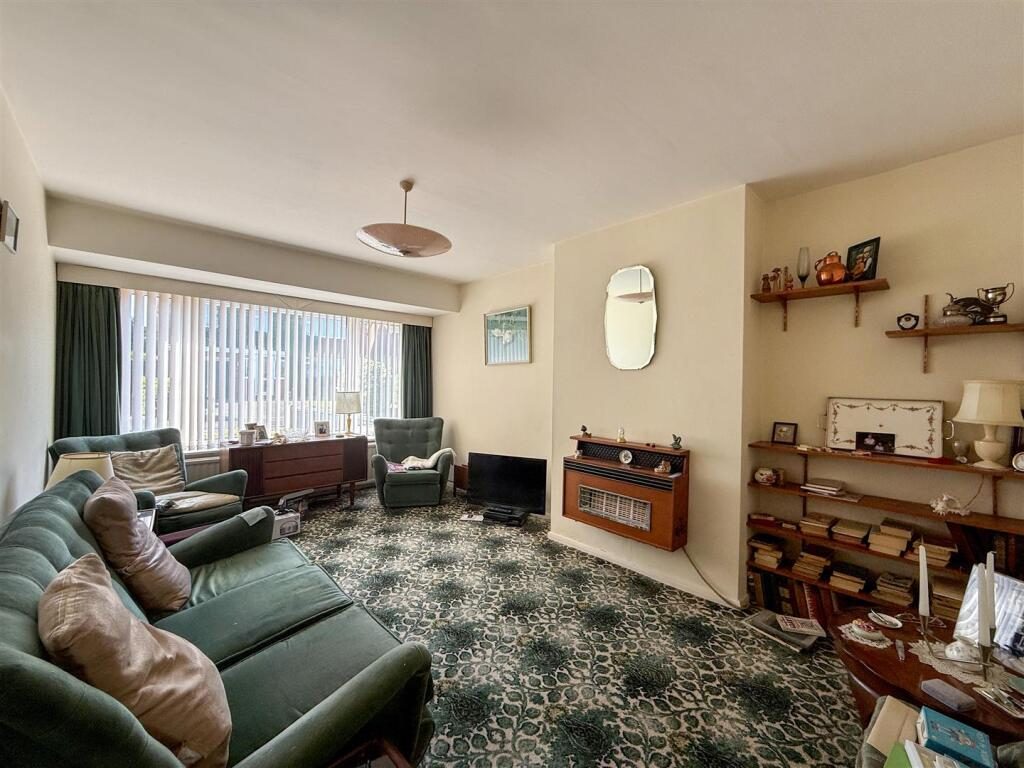
Lounge - A well-proportioned reception room situated at the front of the property, featuring a central heating radiator and a uPVC double-glazed window to the front aspect. There is a wall-mounted gas fire, although this is no longer connected to the gas supply.
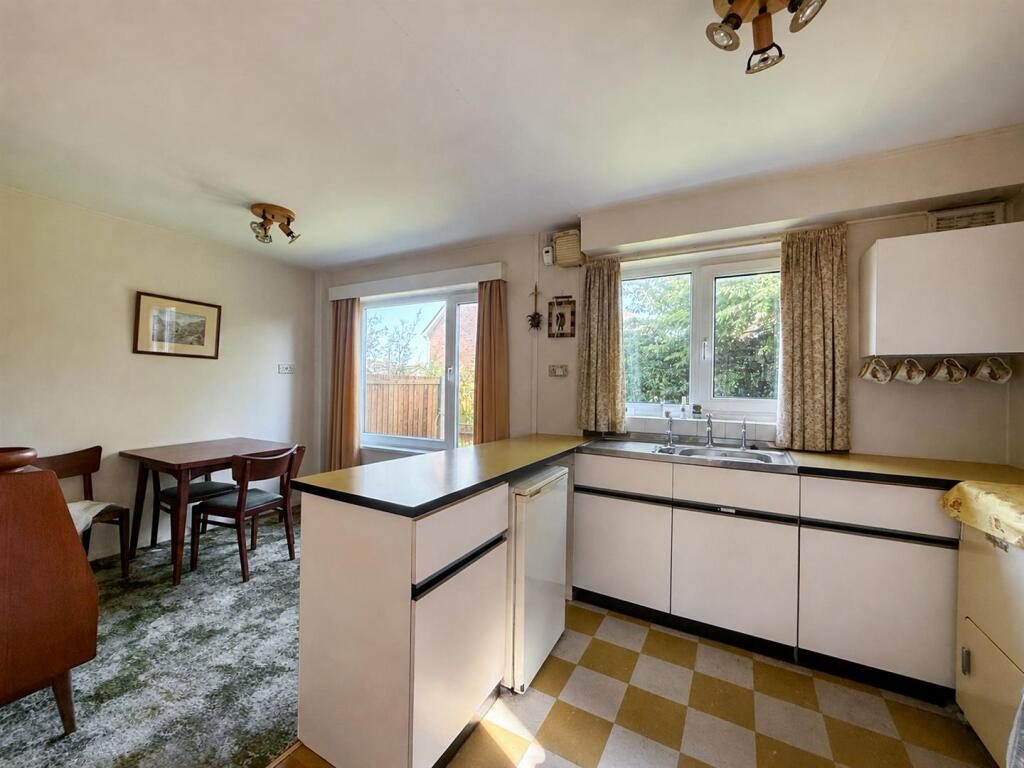
Dining Kitchen - Located across the rear of the property, the dining kitchen benefits from two uPVC double-glazed windows overlooking the rear garden and a central heating radiator. The fitted kitchen comprises base and wall-mounted cupboards with laminate worktops, an inset stainless steel sink with hot and cold taps, and space for appliances, including a gas cooker. A uPVC double-glazed door provides side access, and there is a useful pantry with shelving.
First Floor Landing - The landing provides access to the loft space and includes a single-glazed window to the side aspect. An airing cupboard houses the Baxi central heating boiler, believed to have been installed between 2011 and 2012 (approx)
Bedroom One - A double bedroom with a central heating radiator and a uPVC double-glazed window to the front aspect.
Bedroom Two - A double bedroom with a central heating radiator, a uPVC double-glazed window to the front aspect, and a built-in double wardrobe.
Bedroom Three - With a central heating radiator and a uPVC double-glazed window to the front aspect.
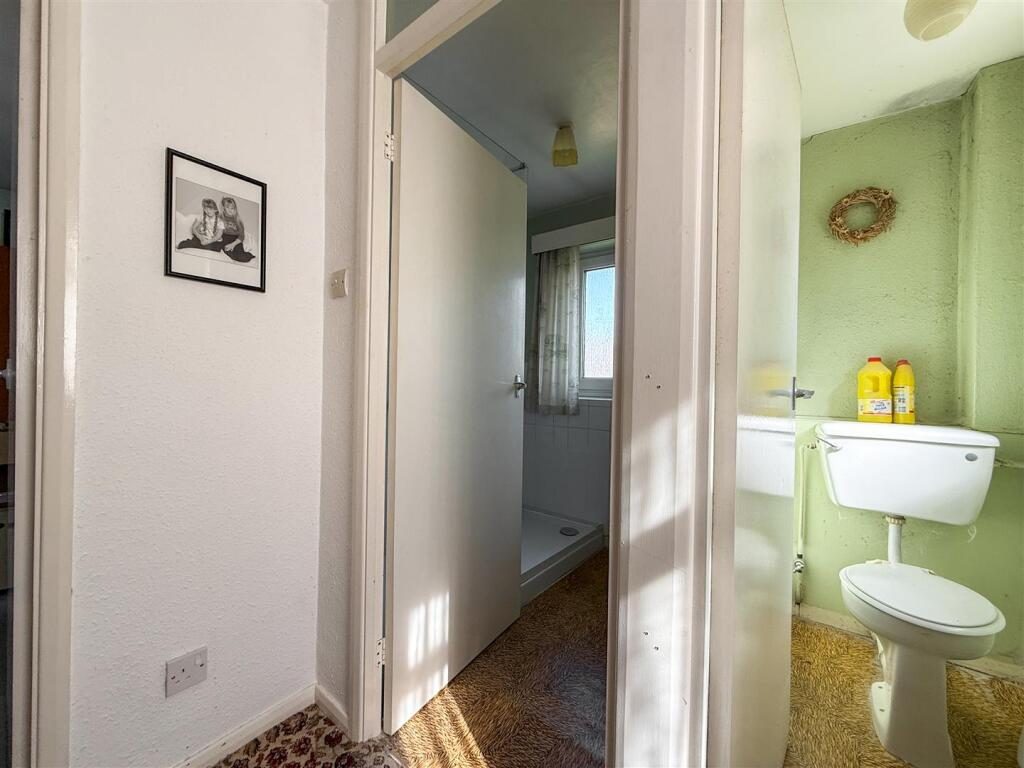
Shower Room - Formerly a bathroom, now fitted with a modern shower enclosure featuring a fixed glazed screen, mains-fed rainfall shower with additional handheld attachment, and quartz-effect acrylic splashbacks. The room also includes a pedestal wash hand basin with hot and cold taps, tiled splashback, central heating radiator, and a uPVC double-glazed obscured window to the rear aspect.
Separate W/C - Fitted with a low-level WC and a single-glazed obscured window to the side aspect.
Driveway & Garage - A single-width driveway to the front of the property provides off-road parking and leads to a brick-built garage with an up-and-over door and a single-glazed window to the rear.
Gardens - The front garden has been designed for low maintenance, featuring gravelled borders, a central flower bed ready for planting, and paved edging. The enclosed rear garden is bounded by a combination of timber panel fencing and mature hedging. It is predominantly laid to lawn with established planted borders.
Radcliffe On Trent - Radcliffe on Trent has a wealth of amenities including a good range of shops, doctors, dentists, schooling for all ages, restaurants and public houses, golf and bowls clubs, regular bus and train services (Nottingham to Grantham line). The village is conveniently located for commuting to the cities of Nottingham (6m) Newark (14m) Grantham (18m) Derby (23m) Leicester (24m) via the A52, A46, with the M1, A1 and East Midlands airport close by.
Council Tax - The property is registered as council tax band C.
Viewings - By appointment with Richard Watkinson & Partners.
Additional Information - Once an offer is accepted, there will be a small charge for our biometric Anti Money Laundering compliance check of £14 + VAT per purchaser.
Please see the links below to check for additional information regarding environmental criteria (i.e. flood assessment), school Ofsted ratings, planning applications and services such as broadband and phone signal. Note Richard Watkinson & Partners has no affiliation to any of the below agencies and cannot be responsible for any incorrect information provided by the individual sources.
Flood assessment of an area:_
Broadband & Mobile coverage:-
School Ofsted reports:-
Planning applications:-