
Bridekirk, CA13 0PE
The Village Where Outstanding Schools And Open Countryside Come As Standard. The kind of place you thought you'd have to wait years for. Three bedrooms, real character, and the countryside walks on the agenda for Sunday afternoon.
Bridekirk is one of those Cumbrian villages that quietly has everything a young family actually needs - and almost nothing they don't. Bridekirk Dovenby Primary, rated Outstanding by Ofsted, is just down the road. The River Derwent is close enough for a Sunday afternoon walk that doesn't require packing up the car. And Cockermouth, with its independent shops, pubs and places to eat, is five minutes away when you need it.
Over the past few years, this home has been fully modernised throughout - meaning the next owners inherit all the work already done, and none of the disruption of doing it themselves. The result is a semi-detached home with the kind of character that photographs well but lives even better. Exposed timber beams run through the bedrooms and main living areas - original features that give the place real warmth and stop it feeling like every other family home on the market. The arched window to the rear elevation is a genuine architectural detail, visible both from inside and from the courtyard garden, and it gives the whole back of the house a distinctive, memorable feel.
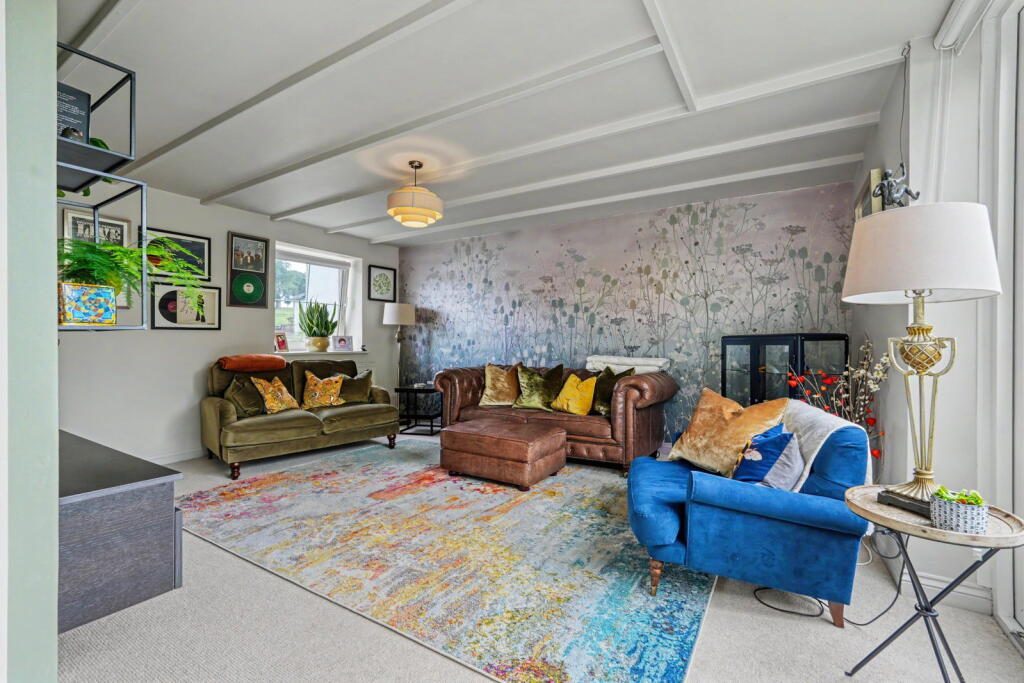
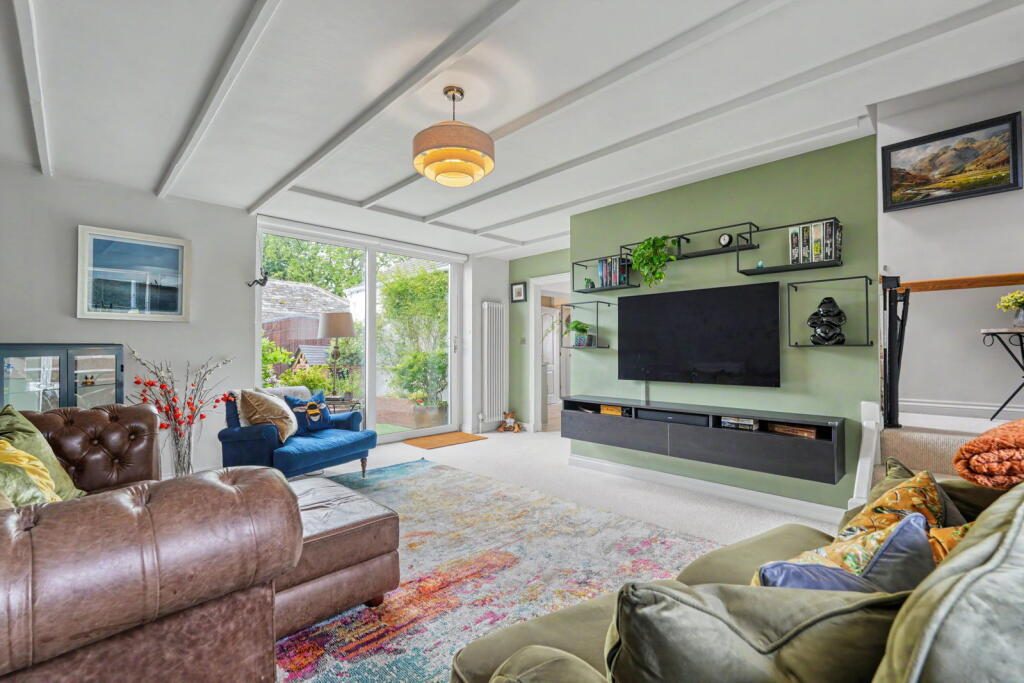
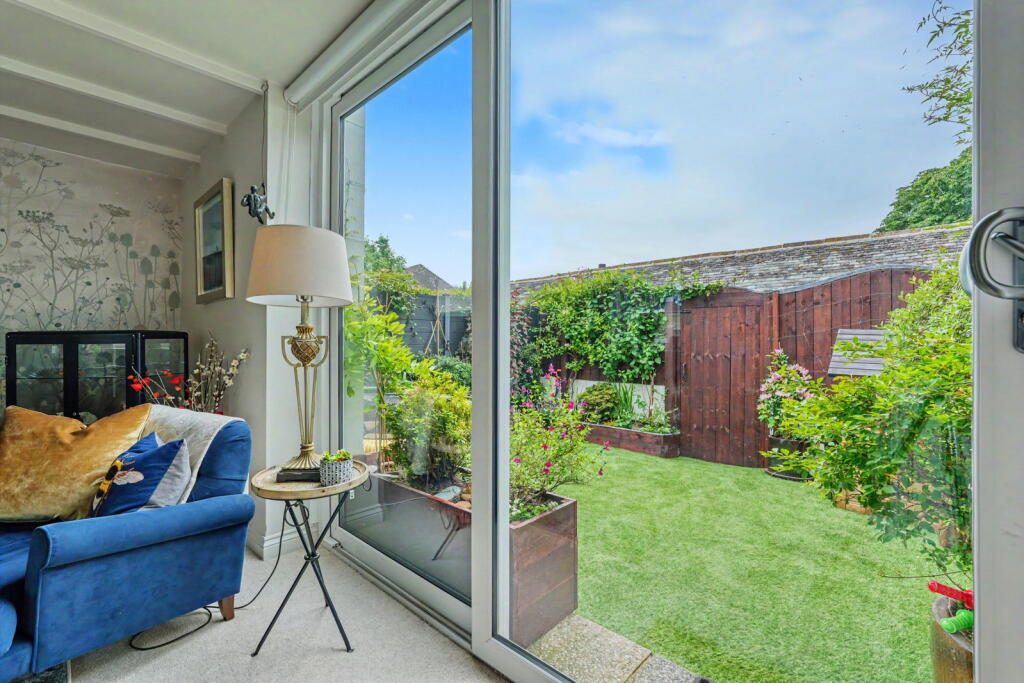
The main reception room is large and genuinely inviting. Patio doors open directly onto the south-facing rear garden, which gets the sun all day - and that light floods back into the room, making it one of those spaces that feels good to be in at any time of day. The coffered ceiling detail adds to the sense of scale. This is a room that works for Sunday mornings with the kids and Friday evenings without them.
The kitchen-diner is a stylish, modern space with integrated appliances and plenty of room to cook up great family meals. There is more than enough space for everyone to sit around the table and enjoy them too - the kind of room where the whole family can be in it at once without getting in each other's way.
Upstairs, the main bedroom has exposed beams, a skylight that brings in good natural light, and countryside views through the window. The second double is a proper room - two beds fit comfortably, and the fitted storage is well-thought-through. The third bedroom works well as a single or a nursery. The four-piece family bathroom sits upstairs where you need it most, and there is a ground floor WC on top of that - which matters more than it sounds, especially once you have younger children.
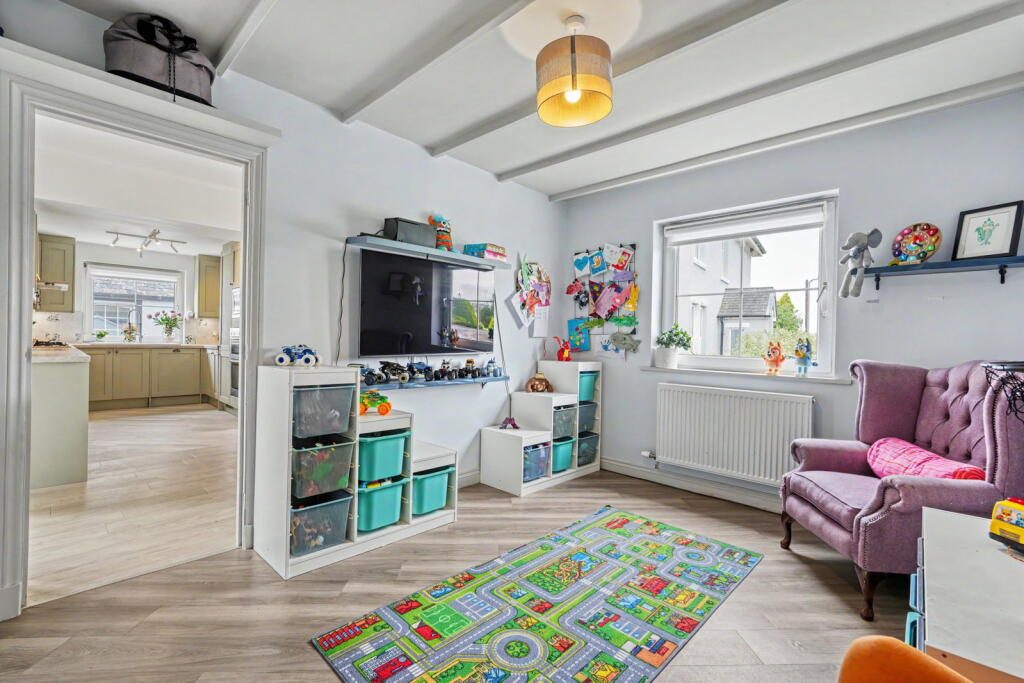
The flexible additional room on the ground floor is the detail that makes this layout work for modern family life. It is the right size for a home office, a playroom, or both at different points in the week - and it means the kitchen table stays a kitchen table. It also works well as a fourth bedroom, particularly for guests, giving visiting family or friends their own space on the ground floor without disrupting the rest of the house.
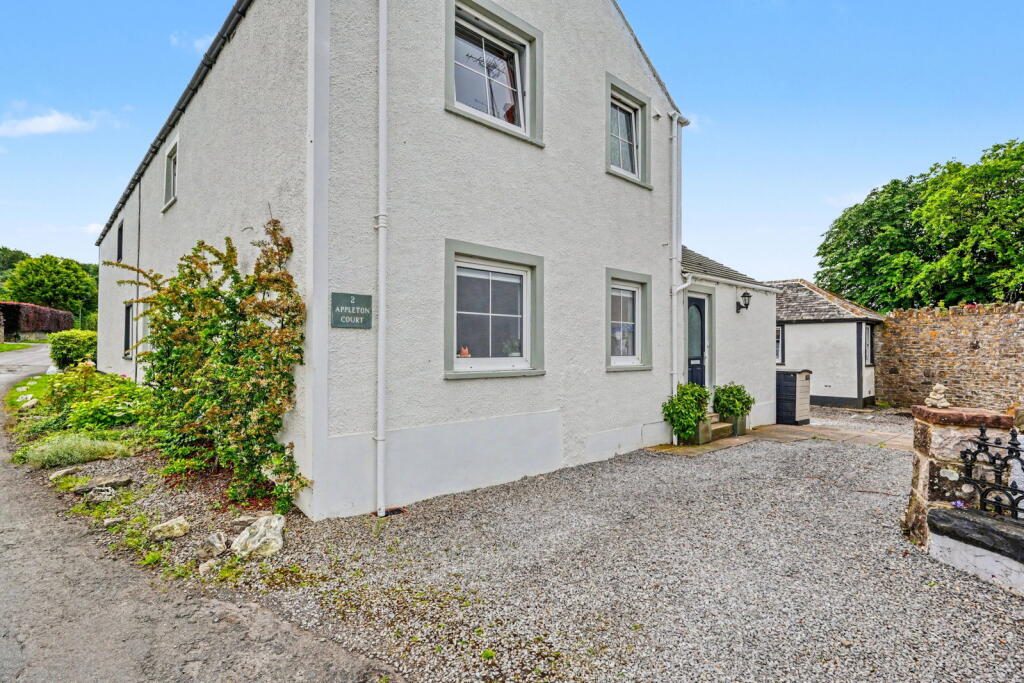
The enclosed rear courtyard garden features artificial grass, raised timber planters with established climbing plants, and a small timber playhouse - meaning the children have somewhere to be outside while still within easy reach. There's ample off-street parking with a A gravel driveway out front, along with a garage with room to park in front.
For a family who has spent the last year or two looking at houses that have the right school but the wrong layout, or the right countryside but the wrong catchment, this one answers both questions at the same time.
Get in touch to arrange a viewing - properties like this in villages like this do not sit around for long.
Listed by
Mark Buchanan Property Group, Powered by Exp UK
Disclaimer: Property descriptions, images, and related information displayed on this page are aggregated from publicly available sources across the web and presented for informational purposes only. While we strive for accuracy, home.co.uk cannot guarantee that all details are current or complete. This information is provided as a guide only and should not replace professional property advice. We strongly recommend contacting Mark Buchanan Property Group, Powered by Exp UK directly to verify availability, arrange viewings, and obtain comprehensive property documentation.
Added 29 Jun 2026

Workington
206
Properties
Get move ready. Fee-Free mortgage advice to help you secure your dream home
Fee-Free Mortgage AdviceCompare fibre, cable and 5G speeds from all major providers in CA13 0PE. Check before you move
Check Broadband SpeedsEnter your details to see if this property is within your budget.
Loans, cards, car finance
Estimated property budget
Borrowing + deposit
You could borrow between
Typical borrowing
Monthly repayment
Est. at 4.5%
Loan-to-value
This is an estimate only. Your actual budget may vary depending on interest rates, credit history, and personal circumstances. For an accurate affordability assessment, speak to one of our free mortgage advisors.
This calculator provides estimates for illustrative purposes only and does not constitute financial advice. Your home may be repossessed if you do not keep up repayments on your mortgage. Estimates based on 4.5% interest rate, repayment mortgage. Actual rates depend on your circumstances.





Homemove is a trading name of HM Haus Group Ltd (Company No. 13873779, registered in England & Wales). Homemove Mortgages Ltd (Company No. 15947693) is an Appointed Representative of TMG Direct Limited, trading as TMG Mortgage Network, which is authorised and regulated by the Financial Conduct Authority (FRN 786245). Homemove Mortgages Ltd is entered on the FCA Register as an Appointed Representative (FRN 1022429). You can check registrations at NewRegister or by calling 0800 111 6768.

We use cookies to show you personalised content and improve your experience of our website. Find out more in our Privacy policy and Cookie policy.
