Immaculate Six-Bedroom Detached Family Home in Stickney
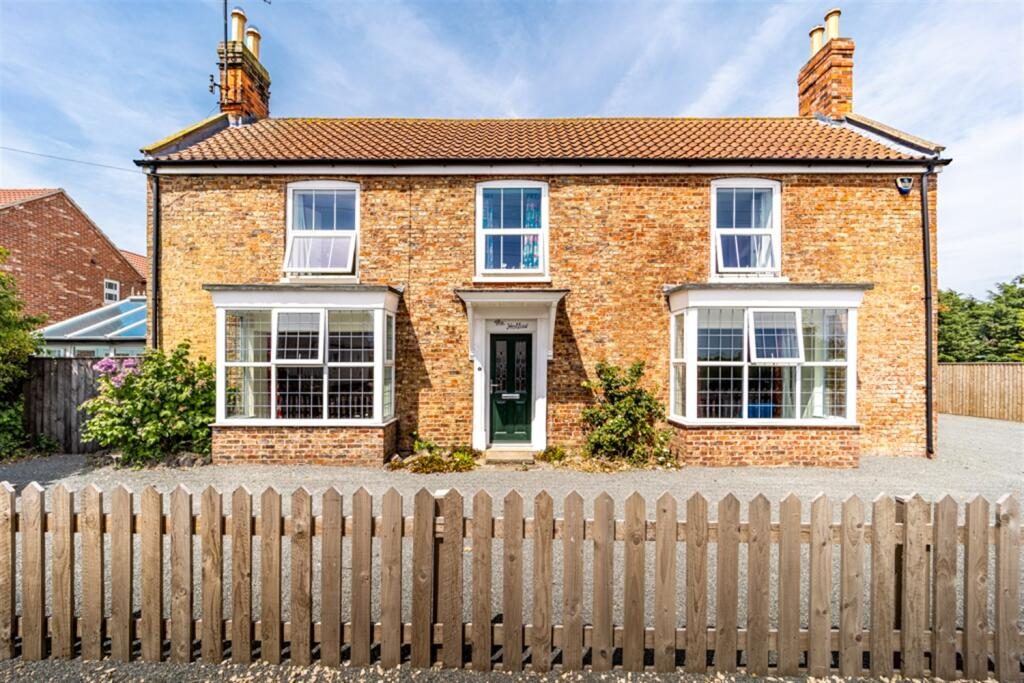
Situated within the popular village of Stickney, this exceptional six-bedroom detached family residence offers spacious and versatile accommodation throughout, finished to an immaculate standard.
The well-appointed accommodation comprises a welcoming reception hall, a generous breakfast kitchen, utility room, sitting room, spacious living/dining room, family room, and a bright garden room overlooking the grounds.
To the first floor are six well-proportioned bedrooms, including three with en-suite facilities, together with a contemporary family bathroom.
Externally, the property benefits from a range of useful outbuildings, extensive gardens, and ample outdoor space, making it an ideal home for growing families and those seeking a semi-rural lifestyle.
LOCATION The property is located in the lovely village of Stickney to the outskirts of Boston and approximately 8 miles to the market town of Spilsby. There are good access routes to the Coastal Resort of Skegness and the Lincolnshire Wolds.
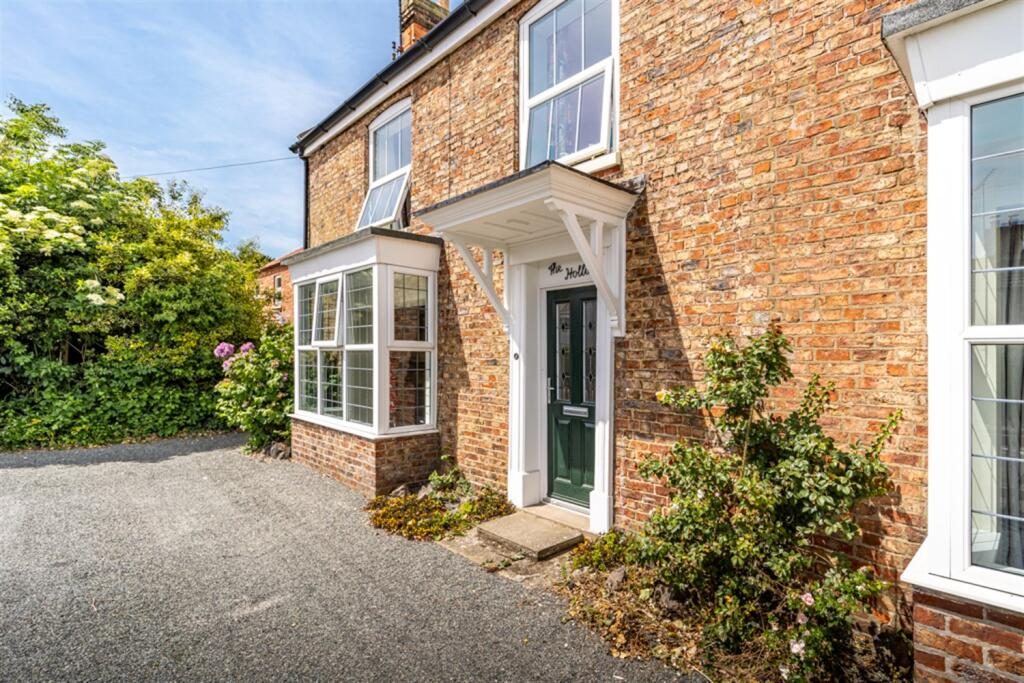
HALLWAY The accommodation comprises Front Entrance door with canopy over giving access to:-
RECEPTION HALLWAY:- Having radiator, ceramic tiled floor, staircase off to first floor landing.
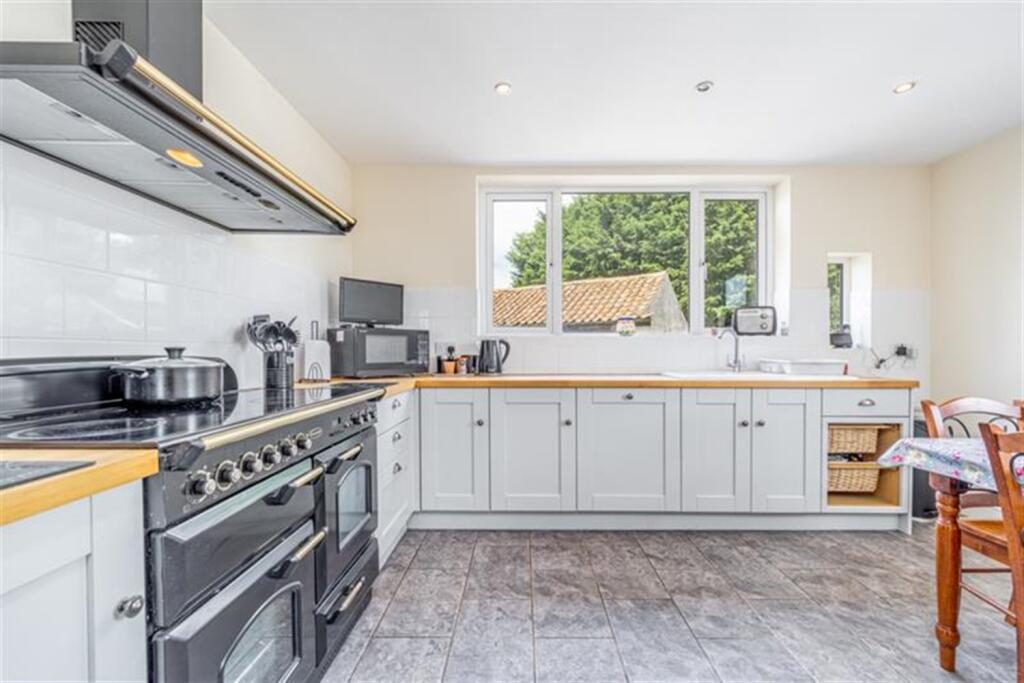
BREAKFAST KITCHEN 3.58m (11'9) x 4.11m (13'6)
Having double glazed window, a range of units and drawers to base and eye level with wooden worktop over and inset one and half bowl sink and drainer with mixer tap over, Rangemaster cooker with extractor hood over, built-in dishwasher, ceramic tiled floor.
UTILITY ROOM 2.31m (7'7) x 2.13m (7')
Having inset sink, worktop with cupboards above, boiler cupboard, oil fired central heating boiler, ceramic tiled floor, double glazed window, space and plumbing for automatic washing machine.
WALK-IN PANTRY:- Having double glazed window, ceramic tiled floor.
SITTING ROOM 3.96m (13') x 4.98m (16'4)
Having bay window to front elevation, brick fireplace, ceramic tiled floor, radiator, TV point.
LIVING / DINING ROOM 4.01m (13'2) x 5.03m (16'6)
Having bay window to front elevation, brick fireplace with multi fuel stove, radiator, ceramic tiled floor.
FAMILY ROOM 3.68m (12'1) x 3.61m (11'10)
Having double glazed window, ceramic tiled floor, radiator.
GARDEN ROOM 2.97m (9'9) x 4.19m (13'9)
Having built-in cupboard, radiator, double glazed window, French door to rear elevation.
CONSERVATORY 2.23m (7'4) x 4.24m (13'11)
Having double glazed windows and door, ceramic tiled floor, radiator.
DOWNSTAIRS CLOAKROOM Having low level WC, wash hand basin, double glazed window.
INNER HALLWAY:- Having ceramic tiled floor, built-in cupboard.
REAR HALLWAY:- Having radiator, ceramic tiled floor, double glazed window.
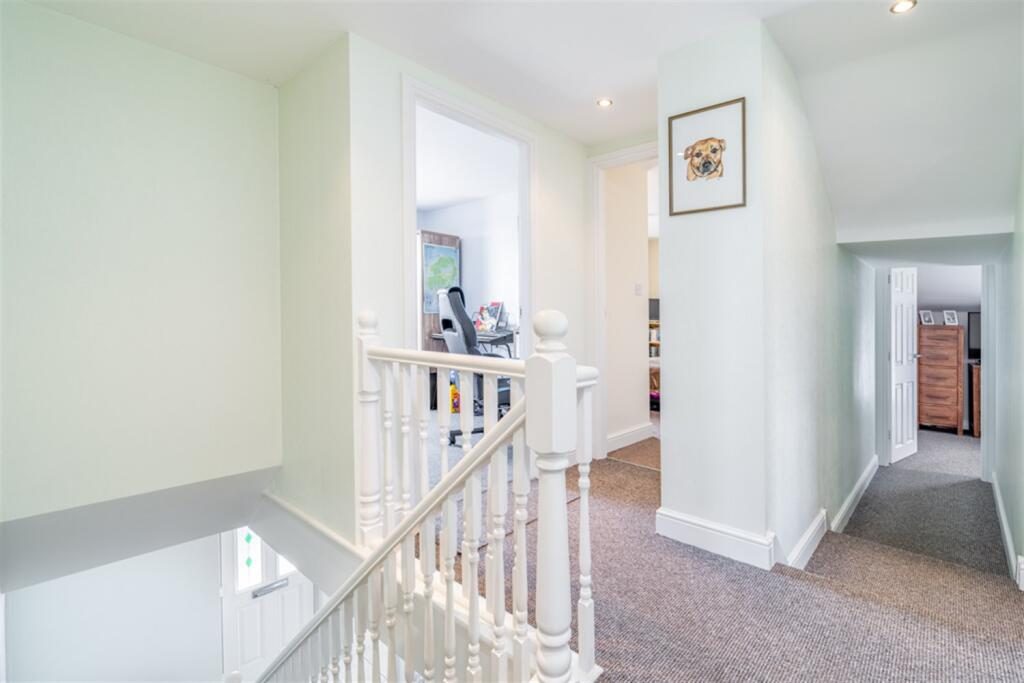
STAIRCASE TAKEN FROM RECEPTION HALLWAY LEADING TO FIRST FLOOR LANDING Having radiator, double glazed window.
LANDING Giving access to all first floor rooms.
BEDROOM ONE 4.01m (13'2) x 3.35m (11')
Having double glazed window, radiator, walk-in wardrobe. Door to:-
EN-SUITE:- Having shower cubicle, pedestal wash hand basin, low level WC, towel rail, fully tiled walls.
BEDROOM TWO 1.96m (6'5) x 2.46m (8'1)
Having double glazed window, airing cupboard housing the hot water cylinder, radiator.
EN-SUITE Having a shower cubicle, sink unit and WC.
BEDROOM THREE 3.81m (12'6) x 3.56m (11'8)
Having double glazed window, radiator, built-in double wardrobe.
BEDROOM FOUR 3.86m (12'8) x 4.04m (13'3)
Having double glazed window, radiator, two walk-in wardrobes. Door to:-
EN-SUITE EN-SUITE:- Having double glazed window, radiator, roll top bath, pedestal wash hand basin, low level WC, shower cubicle.
BEDROOM FIVE 3.96m (13') x 3.02m (9'11)
Having double glazed window, radiator, built-in wardrobe.
EN-SUITE EN-SUITE:- Having shower cubicle, pedestal wash hand basin, low level WC, fully tiled walls, ceramic tiled floor, radiator.
BEDROOM SIX 2.97m (9'9) x 3.05m (10'0)
Being L-Shaped. Having double glazed window, radiator.
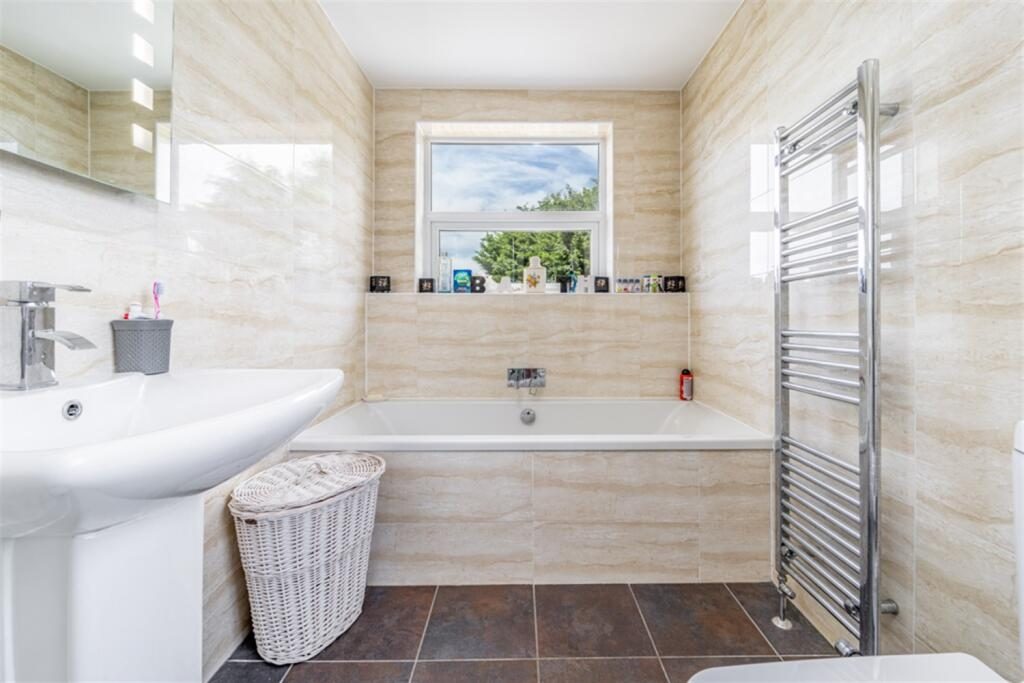
FAMILY BATHROOM Having double glazed window, shower cubicle, panelled bath, low level WC, pedestal wash hand basin, towel rail, fully tiled walls, ceramic tiled floor.
EXTENSIVE GARDENS The property is approached via a sweeping gravelled driveway with turning space providing ample off road parking.
There are extensive lawned gardens to the rear and side of the property with three brick and pantile outbuildings.
DRURYS If you are thinking about selling your property or are not happy with your current agent - we can offer a FREE valuation service with no obligation. We can also offer full Financial and Solicitor services.
These particulars, whilst believed to be accurate are set out as a general outline only for guidance and do not constitute any part of an offer or contract. Intending purchasers should not rely on them as statements of representation of fact, but must satisfy themselves by inspection or otherwise as to their accuracy. No person in this firm's employment has the authority to make or give any representation or warranty in respect of the property. These details are subject to change.
By Appointment Only - Please contact the selling agent to arrange a viewing.