2 Bedroom Apartment

Stapleton Close, Potters Bar, EN6 4AF
£375,000
2 beds · 1 bath · 75m² · Added 29 Jun 2026

What this property offers

2 Bedrooms
1 Bathroom
75 m² floor area
Apartment
D
EPC Rating D

About this property

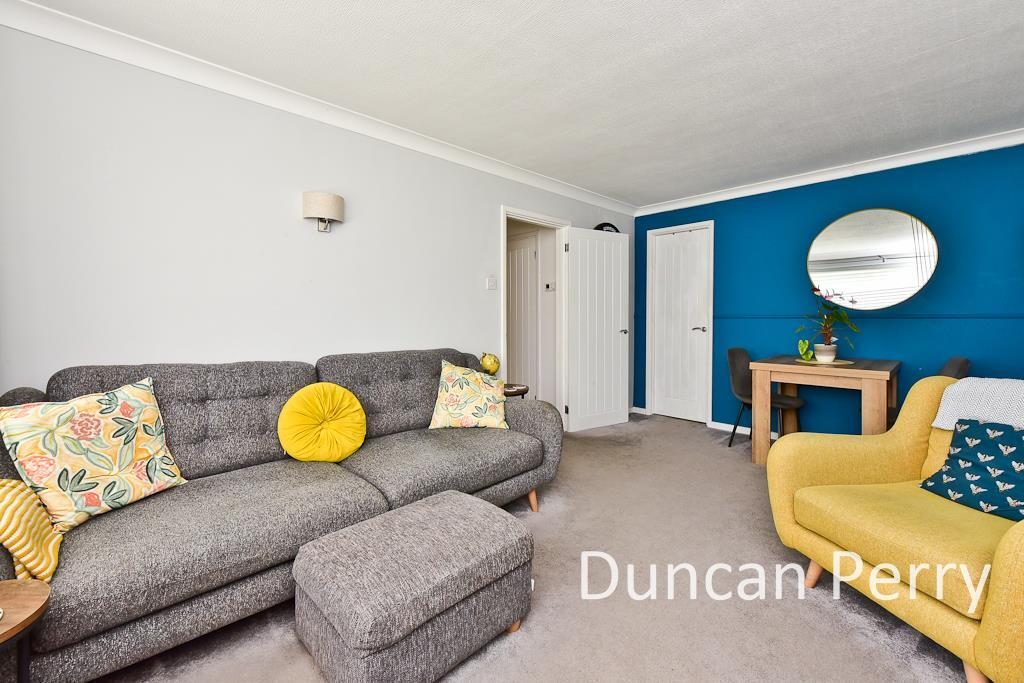
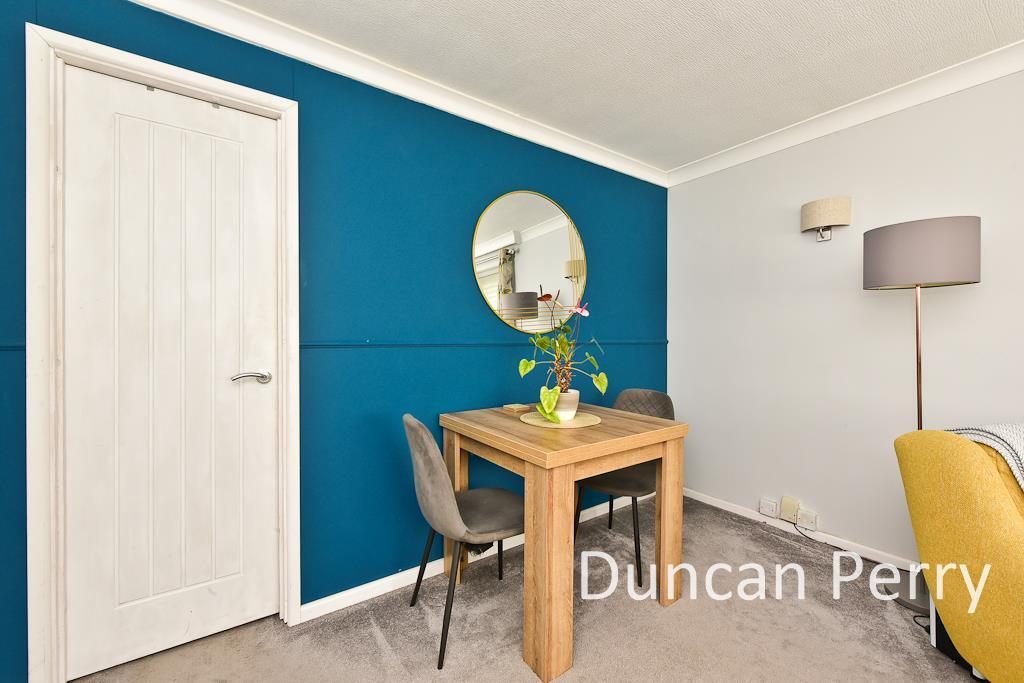
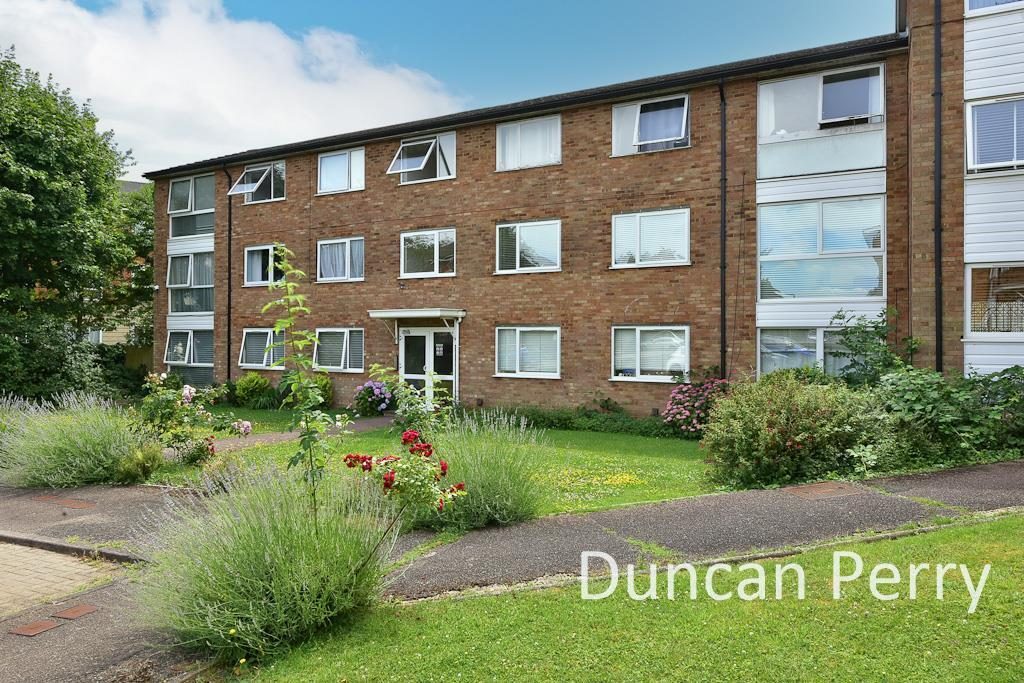
This well presented larger than average 806 sq. ft ground floor apartment features spacious and bright lounge / diner, two double bedrooms, separate fitted kitchen and family bathroom. Pretty communal gardens, garage en bloc and resident parking space with visitors parking available. The property benefits being share of freehold with 907 years remaining on the lease. Viewing is essential!

Communal entrance door leading into communal hallway with white UPVC double glazed casement door to rear and stairs to first floor.

Wooden front door leading into

Hallway - Coving to ceiling. Laminate flooring. Fischer electric radiator. Storage cupboard housing electricity meter and consumer unit with light, hanging space and shelving. Storage cupboard housing water cylinder with shelving above and light. Additional storage cupboard with shelving and hanging rail.

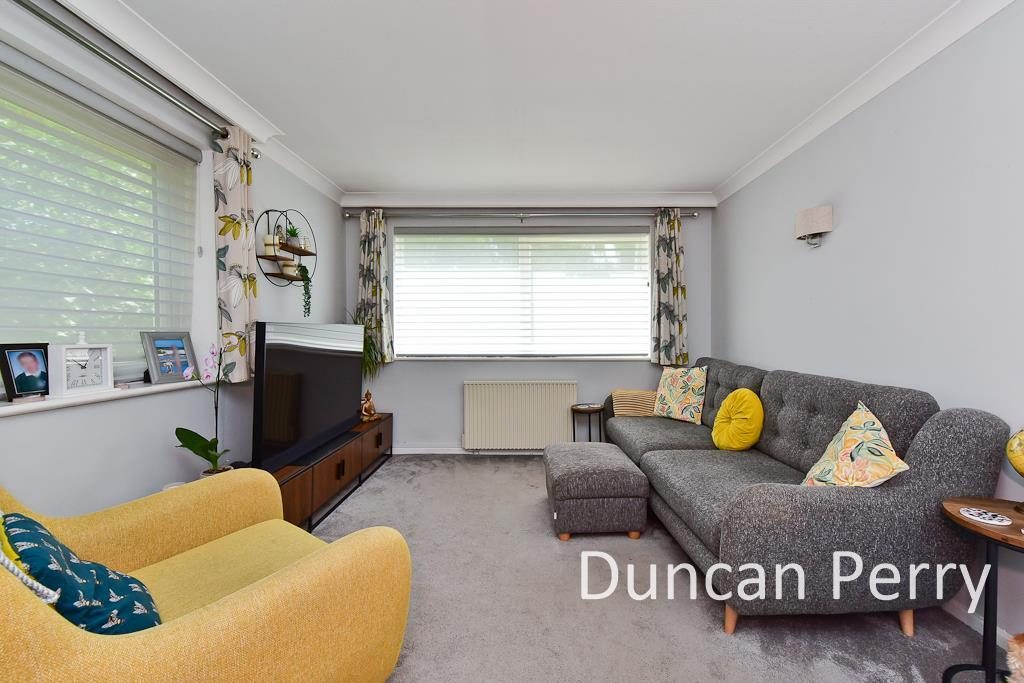
Lounge / Diner Or Bedroom Three - Lounge section
Coving to ceiling. Wall lights. Dual aspect. White UPVC double glazed window to rear. White UPVC double glazed window to side.

Dining room / bedroom three
Coving to ceiling. Wall lights. Fischer electric radiator. White UPVC triple glazed window to front.

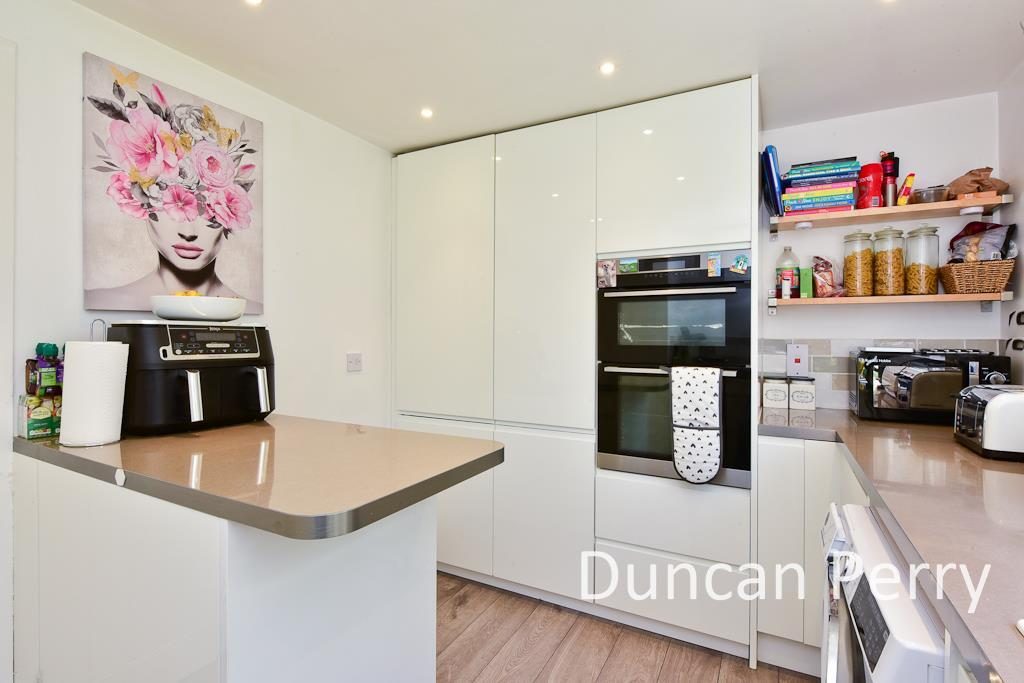
Kitchen - Continuation of laminate flooring from hallway. Fitted with white hi-gloss wall, drawer and base units with complementary working surfaces above. Induction hob with overhead extractor. Tiled splashbacks. Spotlights to ceiling. Space for washing machine. Space for tumble dryer. Integrated fridge / freezer. Electric oven / grill. Island with drawers below. Ceramic sink with drainer and mixer tap. White UPVC double glazed window to rear.

Bedroom One - Coving to ceiling. Fischer electric radiator. Fitted wardrobe with hanging rails and shelving. White UPVC triple glazed window to front.

Bedroom Two - Coving to ceiling. Fischer electric radiator. Storage cupboard with hanging rail and shelving. White UPVC triple glazed window to front.

Bathroom - White suite comprising bath with mixer tap and overhead shower attachment with glass shower screen. Concealed cistern W.C. Wash basin set within vanity unit with mixer tap and cupboards below. Chrome heated towel rail. Tiled walls. Tiled floor. Intervent extractor. Two white UPVC double glazed obscure glass windows to rear.

Garage En-Bloc - Up and over door.

Communal Garden - Secluded communal gardens including communal washing lines.

Resident Parking - One resident parking space - Permit required from Freeholder. Visitors parking available with permit between 7am-12am.

Tenure - Share of Freehold - 907 years remaining. Service charge £1,740.00 PA. Ground rent £10.00 PA. Council tax band D - Hertsmere Council.

Property Information
We believe this information to be accurate, but it cannot be guaranteed. If there is any point which is of particular importance we will attempt to assist or you should obtain professional confirmation. All measurements quoted are approximate. The fixtures, fittings, appliances and mains services have not been tested. These Particulars do not constitute a contract or part of a contract.

Pursuant to the Estate Agency Act of 1979 we are obliged to inform you that the owner is a family member of an employee of this Company.

Nearby Properties

Listed by

Duncan Perry Estate Agents

Disclaimer: Property descriptions, images, and related information displayed on this page are aggregated from publicly available sources across the web and presented for informational purposes only. While we strive for accuracy, home.co.uk cannot guarantee that all details are current or complete. This information is provided as a guide only and should not replace professional property advice. We strongly recommend contacting Duncan Perry Estate Agents directly to verify availability, arrange viewings, and obtain comprehensive property documentation.

ITV News TV Appearance The Times Featured AI Tech Company The Guardian - Homemove Insert Feature
Terms of use Privacy policy All rights reserved © homemove.com

Homemove is a trading name of HM Haus Group Ltd (Company No. 13873779, registered in England & Wales). Homemove Mortgages Ltd (Company No. 15947693) is an Appointed Representative of TMG Direct Limited, trading as TMG Mortgage Network, which is authorised and regulated by the Financial Conduct Authority (FRN 786245). Homemove Mortgages Ltd is entered on the FCA Register as an Appointed Representative (FRN 1022429). You can check registrations at NewRegister or by calling 0800 111 6768.

🐛