4 Bedroom Detached House

Harrow Way, Sindlesham, RG41 5GJ
£675,000
4 beds · 2 baths · 133m² New · Added 30 Jun 2026

What this property offers

4 Bedrooms
2 Bathrooms
133 m² floor area
Detached House
C
EPC Rating C

About this property

NO ONWARD CHAIN COMPLICATIONS

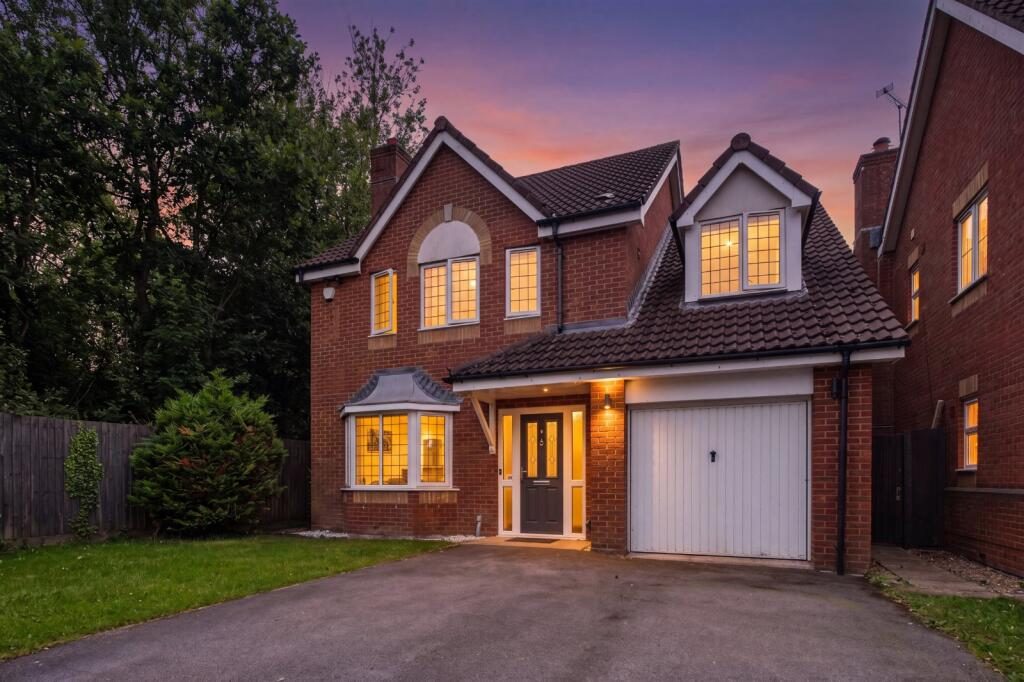
A beautifully presented detached family home, situated in a highly sought-after residential location, offering spacious and versatile accommodation throughout, a south-westerly facing garden and excellent access to local schools and amenities.

This impressive family home has been thoughtfully maintained and provides everything a modern family could wish for, with generous living accommodation and a superb layout designed for both everyday living and entertaining.

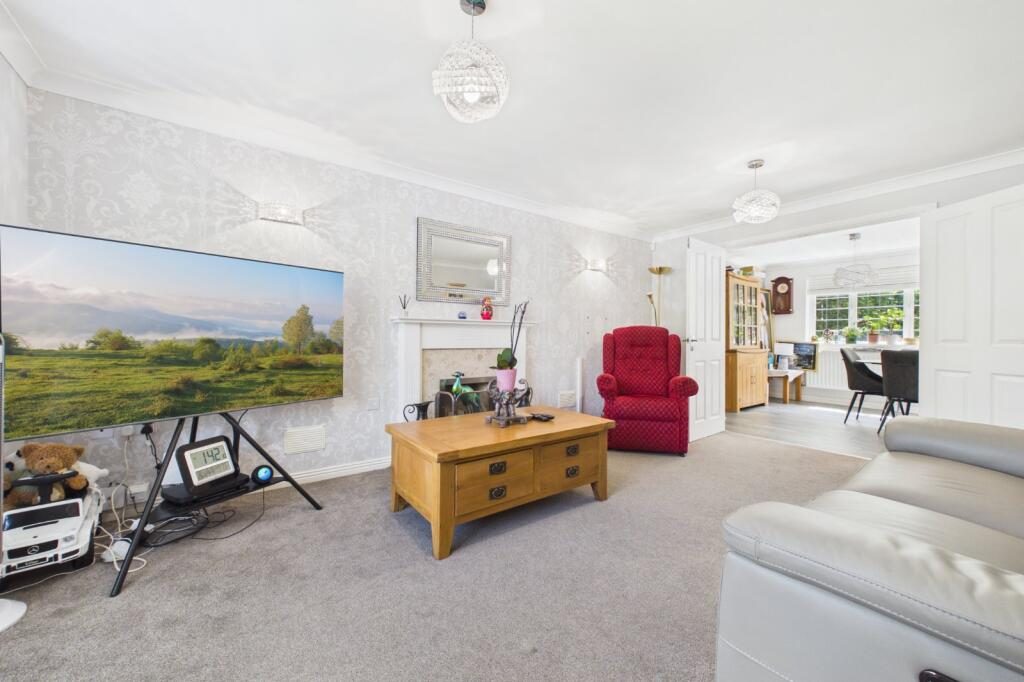
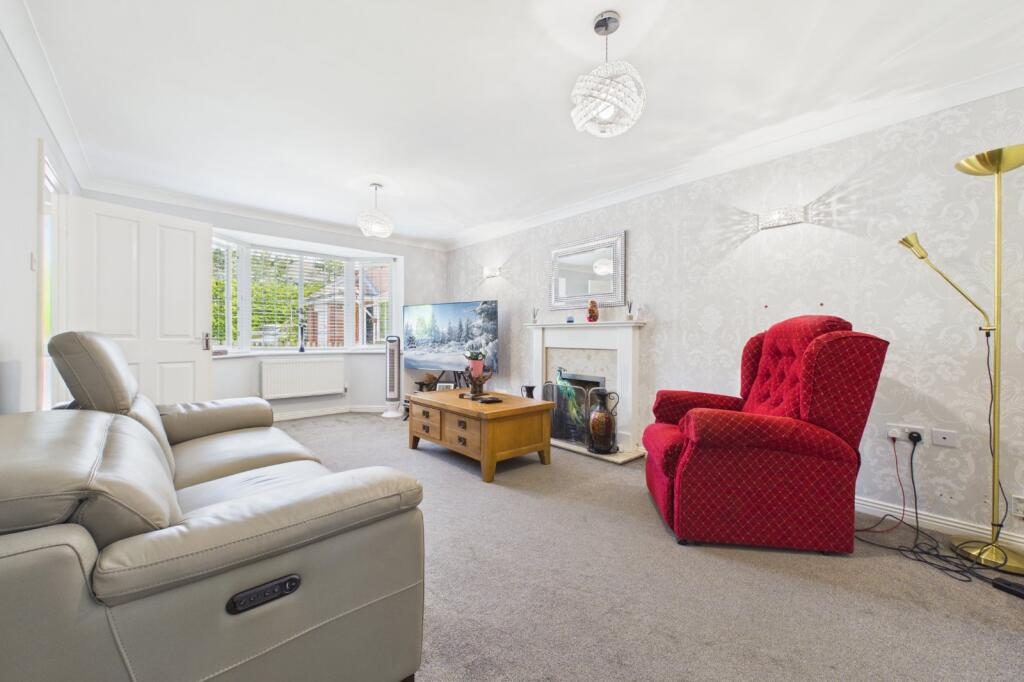
Upon entering, you are welcomed by a practical entrance porch leading into a spacious hallway with a downstairs cloakroom and useful storage. The main living room is a wonderful space, flooded with natural light from the attractive bay window to the front and further enhanced by double doors opening into the dining area. A feature gas fireplace creates a cosy focal point, while the open-plan design offers excellent versatility for family gatherings and social occasions.

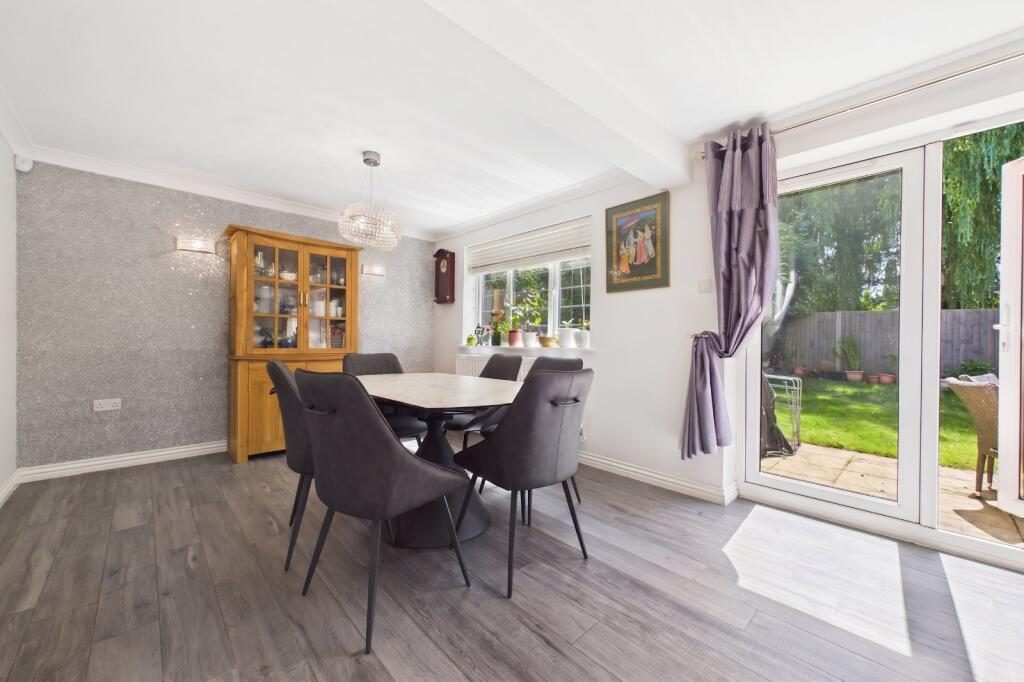
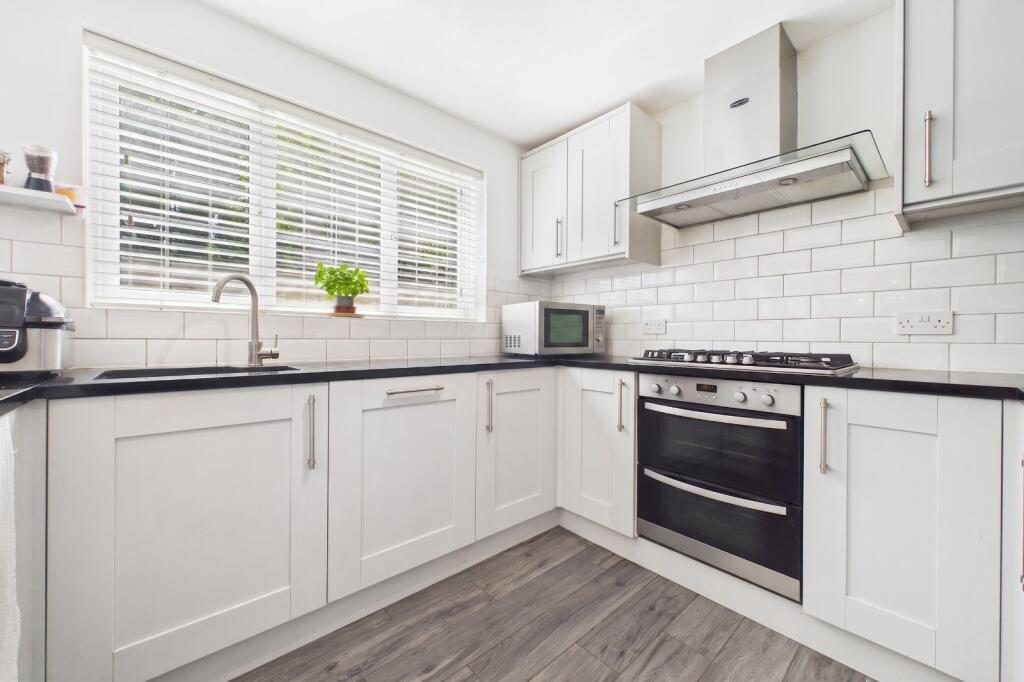
To the rear of the property is undoubtedly the heart of the home – a stunning open-plan kitchen and dining room. Beautifully designed with modern family living in mind, the kitchen offers an extensive range of units, integrated appliances and a breakfast bar, ideal for casual dining and entertaining. French doors open directly onto the rear garden, seamlessly blending indoor and outdoor living during the warmer months.

Adjacent to the kitchen is a generously sized utility room with its own sink, additional storage and side access to the garden, making it perfect for busy family life, muddy boots and pets. There is also internal access to the integral garage, which lends itself to a variety of uses including a home gym, office or additional storage.

The first floor continues to impress, offering four genuine double bedrooms, all benefitting from fitted wardrobes. The principal bedroom enjoys its own en-suite shower room and excellent built-in storage. Bedroom two benefits from direct access to the family bathroom via Jack and Jill doors, creating an ideal guest suite or practical arrangement for older children. A useful airing cupboard and linen storage further enhance the practicality of the accommodation.

The loft space offers excellent potential for conversion, subject to the necessary consents, with neighbouring properties having successfully created additional bedrooms and living space.

Externally, the property enjoys a beautifully maintained south-westerly facing rear garden, perfectly positioned to capture the afternoon and evening sunshine. Backing onto neighbouring gardens, the plot offers an excellent degree of privacy and is ideal for outdoor dining, entertaining and family enjoyment. There is also side access via a timber gate.

Further benefits include gas central heating with Nest smart controls, a water softener, driveway parking and an integral garage.

The property occupies an enviable position within easy reach of local parks, countryside walks and bus routes, whilst being conveniently located for a number of highly regarded schools including Bearwood Primary School, Bohunt, The Holt, The Forest School, St Crispin's and Emmbrook School.

Nearby Properties

Listed by

Prospect Estate Agency

Disclaimer: Property descriptions, images, and related information displayed on this page are aggregated from publicly available sources across the web and presented for informational purposes only. While we strive for accuracy, home.co.uk cannot guarantee that all details are current or complete. This information is provided as a guide only and should not replace professional property advice. We strongly recommend contacting Prospect Estate Agency directly to verify availability, arrange viewings, and obtain comprehensive property documentation.

ITV News TV Appearance The Times Featured AI Tech Company The Guardian - Homemove Insert Feature
Terms of use Privacy policy All rights reserved © homemove.com

Homemove is a trading name of HM Haus Group Ltd (Company No. 13873779, registered in England & Wales). Homemove Mortgages Ltd (Company No. 15947693) is an Appointed Representative of TMG Direct Limited, trading as TMG Mortgage Network, which is authorised and regulated by the Financial Conduct Authority (FRN 786245). Homemove Mortgages Ltd is entered on the FCA Register as an Appointed Representative (FRN 1022429). You can check registrations at NewRegister or by calling 0800 111 6768.

🐛