3 Bedroom Detached House

Elm Avenue, Attenborough, NG9 6BH
£475,000
3 beds · 3 baths New · Added 08 Jul 2026

What this property offers

3 Bedrooms
3 Bathrooms
Detached House

About this property

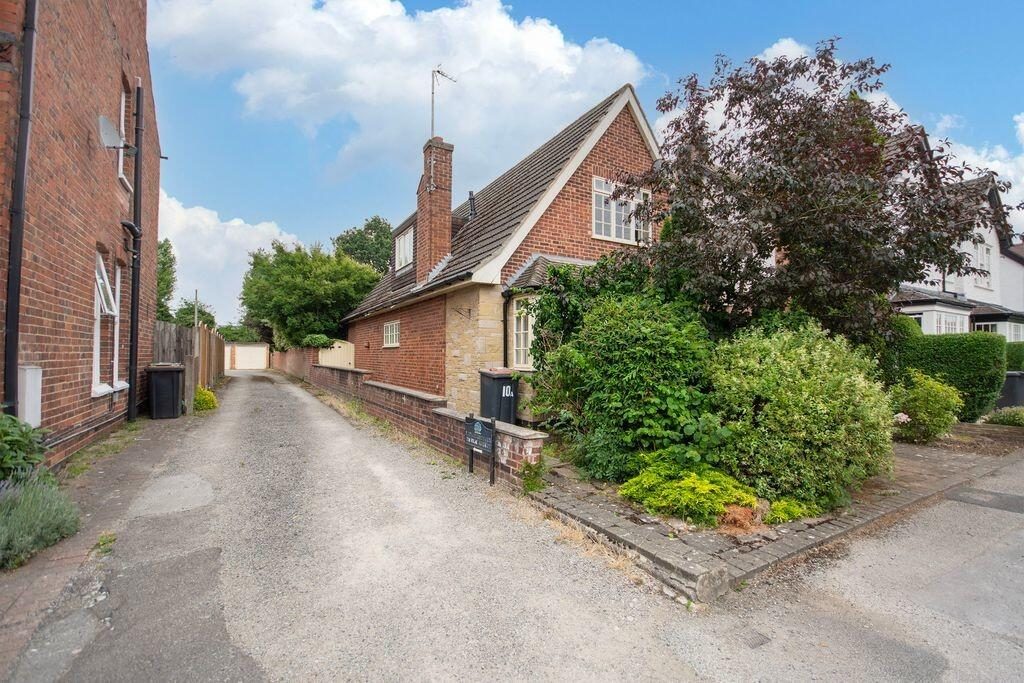
An exciting opportunity to acquire this three-bedroom detached dormer bungalow situated in the highly desirable village of Attenborough, occupying a sought-after residential road.
The property has been well maintained throughout and offers spacious, versatile accommodation. While it would benefit from some cosmetic updating and redecoration, it presents an excellent opportunity for purchasers to personalise the home to their own tastes, with further potential to extend or develop, subject to the necessary planning permissions.
Offered to the market with the benefit of no upward chain and vacant possession, this much-loved family home presents a rare opportunity to acquire a property in such a sought-after location. Early viewing is highly recommended to appreciate its potential and avoid disappointment.

It is within easy reach of many local shops, amenities and facilities, with a Tesco in Toton, Sainsbury's and Tesco in Beeston and Asda, Tesco, Lidl and Aldi in Long Eaton. There is an M&S food store, Next and TK Maxx as well as several coffee eateries at the Chilwell Retail Park. There are healthcare and sports facilities including several local golf courses, walks in the picturesque Attenborough Nature Reserve and along the banks of the River Trent. It is close to excellent transport links including J25 of the M1, East Midlands Airport, rail stations at Beeston and East Midlands Parkway and the A52 and other main roads provide good access to Nottingham, Derby and other East Midlands towns and cities.
 

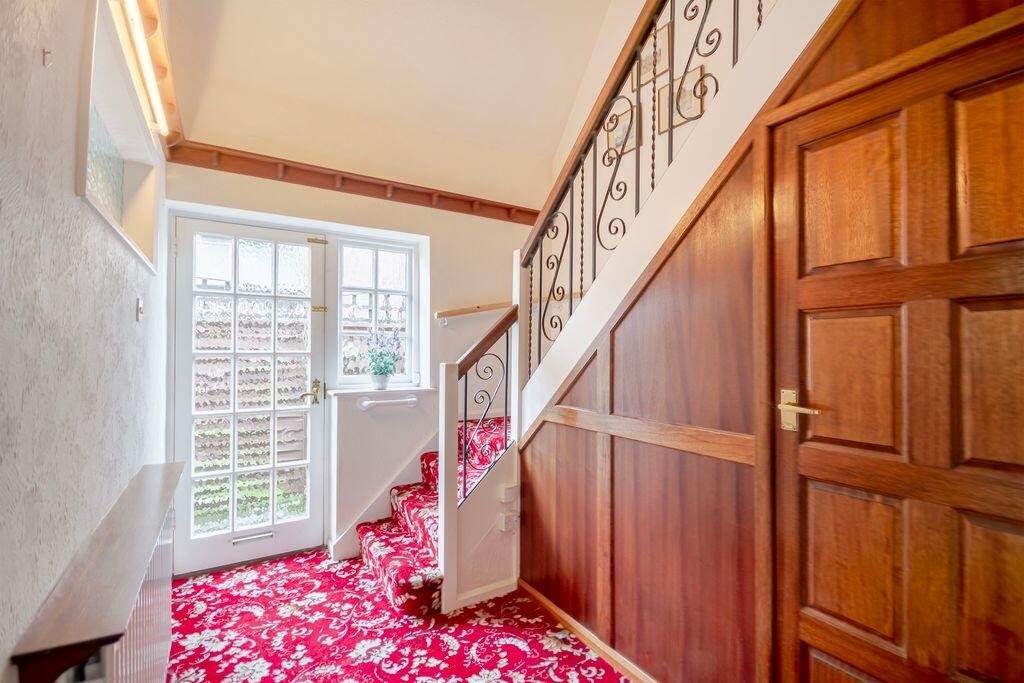
HALL: 5' 2" x 17' 6" (1.59m x 5.35m) Entrance hallway with stairs to first floor, carpet, radiator, under stairs storage. 

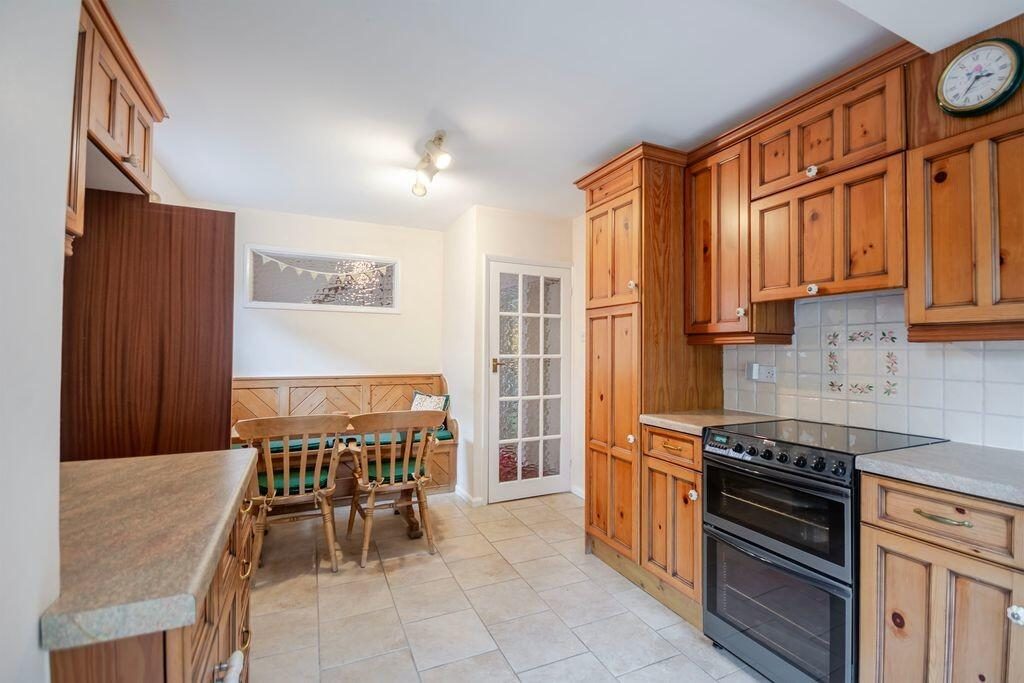
KITCHEN/BREAKFAST ROOM: 8' 4" x 18' 1" (2.55m x 5.52m) Double-glazed windows to rear and side, and side door entrance, fitted under and over counter storage cupboards, sink with tap and drainer, plumbing for washing machine and dishwasher, space for fridge/freezer, oven with hob and extractor, tiled flooring, seating area with fixed bench. 

LOUNGE: 10' 11" x 23' 5" (3.34m x 7.15m) Double glazed windows to the front and side, carpet, radiators, brick fireplace and surround.  

DINING ROOM: 7' 11" x 14' 8" (2.43m x 4.49m) Double glazed windows to the front and side, radiator, carpet, benched seating area, feature ceiling beams.  

LANDING: 7' 10" x 7' 11" (2.41m x 2.43m) Spacious landing with separate storage area and eaves storage with carpet. 

BEDROOM ONE: Double glazed window to the rear, carpet, radiator, eaves storage. 

EN-SUITE: Shower enclosure with shower, wash hand basin, toilet. 

BEDROOM TWO: Double glazed window to the front, carpet, radiator and eaves storage.  

SHOWER ROOM: 7' 9" x 7' 10" (2.38m x 2.41m) Double glazed window to the side, enclosed shower cubicle with shower unit, toilet, wash hand basin with storage cupboards, radiator, tiled walls, vinyl flooring.  

BEDROOM THREE: French doors to rear patio, carpet, built in wardrobes, door to shower room and door to wc. 

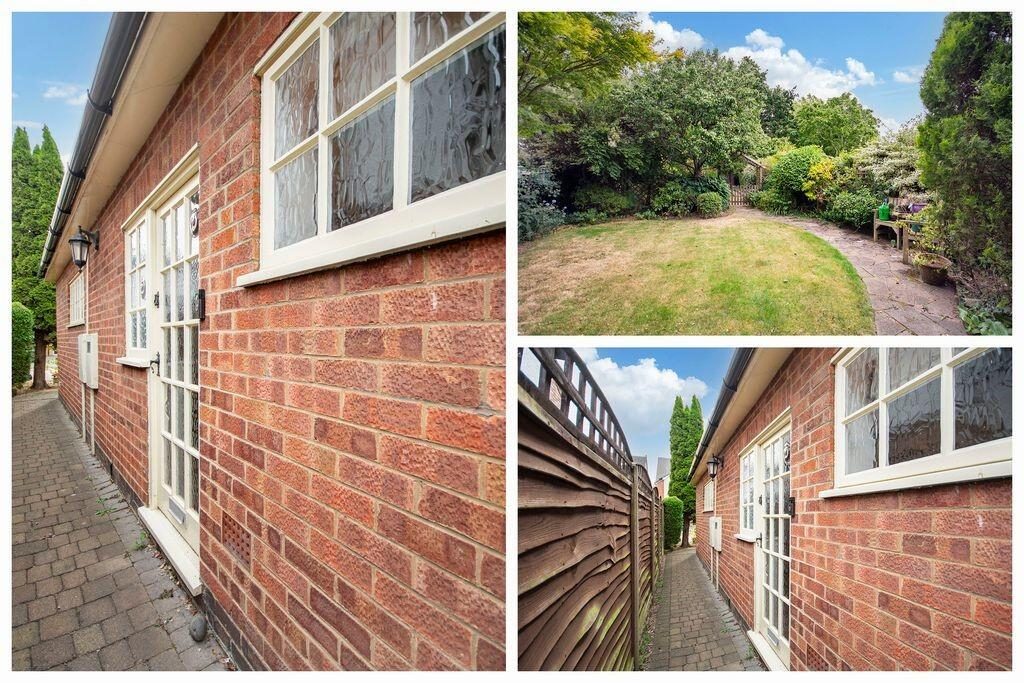
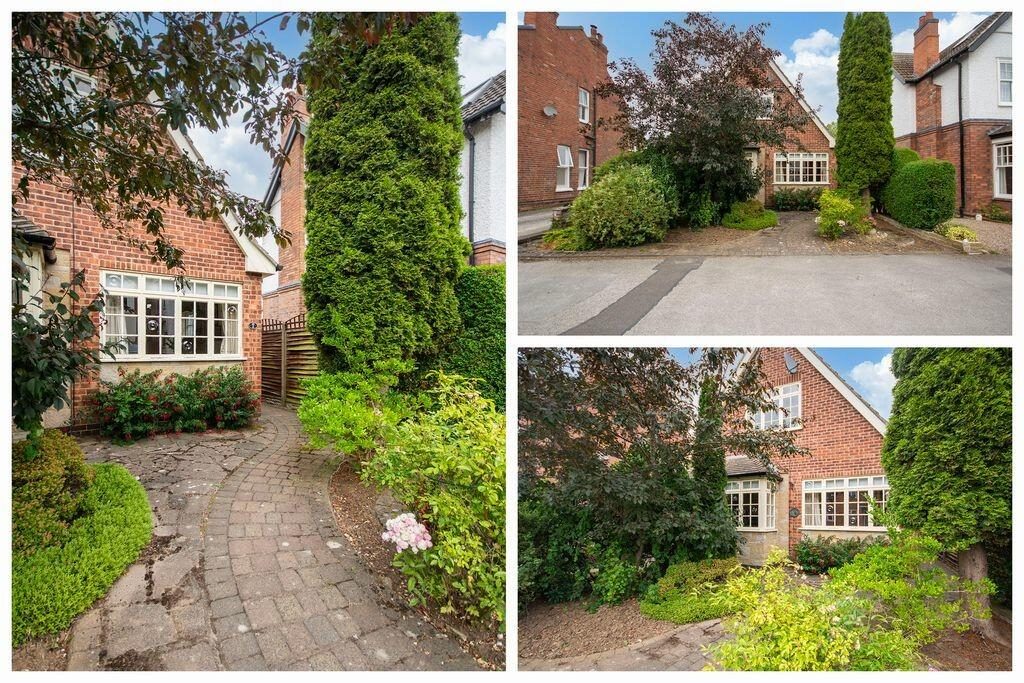
OUTSIDE: To the front of the property is a well established garden area with shrubs and bushes and pathway leading down the side of the property to access the rear garden and main doors. The large beautiful rear garden is again very well established with shrubs and bushes, patio seating area, lawn, shed, rear access which could provide a driveway if needed and garage.  

TENURE: Freehold. 

VIEWING: Strictly by appointment with Wallace Jones estate agents. 

Nearby Properties

Listed by

Wallace Jones

Disclaimer: Property descriptions, images, and related information displayed on this page are aggregated from publicly available sources across the web and presented for informational purposes only. While we strive for accuracy, home.co.uk cannot guarantee that all details are current or complete. This information is provided as a guide only and should not replace professional property advice. We strongly recommend contacting Wallace Jones directly to verify availability, arrange viewings, and obtain comprehensive property documentation.

ITV News TV Appearance The Times Featured AI Tech Company The Guardian - Homemove Insert Feature
Terms of use Privacy policy All rights reserved © homemove.com

Homemove is a trading name of HM Haus Group Ltd (Company No. 13873779, registered in England & Wales). Homemove Mortgages Ltd (Company No. 15947693) is an Appointed Representative of TMG Direct Limited, trading as TMG Mortgage Network, which is authorised and regulated by the Financial Conduct Authority (FRN 786245). Homemove Mortgages Ltd is entered on the FCA Register as an Appointed Representative (FRN 1022429). You can check registrations at NewRegister or by calling 0800 111 6768.

🐛