
EH48 2TY
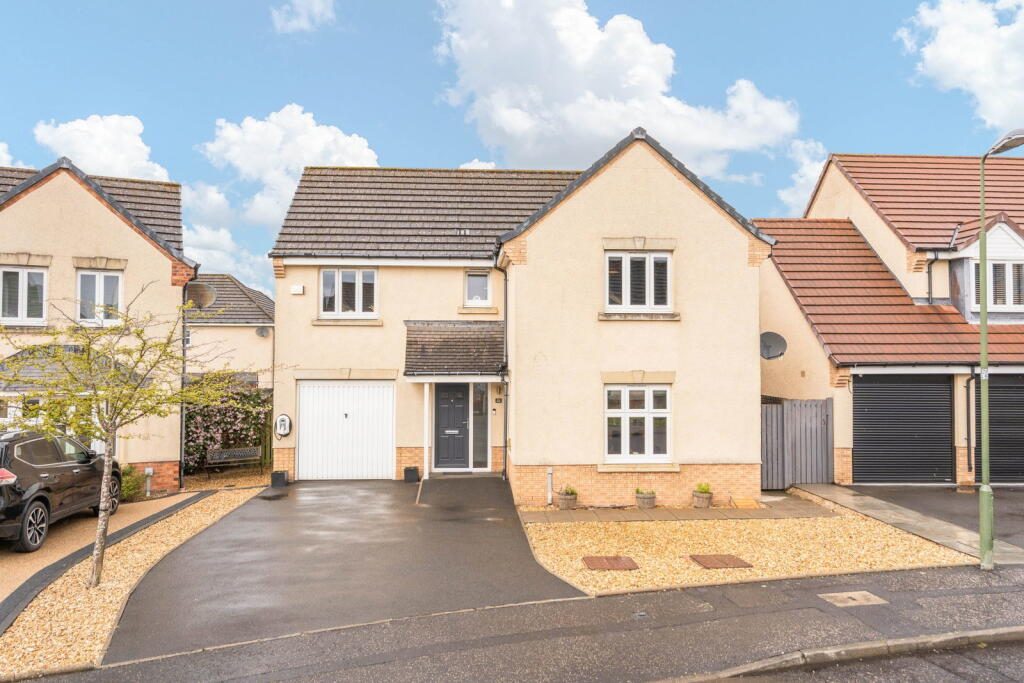
Occupying an established position within the ever-popular Wester Inch development, this immaculately presented four-bedroom detached home offers generous family accommodation, beautifully balanced living spaces and a landscaped garden designed for modern day living. Thoughtfully maintained throughout, it is a home that combines practicality with warmth, creating an inviting environment for families looking to settle into a well-connected community.
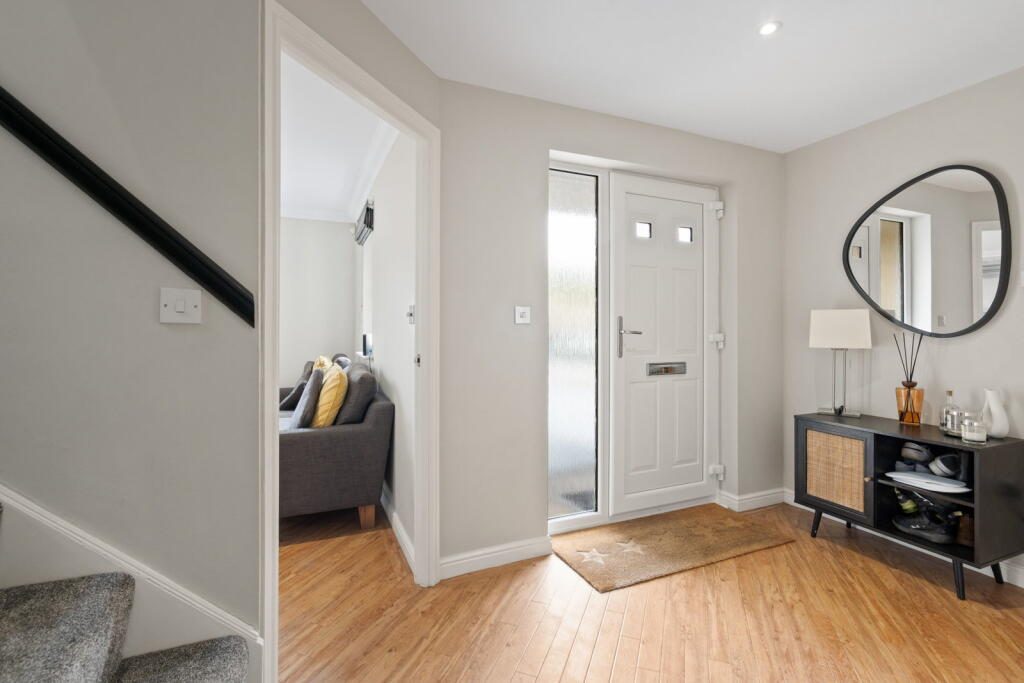
A double driveway provides ample off-street parking and leads to the integral garage, while a neat lawned garden enhances the attractive frontage. Stepping inside, the spacious entrance hall immediately sets the tone, with attractive parquet flooring flowing seamlessly through the principal ground floor living areas, adding both character and continuity.
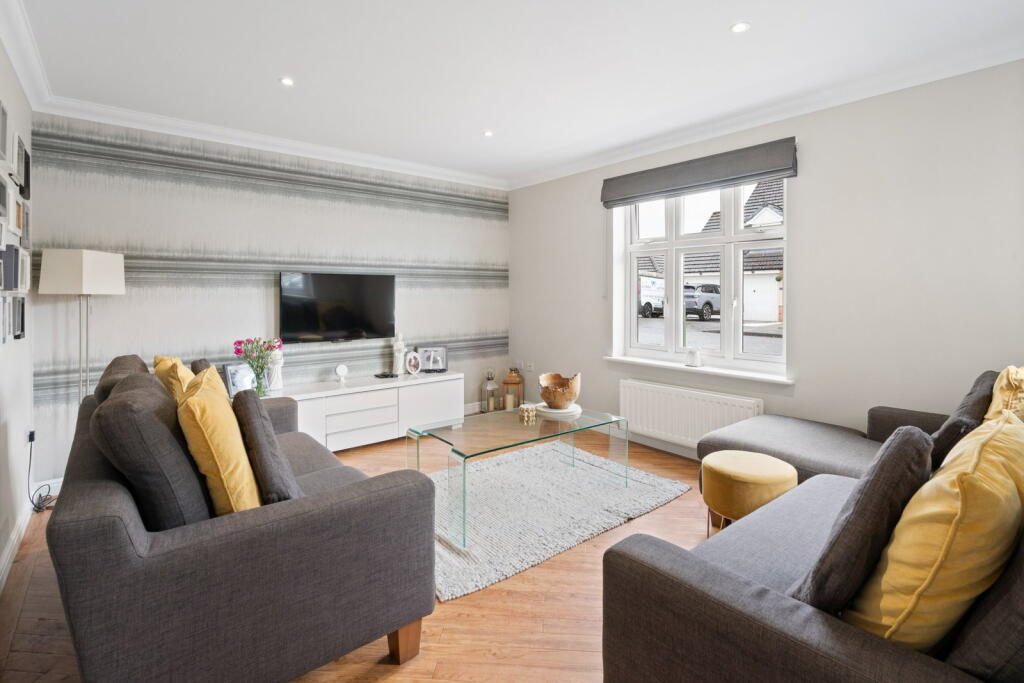
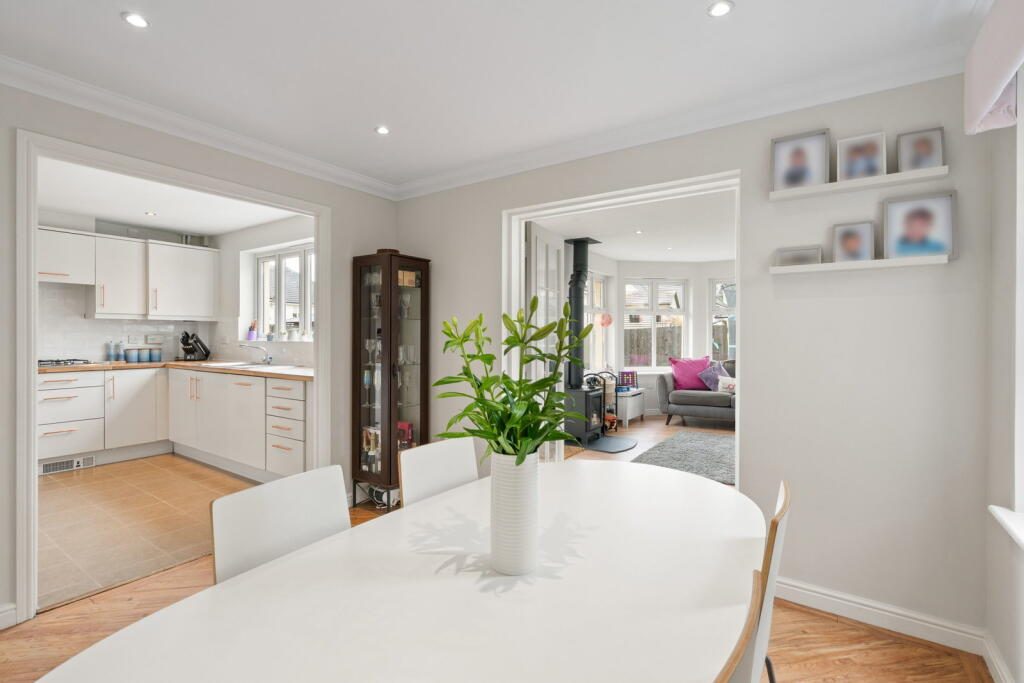
Positioned to the front of the property, the lounge is a wonderfully bright and welcoming space, where a large picture window fills the room with natural light, creating the perfect setting to relax or entertain. To the rear, the kitchen has been designed with both functionality and family life in mind. A range of neutral base and wall units are complemented by warm rose-toned fittings, offering excellent storage alongside integrated appliances including an oven, hob, extractor hood, fridge/freezer and dishwasher. Open to the kitchen is a dedicated dining area, providing an ideal setting for family meals and everyday gatherings.
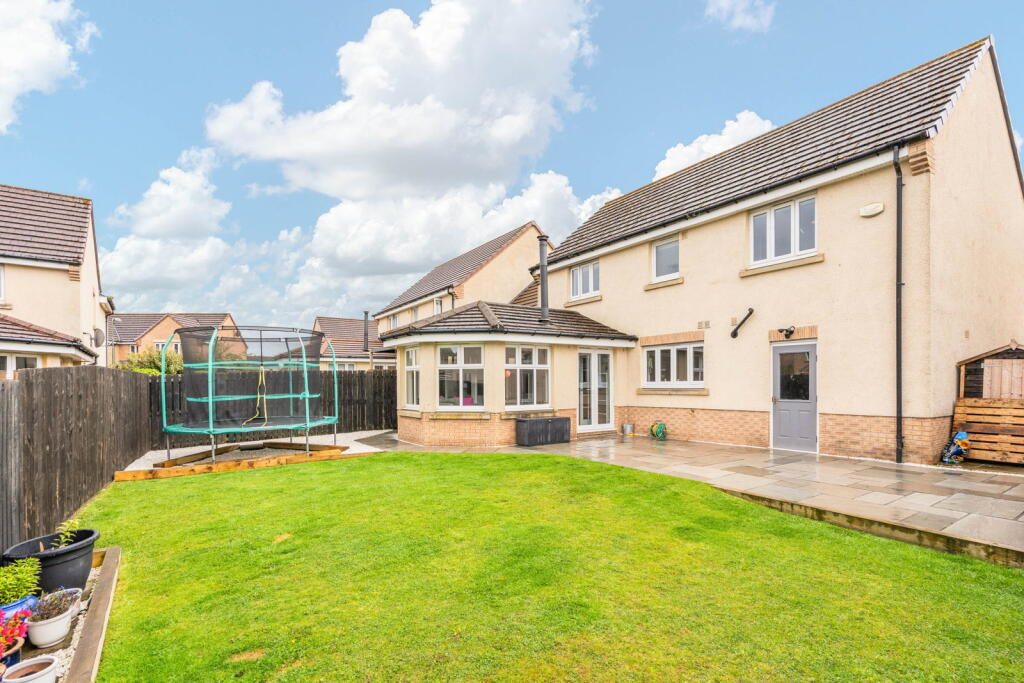
Glazed doors lead effortlessly into the impressive garden room, a superb additional reception space that enjoys panoramic views across the garden through windows on almost every elevation. Flooded with natural light and centred around a charming log-burning stove, this versatile room is equally suited to relaxed family evenings, entertaining guests or simply enjoying the changing seasons. Patio doors provide direct access to the rear garden, allowing indoor and outdoor living to blend seamlessly.
Completing the ground floor is a practical utility room offering additional storage, base units, space for both a washing machine and tumble dryer, together with convenient side access to the garden.
The upper landing benefits from two useful built-in storage cupboards and access to the loft. The principal bedroom is a spacious double featuring fitted wardrobes and enjoys the luxury of a beautifully appointed contemporary en-suite. Finished with stylish black fittings, the suite comprises a walk-in rainfall shower, wash hand basin and WC, creating a sleek and modern space.
The second bedroom is another generous double, also complete with built-in wardrobes, while the third bedroom offers excellent proportions and enjoys a pleasant front-facing aspect. Bedroom four is a comfortable small double, providing flexibility as a child's bedroom, guest room or home office. The family bathroom is fitted with a three-piece suite, complemented by tasteful splashback tiling and finished in a timeless style.
Outside, the landscaped rear garden has been thoughtfully designed for ease of maintenance and year-round enjoyment. A generous paved patio provides ample space for outdoor dining and entertaining, while the artificial lawn creates an attractive, low-maintenance area for children to play or for relaxing in the sunshine.
Combining spacious accommodation, versatile reception rooms and a sought-after Wester Inch location, Reid Crescent presents an outstanding opportunity for families seeking a home that is ready to enjoy from the moment they move in.
Extras: All floor coverings, blinds, light fittings, integrated appliances including oven, hob and hood, fridge/freezer and dishwasher.
Wester Inch Village is a sought after location and attracts families with the popular Simpson nursery and primary school, leafy parks and woodland walks. Within walking distance Bathgate own centre offers a traditional shopping experience with ample parking and a mixture of high street favourites and good local businesses, with plenty of cafes, bars and restaurants. As well as the local independents the town offers a wide choice of supermarkets. Commuters will appreciate the excellent transport links provided with trains to both Edinburgh & Glasgow and it is also conveniently located close to the M8 and M9 motorways. In addition, for the big weekly shop, there is a wide choice of supermarkets both locally and within the surrounding area. More extensive shopping abounds with The Centre in Livingston and The Gyle shopping centre. Bathgate offers a host of activities, with a sports centre, swimming pool and fitness suites. There are also two superb local golf courses and many others to choose from in the surrounding area. Also in the surrounding area, there is an abundance of countryside to explore. From the Bathgate hills to the Pentlands, as well as a drive away lies Polkemmet, Beecraigs and Almondell, three beautiful country parks, with a great variety and opportunity for outdoor leisure pursuits.
Listed by
Property Webb
Disclaimer: Property descriptions, images, and related information displayed on this page are aggregated from publicly available sources across the web and presented for informational purposes only. While we strive for accuracy, home.co.uk cannot guarantee that all details are current or complete. This information is provided as a guide only and should not replace professional property advice. We strongly recommend contacting Property Webb directly to verify availability, arrange viewings, and obtain comprehensive property documentation.
Added 29 Jun 2026

Bathgate
33
Properties
Get move ready. Fee-Free mortgage advice to help you secure your dream home
Fee-Free Mortgage AdviceCompare fibre, cable and 5G speeds from all major providers in EH48 2TY. Check before you move
Check Broadband SpeedsEnter your details to see if this property is within your budget.
Loans, cards, car finance
Estimated property budget
Borrowing + deposit
You could borrow between
Typical borrowing
Monthly repayment
Est. at 4.5%
Loan-to-value
This is an estimate only. Your actual budget may vary depending on interest rates, credit history, and personal circumstances. For an accurate affordability assessment, speak to one of our free mortgage advisors.
This calculator provides estimates for illustrative purposes only and does not constitute financial advice. Your home may be repossessed if you do not keep up repayments on your mortgage. Estimates based on 4.5% interest rate, repayment mortgage. Actual rates depend on your circumstances.





Homemove is a trading name of HM Haus Group Ltd (Company No. 13873779, registered in England & Wales). Homemove Mortgages Ltd (Company No. 15947693) is an Appointed Representative of TMG Direct Limited, trading as TMG Mortgage Network, which is authorised and regulated by the Financial Conduct Authority (FRN 786245). Homemove Mortgages Ltd is entered on the FCA Register as an Appointed Representative (FRN 1022429). You can check registrations at NewRegister or by calling 0800 111 6768.

We use cookies to show you personalised content and improve your experience of our website. Find out more in our Privacy policy and Cookie policy.
