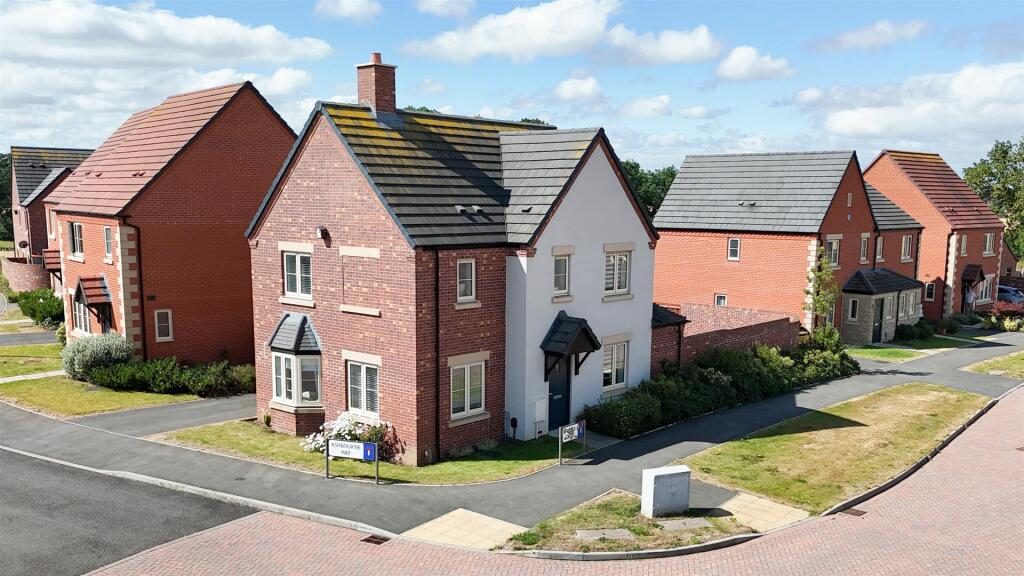
An exceptionally well presented, modern, detached family residence providing spacious, well appointed three bedroomed and two bathroomed accommodation on generous corner plot, on this highly regarded East Leamington Spa development.
Foster Drive - Forms part of the highly successful development, originally constructed circa 2021 by well known local builders Messrs AC Lloyd, on the periphery of Radford Semele. The village contains a good range of local facilities including local shops, schools and a variety of recreational facilities, and is conveniently sited approximately a mile from the town centre. Since its original construction this particular development has consistently proved to be very popular.
ehB Residential are pleased to offer 1 Foster Drive, which is an opportunity to acquire an attractively styled, detached residence originally constructed to The attractive Sandom design. Providing exceptionally well appointed three bedroomed and two bathroomed accommodation with a number of notable features, the comprehensively fitted open plan living kitchen, with separate utility room being particularly noteworthy.
The property occupies a particularly pleasant position within the development on a generous corner plot, with pleasant walled rear garden and includes a detached garage and ample additional car parking. The property has been owned and maintained from new by the present owners to an exceptional standard throughout and only internal inspection can truly justify our very highest recommendation.
In detail the accommodation comprises:-
Open Porch - Leads to the...
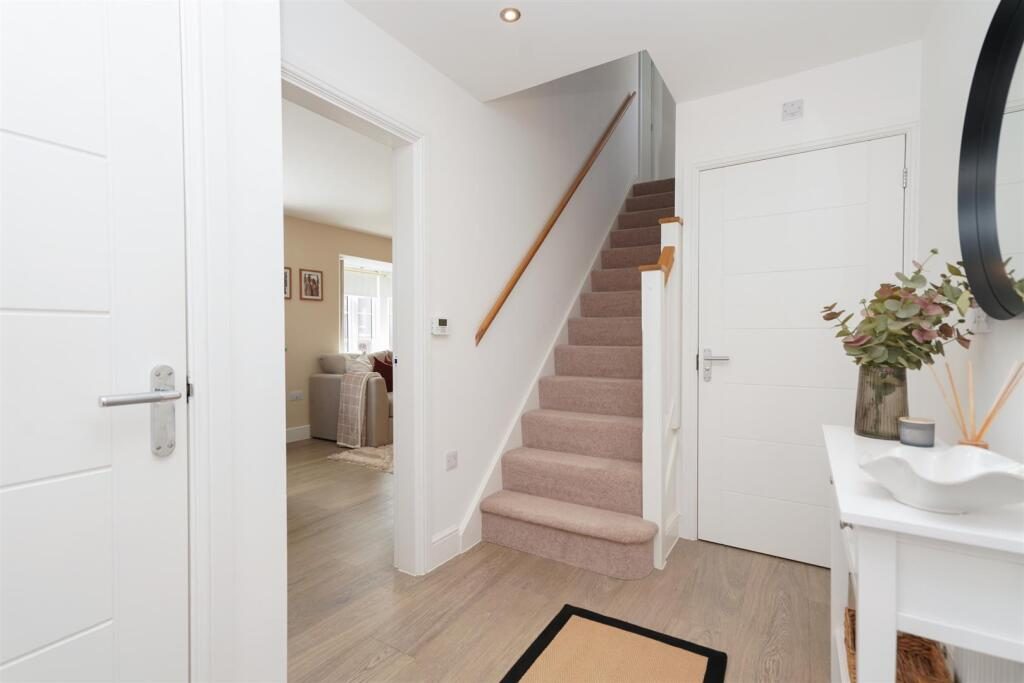
Entrance Hall - With staircase off, balustrade, cloaks cupboard, Karndean wood flooring, downlighters.
Cloakroom/Wc - With low flush WC, pedestal basin, mixer tap, tiled splashback, radiator, understairs recess, extractor fans, downlighters, matching flooring.
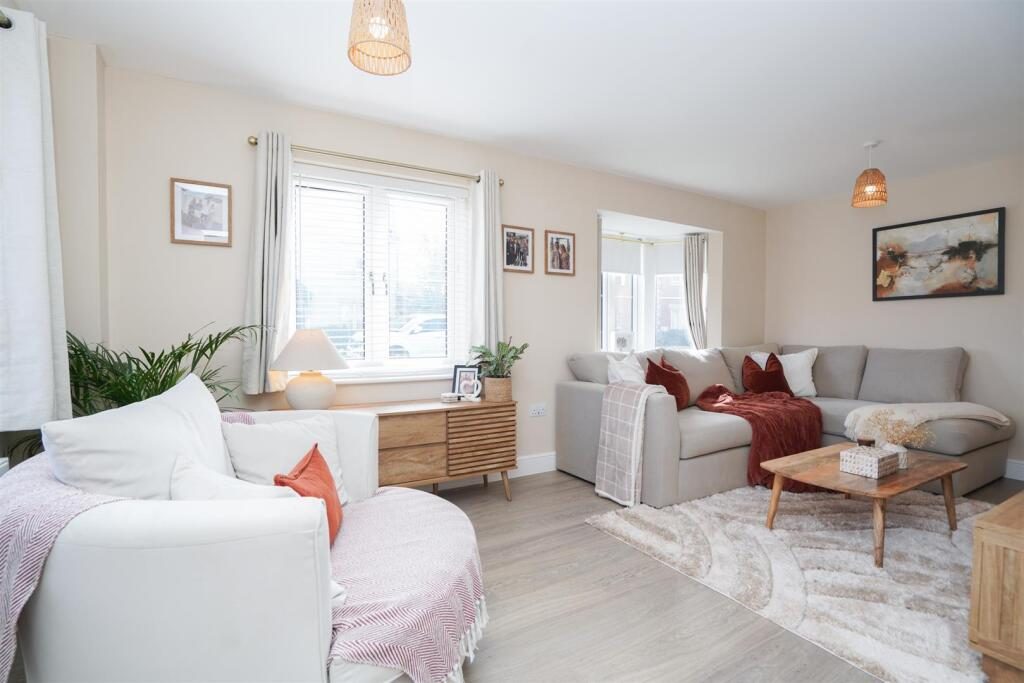
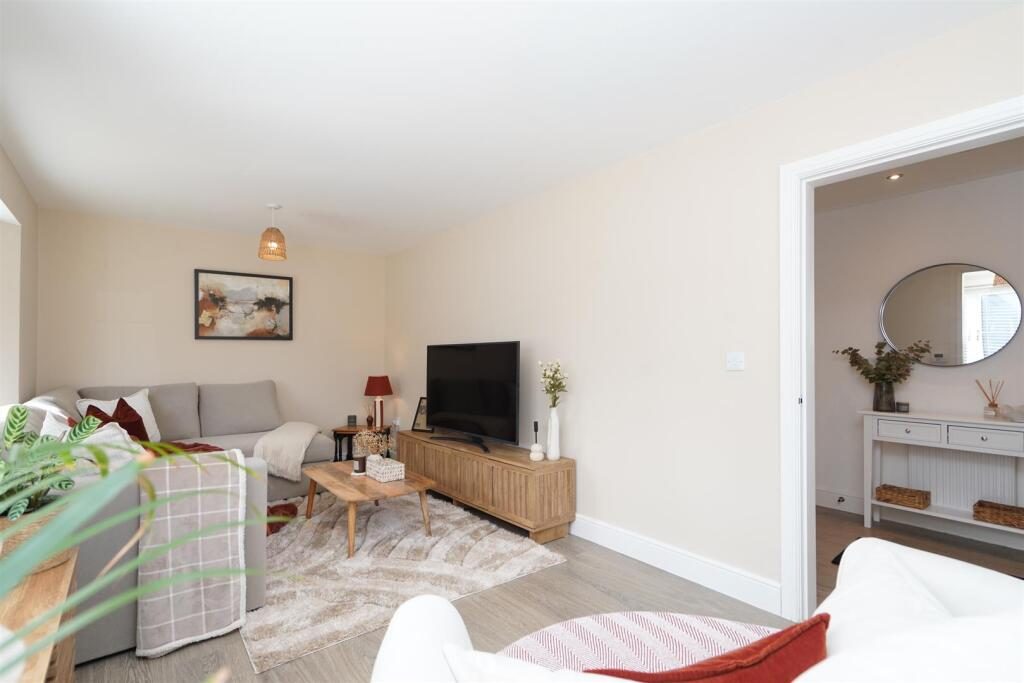
Lounge - 5.74m x 2.92m (18'10" x 9'7") - With matching Karndean wood effect flooring, windows to two aspects, TV point, bay window, radiator.
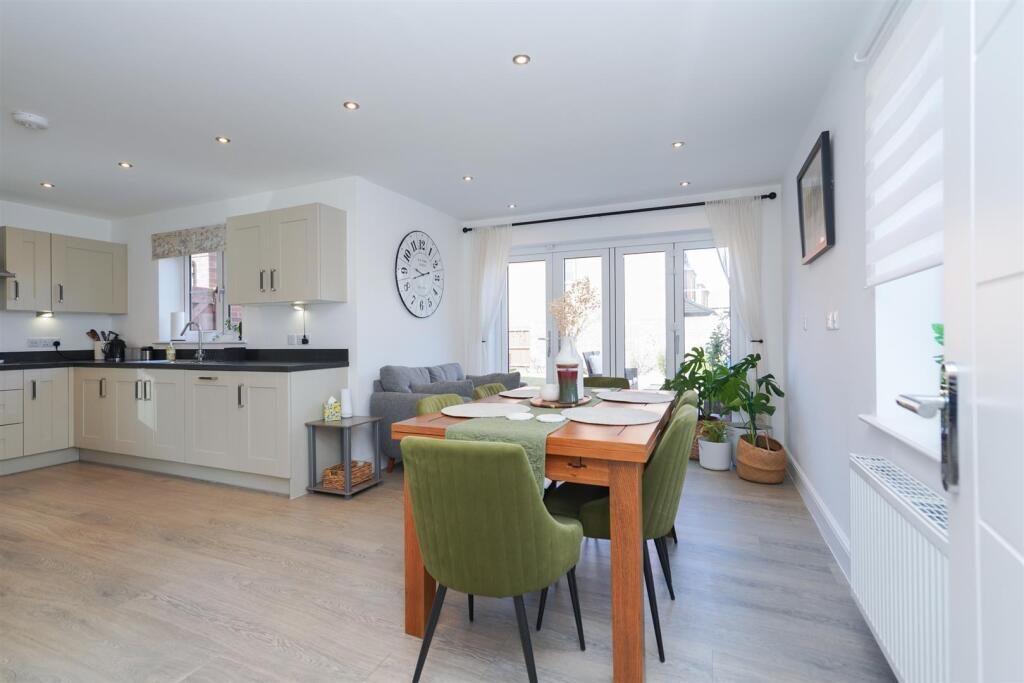
Comprehensively Fitted Open Plan Living/Kitchen - 4.72m max x 6.43m max (15'6" max x 21'1" max) - With matching Karndean wood effect flooring, two radiators, windows to two aspects, including bi-folding doors overlooking rear garden. Extensive range of attractive cream faced base cupboard and drawer units, complementary work surfaces, single drainer one and a half bowl stainless steel sink unit with mixer tap. Built-in stainless steel four ring ceramic hob unit, with glass splashback, extractor hood over. Built-in three quarter height units incorporating fridge freezer and two ovens, built-in dishwasher, downlighters.
Utility Room - 1.91m x 1.52m (6'3" x 5') - With matching base cupboard and drawer units, complementary work surfaces, single drainer stainless steel sink unit with mixer tap. Boiler cupboard containing Worcester gas fired combi central heating boiler and programmer. Plumbing for automatic washing machine, part glazed panelled rear door.
Stairs And Landing - With balustrade, radiator, access to part boarded roof space and ladder, downlighters, linen cupboard.
Bedroom - 3.81m x 3.73m (12'6" x 12'3") - With radiator, two single built-in wardrobes with hanging rails and shelves.
En-Suite Shower Room/Wc - 2.97m x 1.91m (9'9" x 6'3") - With oversized tiled shower cubicle, integrated shower unit, wall mounted vanity unit with wash hand basin, pedestal mixer tap, low flush WC, chrome heated towel rail, tile effect flooring.
Bedroom - 2.74m x 2.84m (9' x 9'4") - With radiator.
Bedroom - 2.90m x 3.58m (9'6" x 11'9") - With double built-in wardrobe, hanging rail, shelf with mirrored doors, radiator, windows to two aspects.
Family Bathroom/Wc - 2.21m x 1.93m (7'3" x 6'4") - With white suite comprising panelled bath, mixer tap, shower attachment and screen, with tiled shower area, pedestal basin with mixer tap, low flush WC, tile effect flooring, downlighters, extractor fan, chrome heated towel rail.
Outside (Front) - The property occupies a pleasant corner position with the front garden area laid to lawn and established foliage, with driveway providing parking for two cars leading to the...
Detached Brick Built Garage - 5.33m x 3.05m (17'6" x 10') - With electric light, power point, personal door, up-and-over door and useful storage facility within the eaves. Pedestrian access to the...
Outside (Rear) - Walled rear garden with shaped lawn, bounded by established foliage.
Mobile Phone Coverage - Good outdoor signal is available in the area. We advise you to check with your provider. (Checked on Ofcom 2025).
Broadband Availability - Standard/Superfast/Ultrafast Broadband Speed is available in the area. We advise you to check with your current provider. (Checked on Ofcom 2025).
Rights Of Way & Covenants - The property is sold subject to and with the benefit of, any rights of way, easements, wayleaves, covenants or restrictions etc, as may exist over the same whether mentioned herein or not.
Tenure - The property is understood to be freehold although we have not inspected the relevant documentation to confirm this.
Services - All mains services are understood to be connected to the property including gas. NB We have not tested the central heating, domestic hot water system, kitchen appliances or other services and whilst believing them to be in satisfactory working order we cannot give any warranties in these respects. Interested parties are invited to make their own enquiries.
Council Tax - Council Tax Band E.
Location - CV31 1WT