Property Description: Guide Price £350,000 - £375,000.
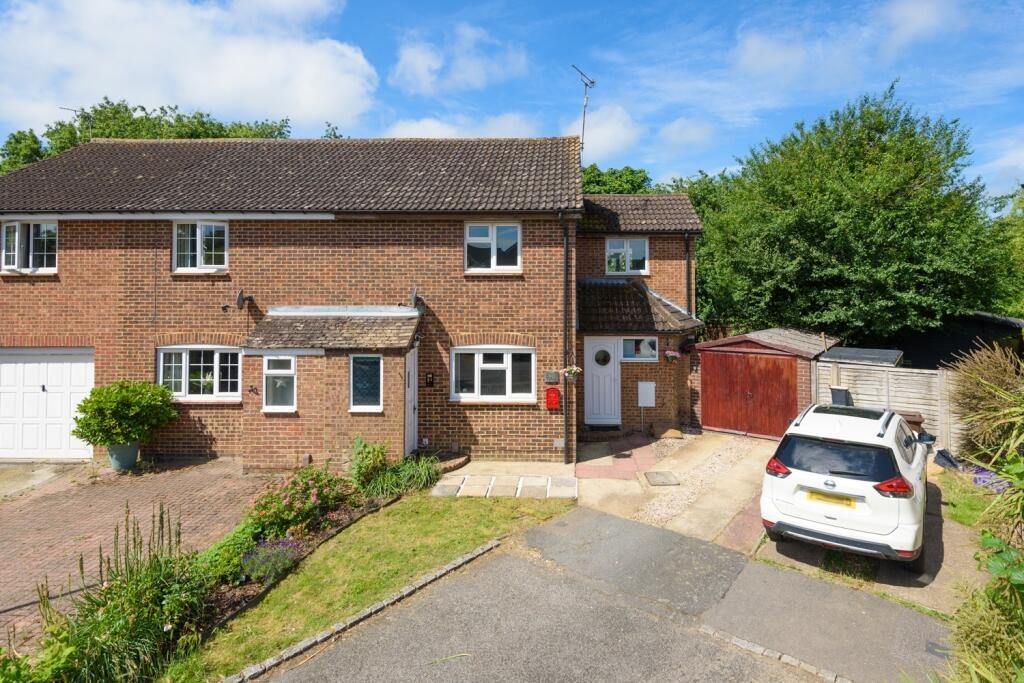
CHAIN FREE!! Tucked away at the end of a peaceful cul-de-sac in the highly sought-after Singleton area, this
beautifully extended, larger than average, 3 double bedroom semi-detached family home offers well proportioned accommodation throughout and exciting potential for future expansion.
Backing onto the picturesque Singleton Lake and Nature Reserve, the property enjoys an enviable location with scenic countryside walks, children's play areas and excellent local amenities all within easy reach.
Great Chart Primary School, rated
Outstanding by Ofsted, is just 0.6 miles away.
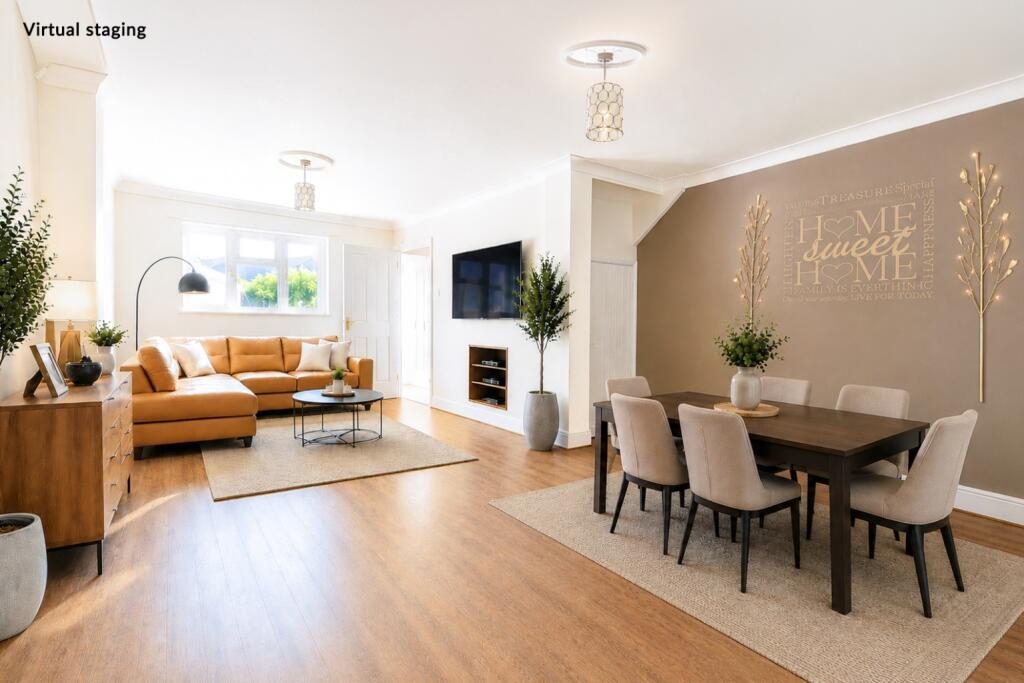
The heart of the home is a superb
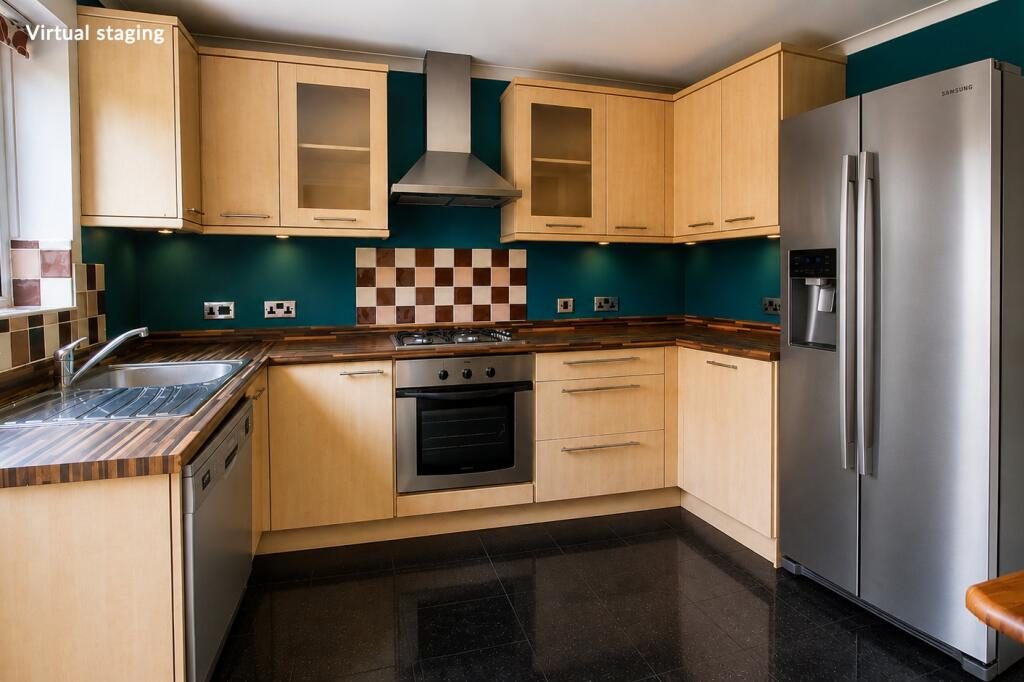
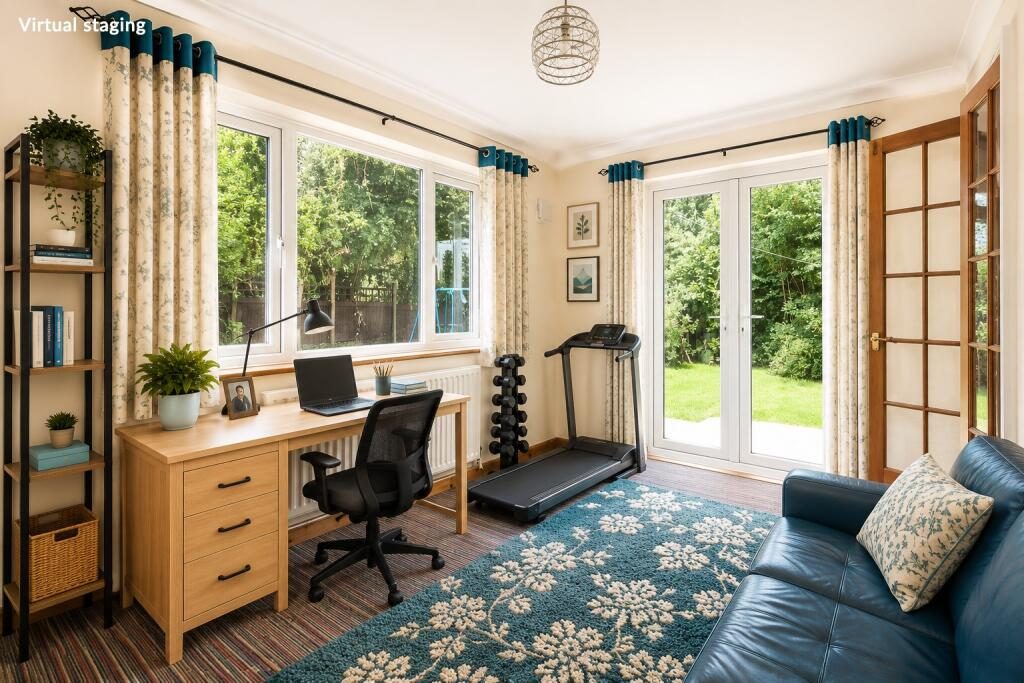
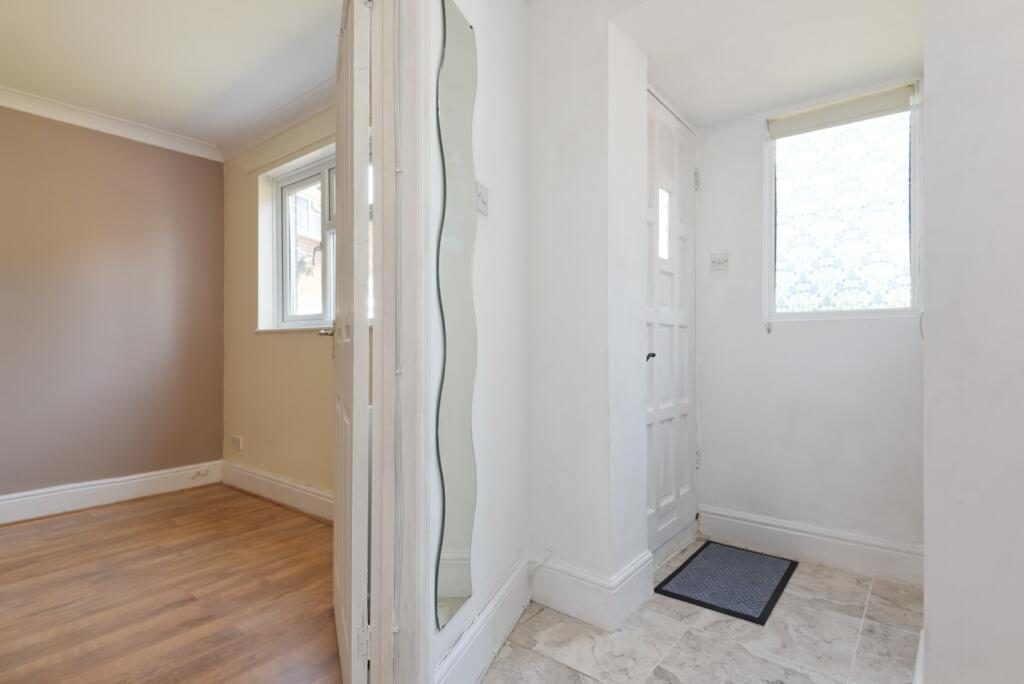
23 ft x 18 ft open plan living/dining room, creating a wonderful space for both everyday family living and entertaining. Flooded with natural light, the adjoining garden room features double doors opening onto the rear garden, creating a seamless connection between indoor and outdoor living. This versatile room can easily adapt to suit your lifestyle, used as a relaxing garden room, home office, gym, children's playroom or hobby room. The good sized kitchen has ample storage and workspace, and room for freestanding appliances, including a plumbed in American style fridge freezer. The convenient ground floor cloakroom/utility area also has a door to the front, making it easy to keep muddy shoes/paws under control.
Upstairs, the property offers
three spacious double bedrooms, each filled with an abundance of natural light and enjoying a private outlook. The accommodation is complemented by a tastefully updated, contemporary family bathroom finished to a high standard. The property also has exciting scope for further extension, subject to the necessary planning permissions. Previous planning consent was granted (now expired) to create a fourth bedroom with en-suite facilities.
The property also has exciting scope for further extension, subject to the necessary planning permissions. Previous planning consent was granted (now expired) to create a fourth bedroom and en-suite facilities.
Outside: Outside, the generous rear garden is a wonderful space for family time and entertaining alike, featuring a large lawn, raised decked seating area and paved BBQ area perfect for outdoor dining, and an attractive ornamental pond. To the front, the property benefits from a garage with driveway parking for two vehicles.
Location: Singleton is located in the Great Chart area of Ashford. The Parish of Great Chart was enlarged in 1987 to include the large comprehensive development of Singleton. The local Parish Council was founded in 1894 and continues to operate to this day. Locally is the very popular Great Chart Primary School, shops, restaurants, pubs and a good bus network that takes you to the town centre and beyond. Located on the A28, it is a good link to junction 9 of the M20, Tenterden and the Weald villages which boast tourist attractions, historic buildings and the beautiful Kent countryside. Ashford International Station operates the High Speed Rail link that takes you to Ebbsfleet International, Stratford International and London St Pancras International in just 38 minutes. With a mixture of listed buildings, older and modern homes, Great Chart and Singleton has a lot to offer growing families and professionals that are looking to move to the area for commuting purposes.
Directions: SatNav = TN23 4XY / What3Words =
others.stem.begin
Council Tax: Band D (correct at time of marketing). To check council tax for this property, please refer to the local authority website.
Local Authority: Ashford Borough Council . Kent County Council .
Services: Gas central heating, mains water, drainage and electricity. For broadband and mobile coverage, we advise you check your providers website or refer to an online checker.
Tenure: This property is freehold and is sold with vacant possession upon completion.
Disclaimer: Sandersons and their clients state that these details are for general guidance only and accuracy cannot be guaranteed. They do not form any part of any contract. All measurements are approximate, and floor plans are for general indication only and are not measured accurate drawings. No guarantees are given with any mentioned planning permission or fitness for purpose. No appliances, equipment, fixture or fitting has been tested by us and items shown in photographs are not necessarily included. Buyers must satisfy themselves on all matters by inspection or through the conveyancing process.
Identity verification: Please note, Sandersons UK are obligated by law to undertake Anti Money Laundering (AML) Regulations checks on any purchaser who has an offer accepted on a property. We are required to use a specialist third party service to verify your identity. The cost of these checks is £60 inc.VAT per property and accepted offer. This is payable at the point an offer is accepted and our purchaser information form is completed, prior to issuing Memorandum of Sales to both parties respective conveyancing solicitors. This is a legal requirement and the charge is non-refundable.
Additional Property Notes: The property is of traditional construction and has had no adaptations for accessibility. There is a single garage and driveway parking for 2 cars in front of the property.
Register for new listings before the portal launch sandersonsuk.com/register