
Beauchamp Walk, Swansea, SA4 6AE
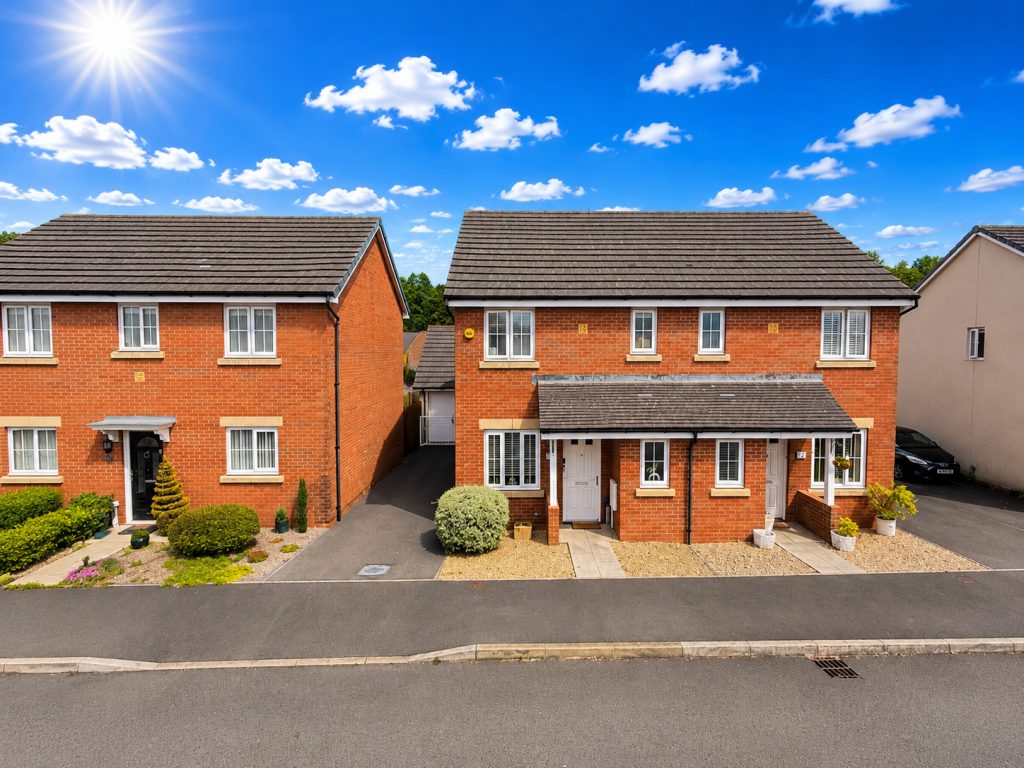
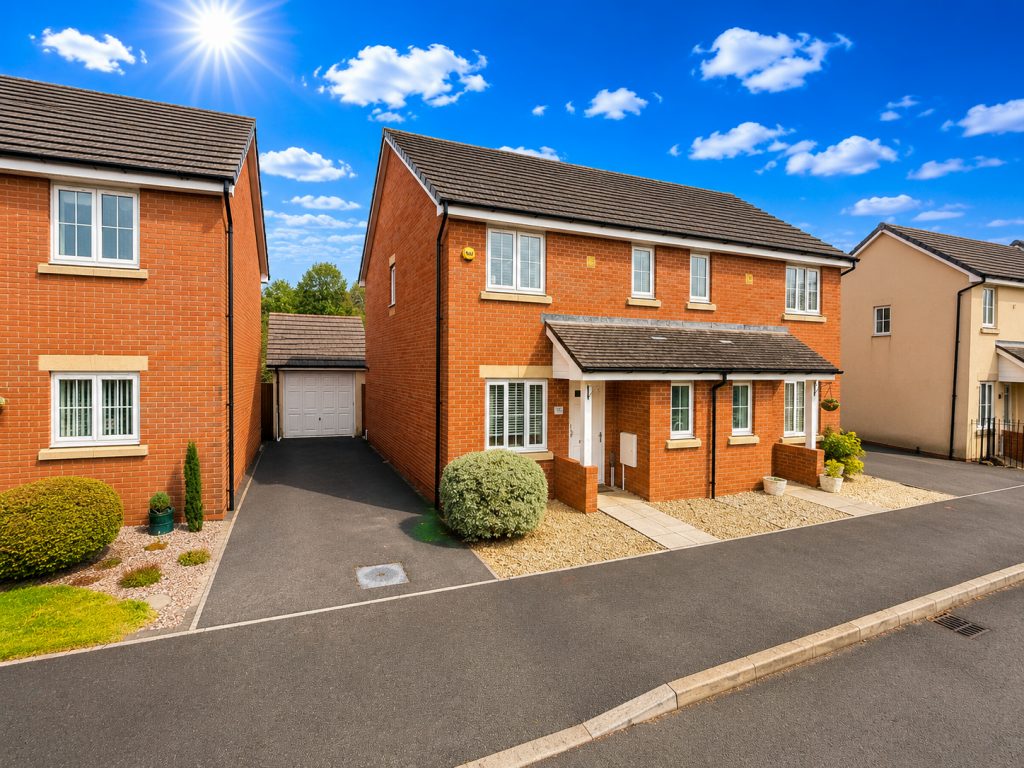
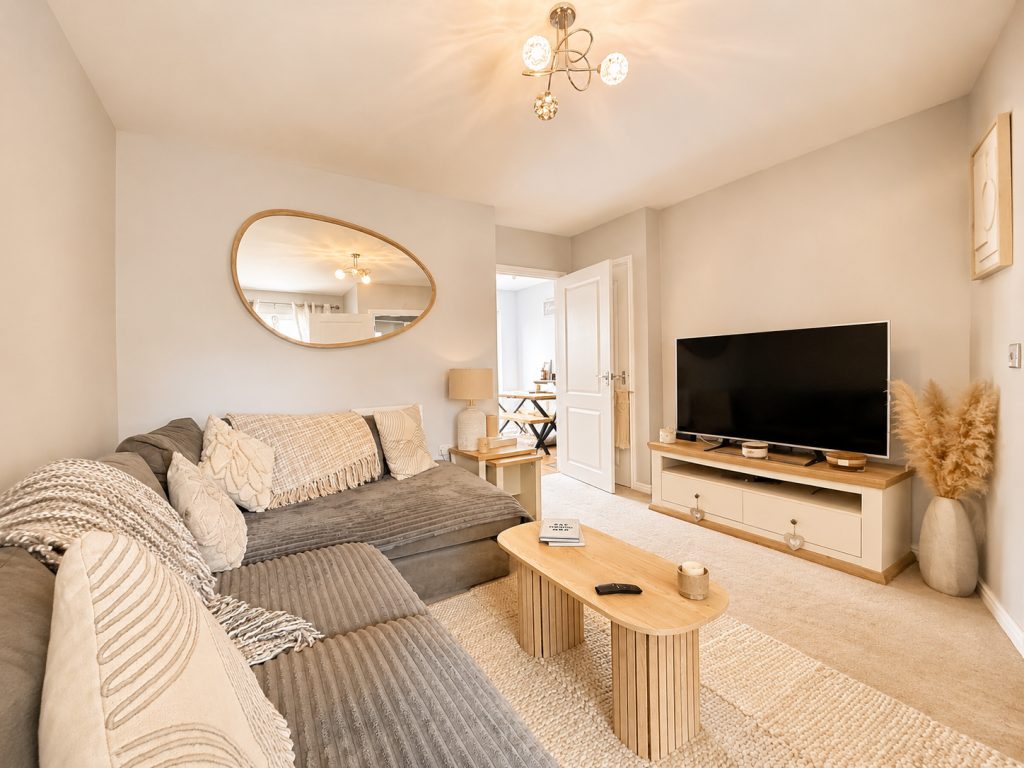
Situated on the highly sought-after Beauchamp Walk, within the popular Kingsbridge Fields development, this beautifully presented three-bedroom semi-detached home offers stylish, modern living and is available with no onward chain, making it an ideal purchase for first-time buyers.
The property enjoys an excellent position within this attractive modern estate and boasts a private driveway leading to a detached garage, providing ample off-road parking and additional storage.
Internally, the accommodation is finished to a high standard throughout, comprising a welcoming lounge, a contemporary high-gloss fitted kitchen with ample space for dining, and a convenient downstairs WC. To the first floor are three well-proportioned bedrooms, including a superb principal bedroom benefiting from its own en-suite shower room, together with a modern family bathroom.
Outside, the low-maintenance rear garden provides the perfect space to relax or entertain without the upkeep, making it ideal for today's busy lifestyles.
Perfectly positioned close to well-regarded local schools, amenities and transport links, this fantastic home combines a desirable location with modern comfort.
Offered to the market with the significant advantage of no onward chain, this is a superb opportunity to secure a move-in-ready home in one of the area's most desirable developments. Early viewing is highly recommended.
ACCOMODATION
Ground Floor
Entrance
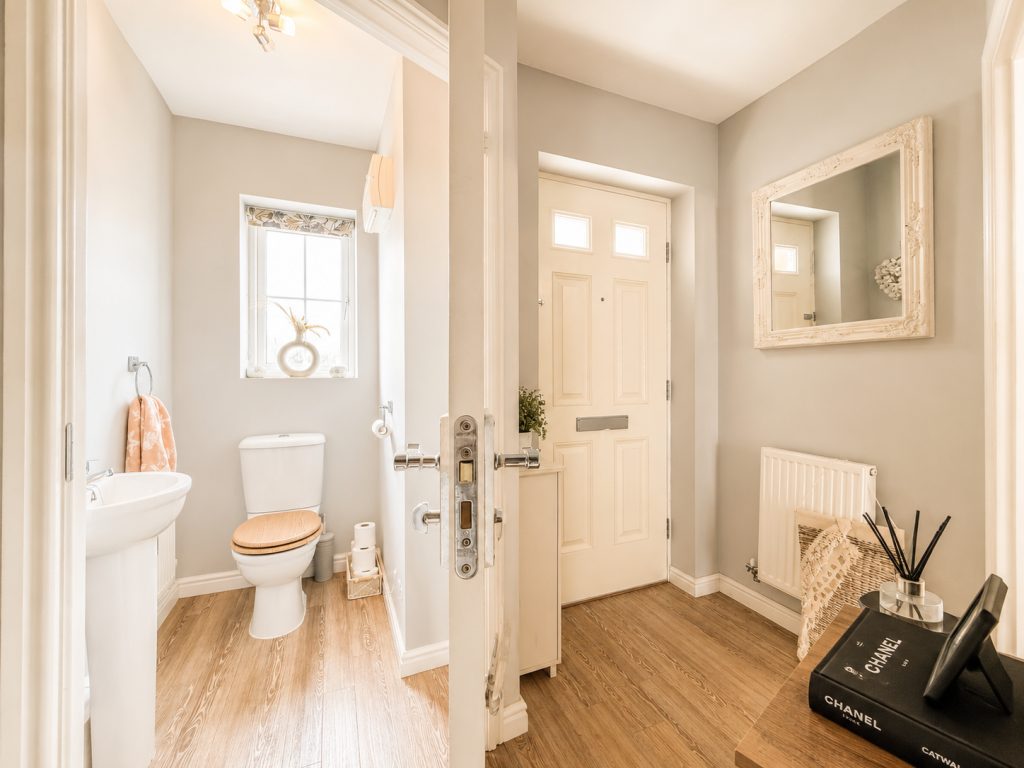
Entered via composite front door into:
Hallway
Laminate wood flooring, carpeted stairs to first floor accommodation, radiator, doors into:
Cloakroom
Fitted with a white two piece suite comprising of, W.C, pedestal wash hand basin with tiled splash back, laminate flooring, radiator, uPVC double glazed frosted window to front elevation.
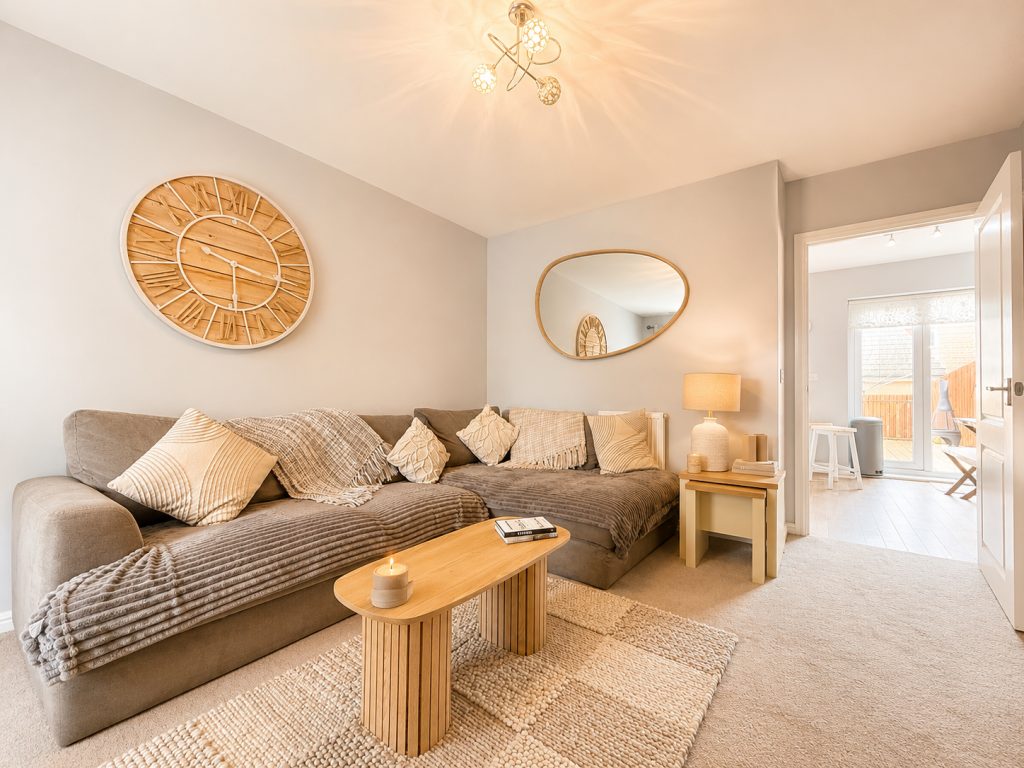
Lounge 3.73m x 4.28m (12’ 3” x 14’ 1”)
Carpeted underfoot, uPVC double glazed window to front elevation, under stairs storage cupboard, radiators x2, door into:
Kitchen/Diner 4.67m x 2.74m (15’ 4” x 9’ 0”)
Fitted with a modern range of matching wall and base units in white high gloss with complimentary worktops over, inset stainless steel sink unit with mixer tap, integrated fridge/freezer, integrated dishwasher and washing machine, integrated electric oven with four-ring gas hob and extractor fan above, tiled splashback, breakfast bar, radiator, cupboard housing gas combination boiler, uPVC double glazed window and patio doors to rear garden.
First Floor Landing
Carpeted underfoot, loft access, radiator, doors into:
Bedroom One 3.13m x 3.60m (10’ 3” x 11’ 10”)
Carpeted underfoot, uPVC double glazed window to front elevation, radiator, door into:
En-Suite
Fitted with a white three piece suite comprising shower cubicle, W.C and pedestal wash hand basin, vinyl flooring, radiator, uPVC double glazed frosted window to front elevation.
Bedroom Two 2.67m x 2.80m (8’ 9” x 9’ 2”)
Carpeted underfoot, radiator, uPVC double glazed window to rear elevation.
Bedroom Three 2.79m x 1.96m (9’ 2” x 6’ 5”)
Carpeted underfoot, radiator, uPVC double glazed window to rear elevation.
Family Bathroom 1.98m x 1.72m (6’ 6” x 5’ 8”)
Fitted with a white three piece suite comprising panelled bath, W.C and pedestal wash hand basin, uPVC double glazed frosted window to side elevation, vinyl flooring.
External
To the front of the property there is a decorative stone frontage with mature shrubs with pathway leading to front entrance. There is access to a private driveway leading to a detached single garage with gated side access to the rear garden.
To the rear of the property there is a low maintenance garden comprising of large decking with steps leading to a decorative stone area.
The garage features lighting and power.
ADDITIONAL INFORMATION
Tenure: Freehold
Maintenance Charge: There is a maintenance charge for the upkeep of the roads and green spaces within the estate of approximately £250 (paid annually)
EPC: C
Council Tax Band: D
Please quote RR18011 when enquiring about this property
Anti-money laundering regulations - We are required by law to conduct Anti-Money Laundering (aml) checks on all parties involved in the sale or purchase of a property. We take the responsibility of this seriously in line with hmrc guidance.
If your offer is successful, you will be charged a non-refundable fee of £30 (inclusive of VAT) per buyer for these checks. The fee covers data collection, manual checking, and monitoring. You will need to pay this amount directly to our partner, Movebutler and complete all Anti-Money Laundering (aml) checks before your offer can be formally accepted.
These particulars, whilst believed to be accurate are set out as a general outline only for guidance and do not constitute any part of an offer or contract. Intending purchasers should not rely on them as statements or representations of fact, but must satisfy themselves by inspection or otherwise as to their accuracy.
Listed by
Exp UK
Disclaimer: Property descriptions, images, and related information displayed on this page are aggregated from publicly available sources across the web and presented for informational purposes only. While we strive for accuracy, home.co.uk cannot guarantee that all details are current or complete. This information is provided as a guide only and should not replace professional property advice. We strongly recommend contacting Exp UK directly to verify availability, arrange viewings, and obtain comprehensive property documentation.
Added 08 Jul 2026

East Midlands
9461
Properties
Get move ready. Fee-Free mortgage advice to help you secure your dream home
Fee-Free Mortgage AdviceCompare fibre, cable and 5G speeds from all major providers in SA4 6AE. Check before you move
Check Broadband SpeedsEnter your details to see if this property is within your budget.
Loans, cards, car finance
Estimated property budget
Borrowing + deposit
You could borrow between
Typical borrowing
Monthly repayment
Est. at 4.5%
Loan-to-value
This is an estimate only. Your actual budget may vary depending on interest rates, credit history, and personal circumstances. For an accurate affordability assessment, speak to one of our free mortgage advisors.
This calculator provides estimates for illustrative purposes only and does not constitute financial advice. Your home may be repossessed if you do not keep up repayments on your mortgage. Estimates based on 4.5% interest rate, repayment mortgage. Actual rates depend on your circumstances.





Homemove is a trading name of HM Haus Group Ltd (Company No. 13873779, registered in England & Wales). Homemove Mortgages Ltd (Company No. 15947693) is an Appointed Representative of TMG Direct Limited, trading as TMG Mortgage Network, which is authorised and regulated by the Financial Conduct Authority (FRN 786245). Homemove Mortgages Ltd is entered on the FCA Register as an Appointed Representative (FRN 1022429). You can check registrations at NewRegister or by calling 0800 111 6768.

We use cookies to show you personalised content and improve your experience of our website. Find out more in our Privacy policy and Cookie policy.
