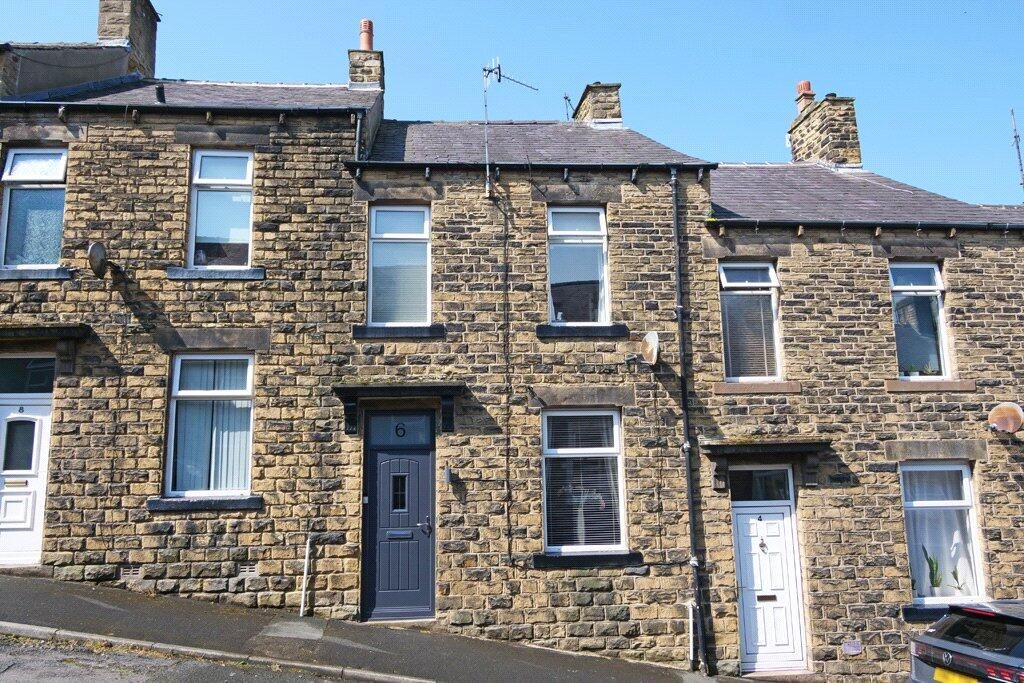
Imaginatively extended on the ground floor and further enhanced by an attic conversion, this superbly appointed and well equipped stone terraced house offers impressive accommodation and is very strongly recommended for inspection.
With gas central heating, UPVC sealed unit double glazing, a security alarm and quality contemporary fittings and fixtures, the property enjoys a convenient position within the sought after Poets’ Corner area, just a few minutes’ walk from Skipton town centre, placing shops, amenities and services less than half a mile away.
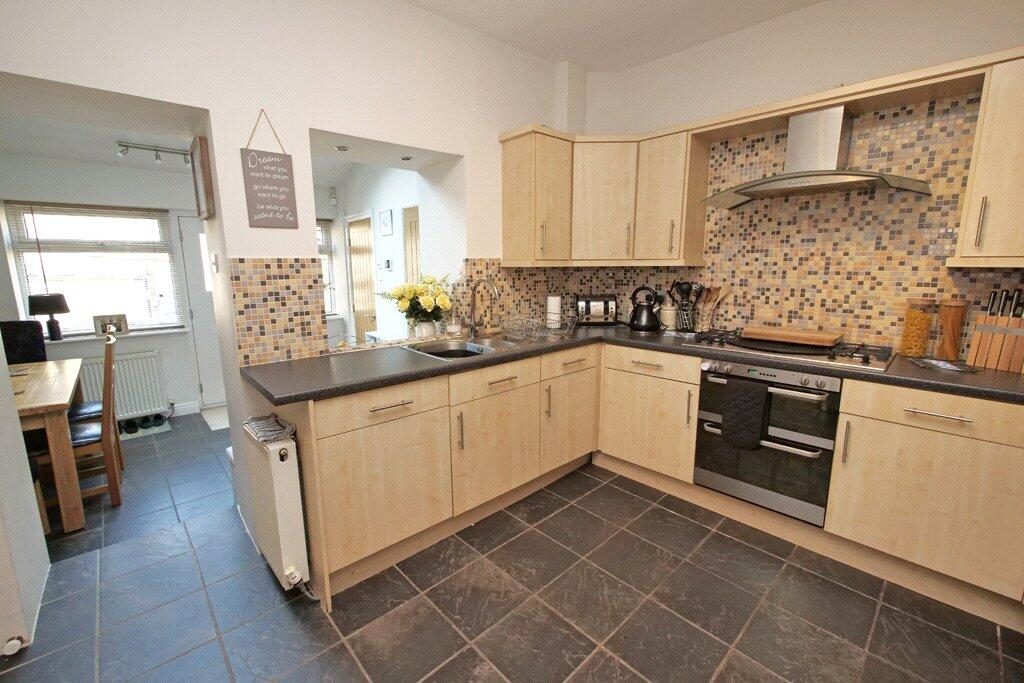
Described very briefly, the property provides - a living room and a fitted kitchen with stylish contemporary units including built-in appliances whilst partly open through to the rear extension which offers a dining room and a shower room. On the first floor are two bedrooms and a bathroom with a quality contemporary four-piece white suite incorporating both a bath and a shower cubicle. On the second floor is an attic conversion with staircase access and a Velux window. There is a small enclosed rear yard and an adjoining out-building/store place.
The increasingly popular market town of Skipton has won many accolades in recent years, being independently judged to be one of the best areas to live in the UK via multiple media sources. Catering to residents of all ages, the town offers the perfect combination of excellent schooling, easy access to countryside and an extensive choice of leisure, shopping, and recreational facilities.
The town is intersected by the scenic Leeds/Liverpool canal and is well known for its Medieval Church and Castle together with a bustling High Street featuring an outdoor market on the cobbled 'setts' four days a week. The town offers an excellent mix of independent shops, pubs, and cafes in addition to having well known branded stores and a choice of fashionable bars and restaurants. There are excellent public transport links, including a railway station providing regular daily services to Leeds and Bradford. The town enjoys an annual programme of community events and festivals, attracting an ever-increasing degree of tourism. In addition, the beautiful Yorkshire Dales National Park is only a short drive away to the north, offering some of the finest countryside and scenery in the UK.
This very appealing and deceptive home certainly provides a superb opportunity and comprises in further detail:
GROUND FLOOR
LIVING ROOM
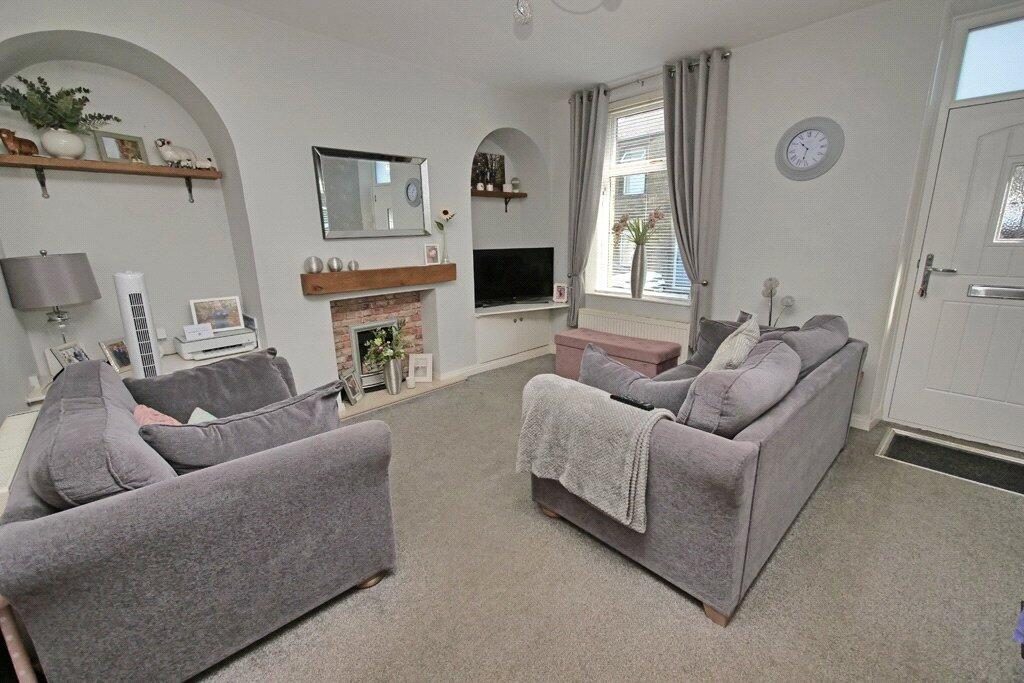
14'6" x 13'3" with composite ‘Rock’ front entrance door. UPVC sealed unit double glazing. Double central heating radiator. Contemporary fireplace with a living gas open pebble fire. Arched display alcoves including built-in cabinets and display surfaces. Security alarm controls.
REFITTED KITCHEN
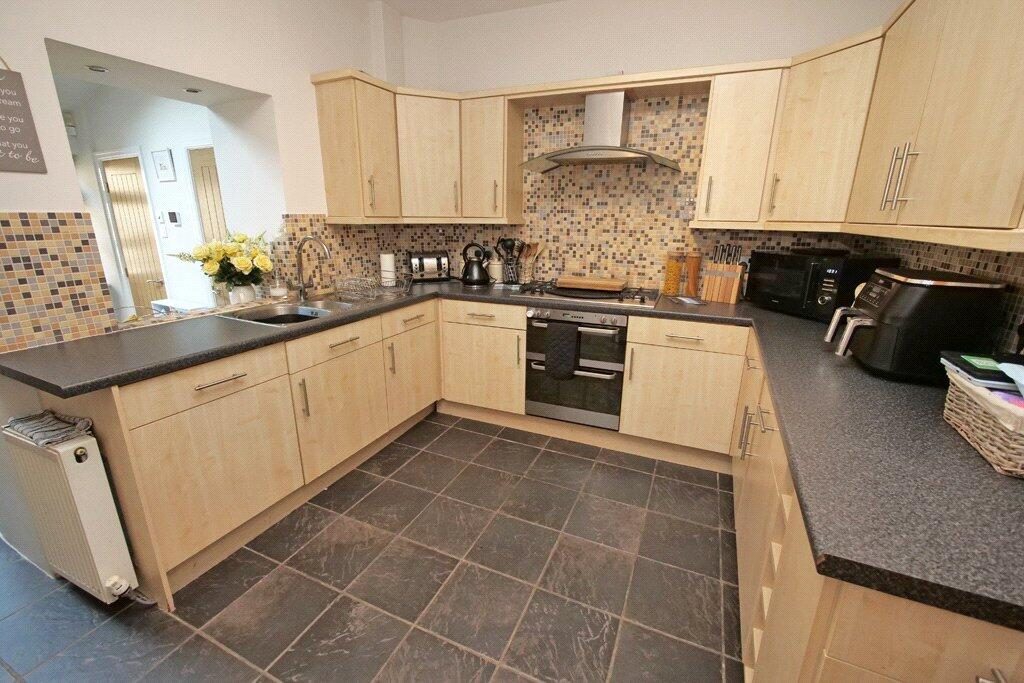
10'10" x 10' well equipped with a range of base and wall units in contemporary beech style providing contrasting granite effect worktop surfaces having mosaic tiled surrounds. One and a half bowl stainless steel sink and drainer unit. Built-in double oven with a matching four ring gas hob including a griddle. Extractor hood above in a glass and stainless-steel finish chimney style canopy. Integrated fridge and freezer. Integrated dishwasher. Slate tiled flooring. Down-lights beneath wall units. Double central heating radiator. Deep built-in store place/ pantry under stairs. The kitchen is partly open through to the:
DINING ROOM
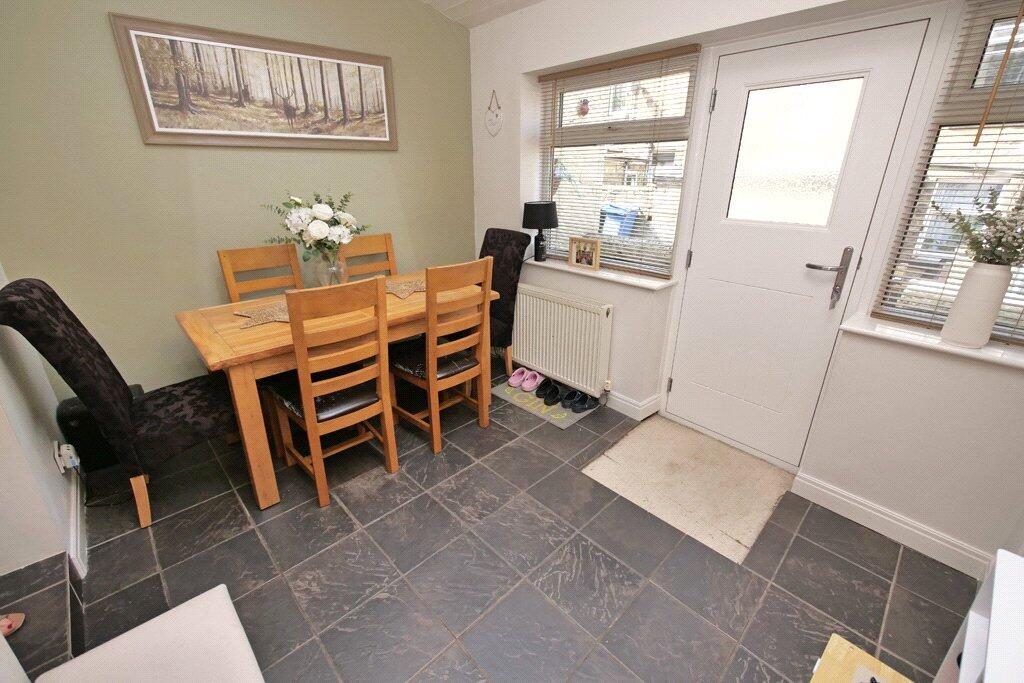
10'6" x 8'4" with UPVC sealed unit double glazing and matching external door to the rear elevation. Double central heating radiator. Slate tiled flooring. Velux window. Built-in cupboard including plumbing for an automatic washing machine.
SHOWER ROOM
With a three-piece white suite comprising pedestal wash basin, low suite WC and shower cubicle incorporating a Triton independent shower. Contrasting wall tiling. Slate tiled flooring. Velux window. Central heating radiator. Security alarm controls. Wall mounted Viessmann gas central heating boiler with remainder of warranty.
FIRST FLOOR
LANDING
With spindled balustrade. Central heating radiator. UPVC sealed unit double glazing. Built-in cupboard under stairs.
BEDROOM ONE
13'6" x 7'6" with UPVC sealed unit double glazing. Double central heating radiator
BEDROOM TWO/DRESSING ROOM
9'6" x 6'6" (both to wardrobe fronts) with UPVC sealed unit double glazing. Central heating radiator. Extensive range of quality fitted wardrobes in contemporary beech style.
STYLISH BATHROOM
With a quality four-piece white suite comprising a fitted bath including a shower to the mixer tap together with a pedestal wash basin, a low suite WC with a cabinet unit and a shower cubicle incorporating a thermostatic shower. Partial contrasting wall tiling. UPVC sealed unit double glazing. Ladder central heating radiator. Tiled flooring. Fitted wall cabinet. Recessed low voltage ceiling spotlights.
SECOND FLOOR
ATTIC CONVERSION
15'4" x 14'3" with staircase access. Spindled balustrade. Velux window. Double central heating radiator. Access to roof eaves storage.
OUTSIDE
There is a small enclosed rear yard. Adjoining outbuilding/store place.
TENURE
The tenure for this property is Freehold.
COUNCIL TAX BAND
The council tax band quoted for this property on the Gov.UK website is Band: B
SERVICES All mains services are installed.
Please note we have not been able to test the equipment or installations in this property and recommend that prospective purchasers arrange for a qualified person to check any appliances before entering into any commitment.
VIEWING Strictly by arrangement with HARRISON BOOTHMAN. All potential viewers are advised to read a copy of our PRIVACY POLICY which can be found on our website. Alternatively a written copy is available on request.
Tel: Skipton 799993
Any floor plans are provided for informational and illustrative purposes only. Although we endeavour to provide truthful representation, we do not in any way warrant the accuracy of the floor plan information and the floor plan layout and measurements may contain errors and omissions.
We are not liable for and do not accept any liability relating to any loss or damage suffered as a direct or indirect result of use of any information on the floor plan. The extent of the property and its boundaries are subject to verification by inspection of the title deeds.
These particulars were prepared from observation together with information supplied by the Vendor. We have not carried out a detailed professional survey.
Ref: AJT260626
If you are thinking of selling your property HARRISON BOOTHMAN will be pleased to provide a FREE VALUATION for sale purposes.
These particulars do not constitute an offer or contract of sale.
Any prospective purchaser should satisfy themselves by inspection of the property.