3 Bedroom Detached House

Northampton Road, Wellingborough, NN8 3PR
£415,000
3 beds · 1 bath · 99m² New · Added 06 Jul 2026
Detached House
Photos coming soon

What this property offers

3 Bedrooms
1 Bathroom
99 m² floor area
Detached House
E
EPC Rating E

About this property

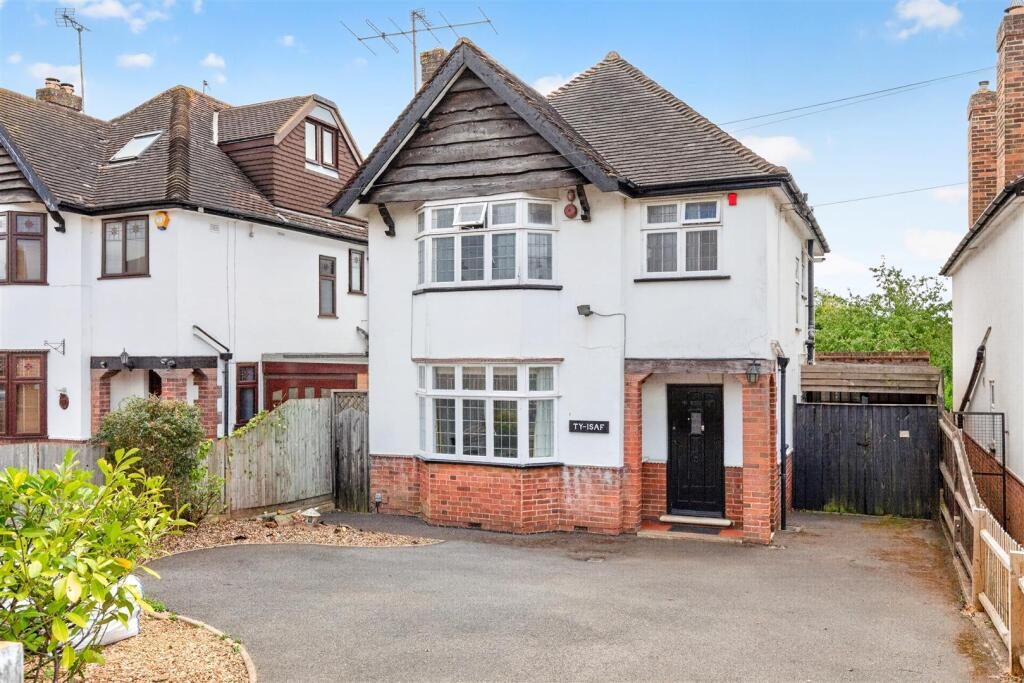
Prime Choice are pleased to present this characterful three-bedroom detached home, ideally positioned on Northampton Road, Wellingborough, offering generous accommodation, a large driveway, gated side access and an impressive mature rear garden.

Arranged over two floors, the property provides two well-proportioned reception rooms, a fitted kitchen, ground floor WC, sun lounge, three bedrooms, a family bathroom and a separate first floor WC. The home offers excellent potential for buyers looking to modernise and create a spacious family home in a convenient Wellingborough location.

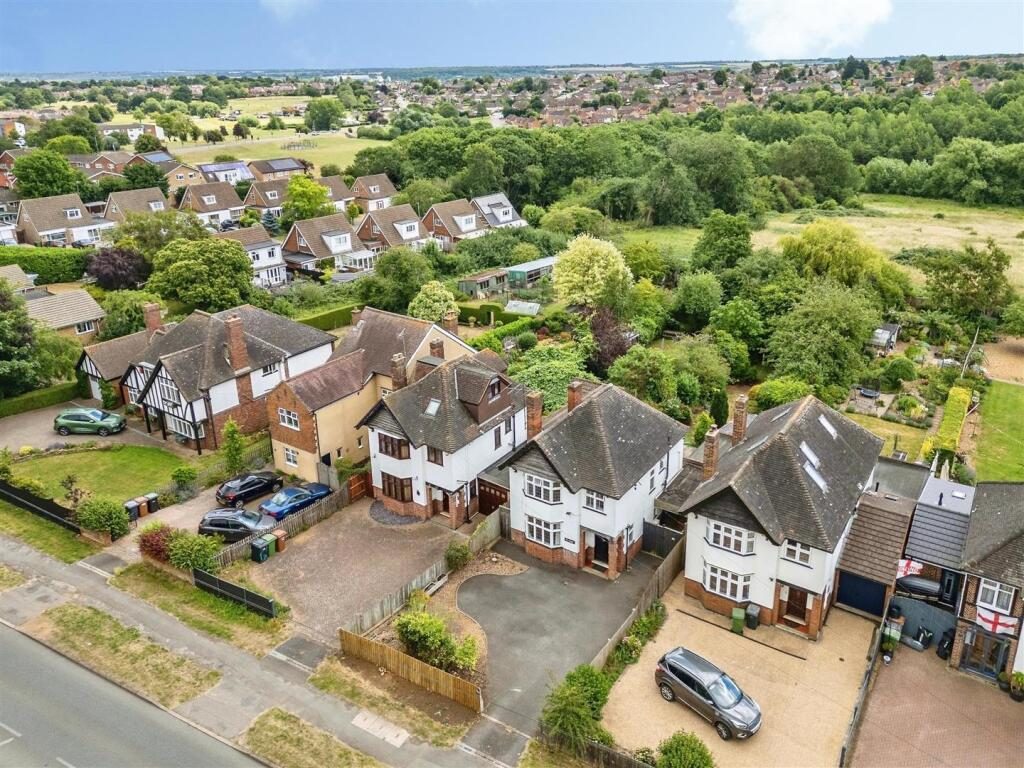
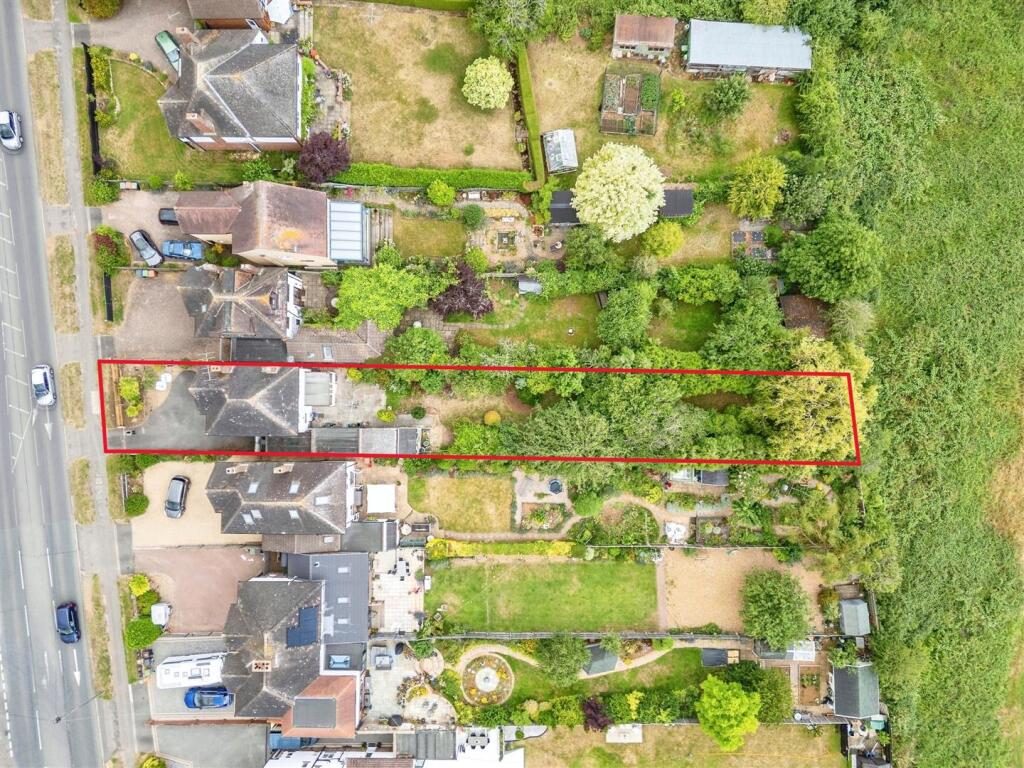
Externally, the property stands behind a generous frontage with a substantial driveway providing off-road parking for multiple vehicles. To the side, gated access leads through to a covered workshop/storage area and onwards to the rear garden. The rear garden is a superb feature of the home, offering patio seating areas, established trees, shrubs, lawned sections and a private, leafy setting.

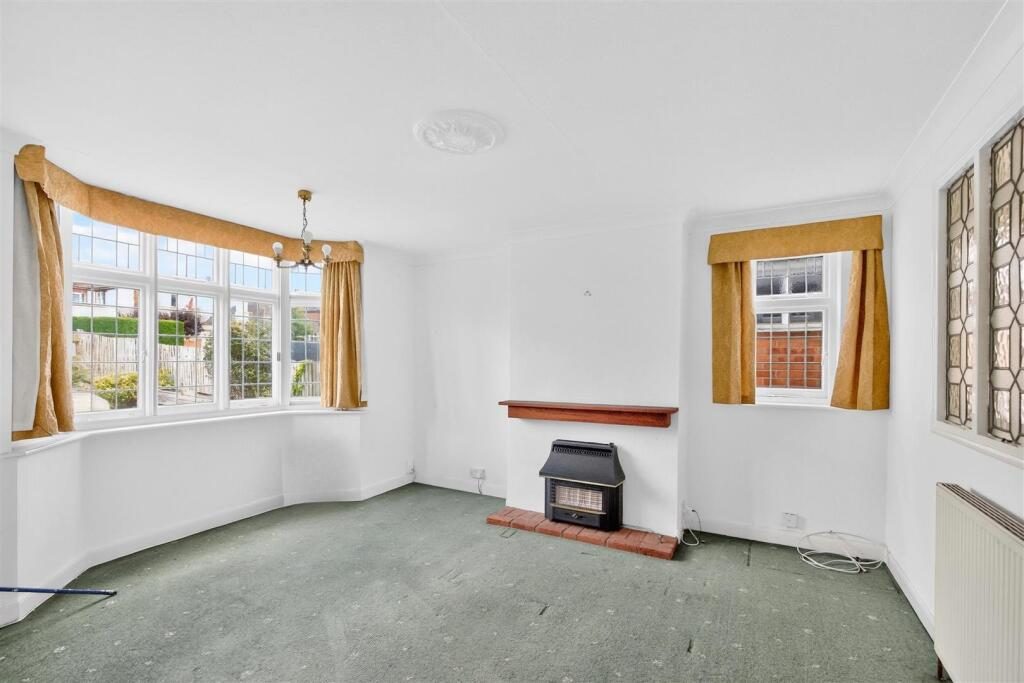
Please note: any gas fires visible within the property have been capped off and should be treated as decorative
on-operational unless confirmed otherwise by a qualified professional.

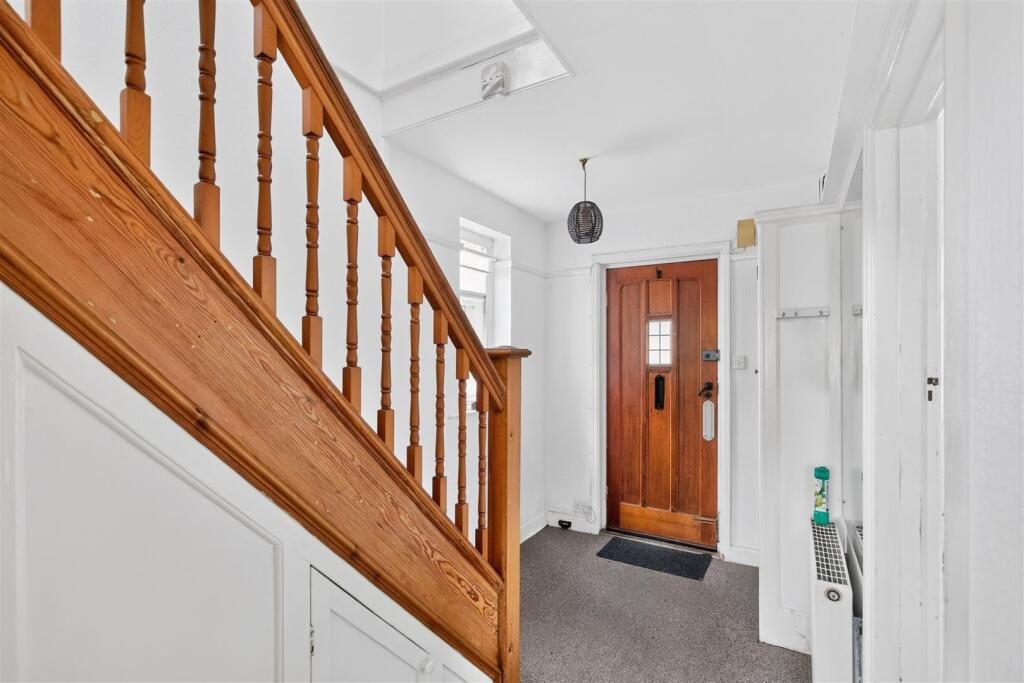
Entrance Hall - Welcoming entrance hall with front entrance door, staircase rising to the first floor, radiator, under-stairs WC, storage and access to the ground floor accommodation.

Lounge - A spacious front reception room with bay window to the front aspect, radiator and feature fireplace. A bright and well-proportioned living space with scope for redecoration and improvement.

Dining Room - A generous second reception room with feature fireplace, radiator and access through to the sun lounge. Ideal as a formal dining room, second sitting room or family space.

Sun Lounge - A bright additional reception space overlooking the rear garden, with glazed windows and doors leading out to the garden. A useful and flexible room enjoying views across the mature outside space.

Kitchen - Fitted with a range of wall and base units, work surfaces, sink and drainer, tiled splashbacks, window to the rear aspect and door providing side access. Space is provided for appliances.

Ground Floor Wc - Useful cloakroom with WC and window to the side aspect.

First Floor Landing - Providing access to all first floor rooms and stairs descending to the ground floor.

Bedroom One - A generous double bedroom with bay window to the front aspect, radiator and fitted wardrobes spanning one wall.

Bedroom Two - A well-proportioned double bedroom with window overlooking the rear aspect and fitted storage cupboards.

Bedroom Three - A further bedroom with window to the rear aspect, radiator and cupboard housing the boiler.

Bathroom - Fitted with panelled bath with electric shower over, pedestal wash hand basin, tiled walls, radiator and window.

Separate Wc - Separate first floor cloakroom with WC and window.

Outside - To the front, the property benefits from a generous driveway providing off-road parking for multiple vehicles, with a fenced frontage and gated side access.

The gated side access leads to a covered workshop/storage area, providing a practical space for storage, hobbies or general use, subject to a buyer’s requirements.

The rear garden is a standout feature of the property, offering a generous and mature outdoor space with patio seating areas, lawn, established shrubs, trees and a leafy wildlife-style garden area. The plot offers excellent scope for buyers with an interest in gardening, outdoor living or further landscaping.

Location - Northampton Road is a convenient and established residential location within Wellingborough, offering access to local amenities, schools, shops and transport links. The property is well placed for buyers looking for a detached home with generous parking, mature gardens and scope to improve.

Disclaimer - 1.Money Laundering: Buyers will need to provide ID, proof of address, and evidence of funds in line with current regulations. If funds are from a third party (e.g. family), we may also request their documents.
2. Photographs: Some images may have been taken with a wide-angle lens to help show the space or layout.
3. Measurements & Fixtures: All sizes are approximate and for guidance only. Buyers should confirm before incurring costs. We have not tested any appliances or systems.
4. Title & Legal Checks: Prime Choice Ltd has not checked the legal title or planning consents. Buyers must confirm these with their solicitor.
5. Offer Process: We may request proof of deposit or an Agreement in Principle when an offer is made, to ensure vendors are dealing with serious buyers. All information is treated in confidence.
6. General Information: These details are provided to help you decide whether to view. They do not form part of any offer or contract. Buyers are advised to make their own investigations and obtain a survey before exchange.

Nearby Properties

Listed by

Prime Choice LTD

Disclaimer: Property descriptions, images, and related information displayed on this page are aggregated from publicly available sources across the web and presented for informational purposes only. While we strive for accuracy, home.co.uk cannot guarantee that all details are current or complete. This information is provided as a guide only and should not replace professional property advice. We strongly recommend contacting Prime Choice LTD directly to verify availability, arrange viewings, and obtain comprehensive property documentation.

ITV News TV Appearance The Times Featured AI Tech Company The Guardian - Homemove Insert Feature
Terms of use Privacy policy All rights reserved © homemove.com

Homemove is a trading name of HM Haus Group Ltd (Company No. 13873779, registered in England & Wales). Homemove Mortgages Ltd (Company No. 15947693) is an Appointed Representative of TMG Direct Limited, trading as TMG Mortgage Network, which is authorised and regulated by the Financial Conduct Authority (FRN 786245). Homemove Mortgages Ltd is entered on the FCA Register as an Appointed Representative (FRN 1022429). You can check registrations at NewRegister or by calling 0800 111 6768.

🐛