
Harbord Street, London, SW6 6PN
Please Quote CV0910 For All Enquiries
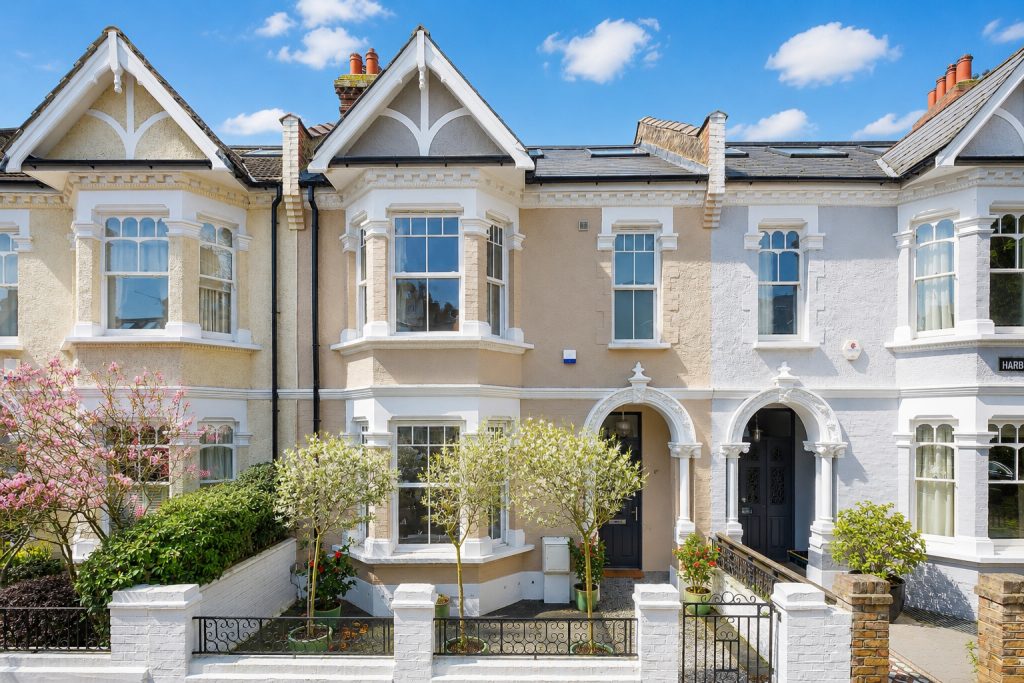
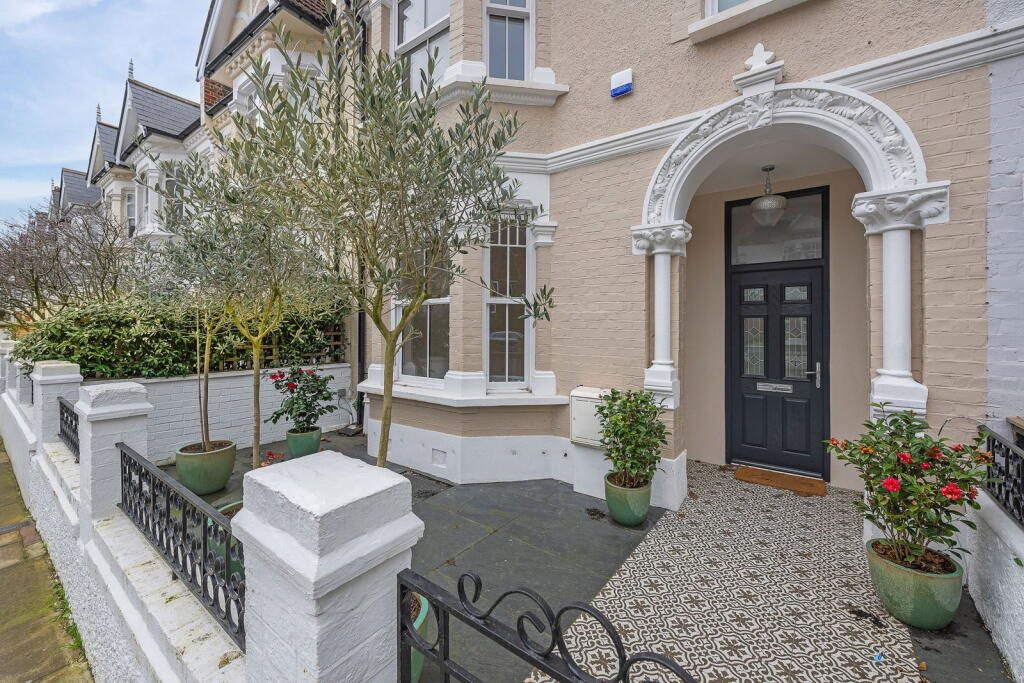
Occupying an attractive Victorian terrace within the highly regarded Bishops Park conservation area, this remarkable home has undergone an extensive refurbishment, creating a residence that effortlessly balances period character with contemporary design.
Behind the elegant façade lies almost 2,750 square feet of beautifully arranged living accommodation, where every room has been designed around comfort, flexibility and modern family life.
The proportions immediately set the property apart. Ceiling heights remain true to its Victorian origins, while generous windows allow natural light to flood every floor, creating bright, uplifting interiors throughout the day.
The principal reception spaces have been designed to accommodate both relaxed family living and larger scale entertaining. Whether hosting friends, celebrating family occasions or enjoying quieter evenings at home, the generous dimensions provide exceptional flexibility without ever feeling formal or restrictive.
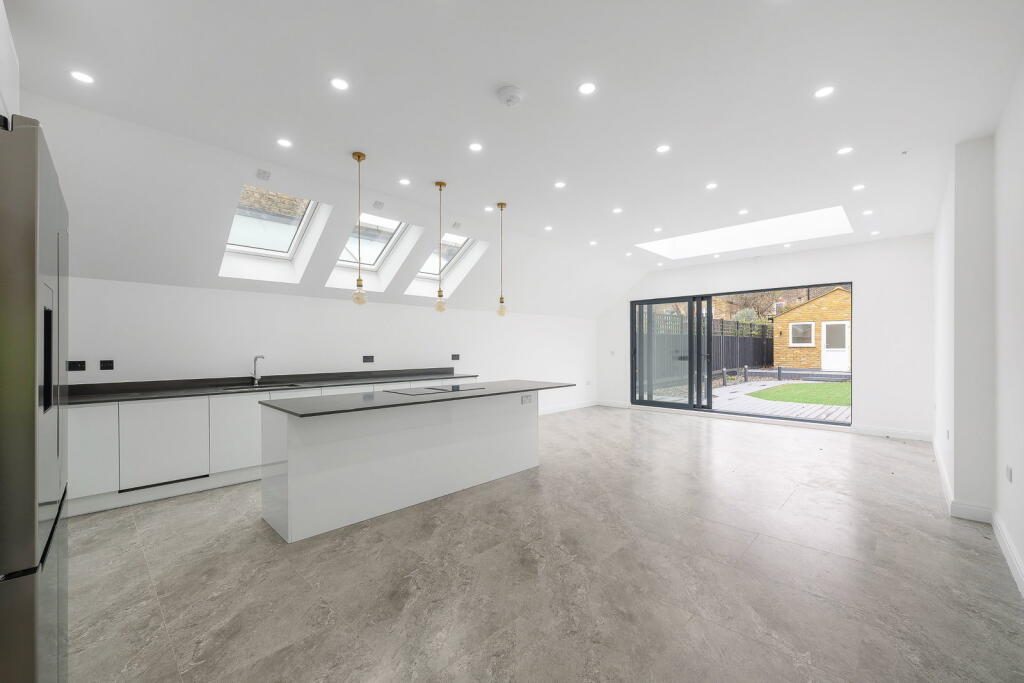
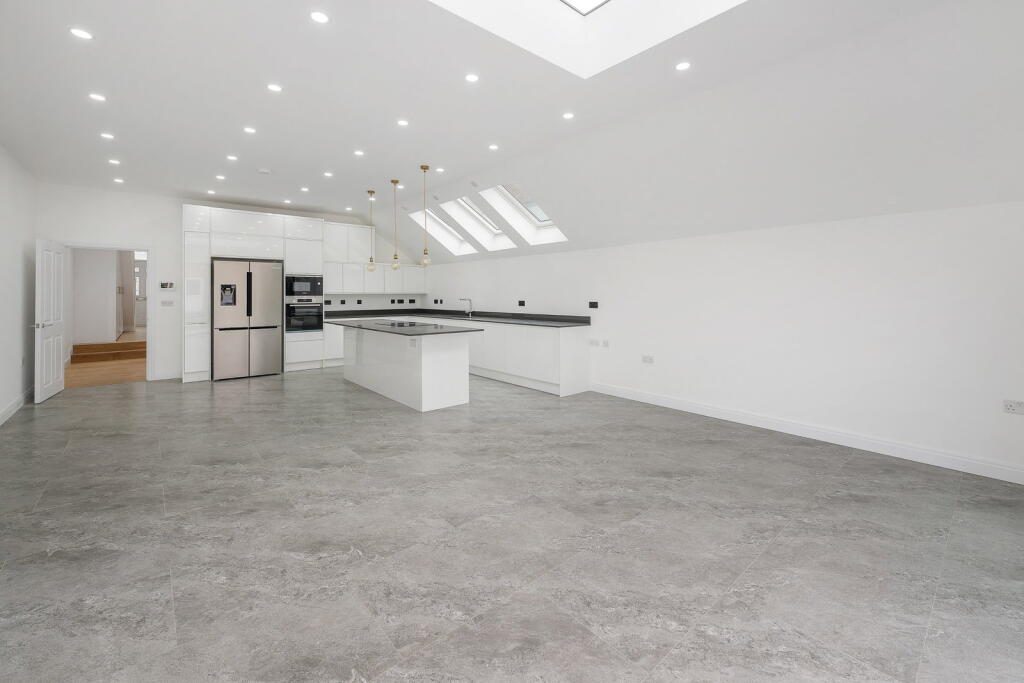
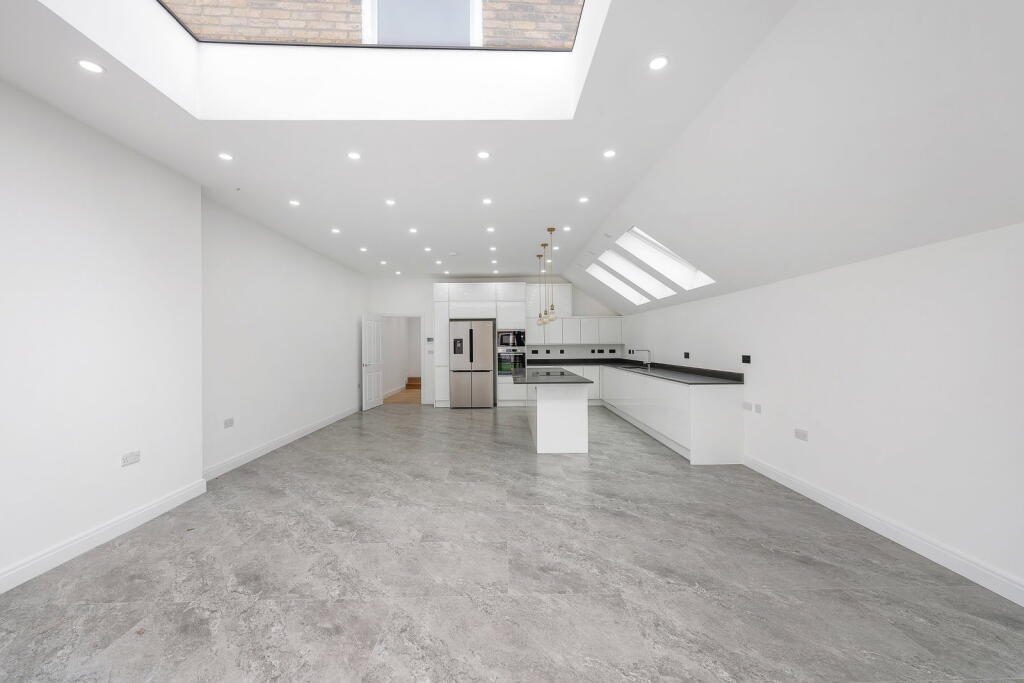
At the centre of the home sits a beautifully appointed kitchen, thoughtfully designed to combine everyday practicality with elegant contemporary styling. Extensive cabinetry, quality integrated appliances and generous preparation space create an environment equally suited to busy weekday routines and entertaining on a larger scale.
Flowing naturally from the kitchen, the living spaces maintain a strong connection with the garden beyond, allowing indoor and outdoor living to work together effortlessly throughout the warmer months.
Seven Bedrooms, Seven Bathrooms
Large homes often compromise on bedroom quality in favour of quantity.
This property takes the opposite approach.
Each of the seven bedrooms has been carefully designed to provide genuine comfort and privacy, making the home equally suited to families, professional sharers or corporate accommodation.
The bathrooms have been finished in a clean, contemporary style, with high quality fittings and modern finishes throughout, ensuring every bedroom benefits from excellent convenience and independence.
This configuration creates exceptional flexibility for larger households while also offering privacy rarely achieved within homes of this size.
A Self Contained Studio Annex
One of the property’s most valuable features is the detached studio annex positioned at the rear of the garden.
Completely self contained, it introduces a level of versatility seldom available within Central and South West London.
Depending on individual requirements, the annex can comfortably function as:
Guest accommodation
A private home office
Staff accommodation
An artist’s or creative studio
A gym or wellness space
Independent accommodation for older children or extended family
Its separation from the main house creates privacy while remaining fully integrated into the overall property.
Private Garden
The beautifully landscaped rear garden provides an exceptional extension of the internal living space.
South facing and thoughtfully designed, it offers a peaceful setting for outdoor dining, entertaining or simply enjoying a quieter pace away from the energy of Central London.
Direct access from the house allows the garden to become a natural continuation of everyday life, particularly throughout the spring and summer months.
Outdoor space of this scale remains one of the most sought after features within Fulham and significantly enhances the lifestyle offered by the property. (Rightmove )
Location
Situated within the sought after Bishops Park area, residents benefit from an exceptional combination of green open spaces, riverside walks and outstanding local amenities.
Within walking distance are:
Bishops Park
The River Thames
Fulham Palace
Independent cafés and restaurants
Boutique retailers
Excellent local schools
The neighbourhood has long been recognised for its strong community atmosphere, elegant Victorian architecture and outstanding quality of life, making it one of South West London’s most desirable postcodes.
Connectivity
Excellent transport links place the very best of London within easy reach.
Nearby connections include:
Putney Bridge Underground Station
Parsons Green Underground Station
Hammersmith Underground Station
Extensive bus connections
Residents enjoy convenient access to Chelsea, Kensington, Westminster, the City and Heathrow Airport, making the property particularly attractive for international families and corporate relocations.
Tenancy Information
Listed by
Exp UK
Disclaimer: Property descriptions, images, and related information displayed on this page are aggregated from publicly available sources across the web and presented for informational purposes only. While we strive for accuracy, home.co.uk cannot guarantee that all details are current or complete. This information is provided as a guide only and should not replace professional property advice. We strongly recommend contacting Exp UK directly to verify availability, arrange viewings, and obtain comprehensive property documentation.
Added 26 Jun 2026

East Midlands
9461
Properties
Get move ready. Fee-Free mortgage advice to help you secure your dream home
Fee-Free Mortgage AdviceCompare fibre, cable and 5G speeds from all major providers in SW6 6PN. Check before you move
Check Broadband SpeedsEnter your details to see if this property is within your budget.
Loans, cards, car finance
Estimated property budget
Borrowing + deposit
You could borrow between
Typical borrowing
Monthly repayment
Est. at 4.5%
Loan-to-value
This is an estimate only. Your actual budget may vary depending on interest rates, credit history, and personal circumstances. For an accurate affordability assessment, speak to one of our free mortgage advisors.
This calculator provides estimates for illustrative purposes only and does not constitute financial advice. Your home may be repossessed if you do not keep up repayments on your mortgage. Estimates based on 4.5% interest rate, repayment mortgage. Actual rates depend on your circumstances.





Homemove is a trading name of HM Haus Group Ltd (Company No. 13873779, registered in England & Wales). Homemove Mortgages Ltd (Company No. 15947693) is an Appointed Representative of TMG Direct Limited, trading as TMG Mortgage Network, which is authorised and regulated by the Financial Conduct Authority (FRN 786245). Homemove Mortgages Ltd is entered on the FCA Register as an Appointed Representative (FRN 1022429). You can check registrations at NewRegister or by calling 0800 111 6768.

We use cookies to show you personalised content and improve your experience of our website. Find out more in our Privacy policy and Cookie policy.
