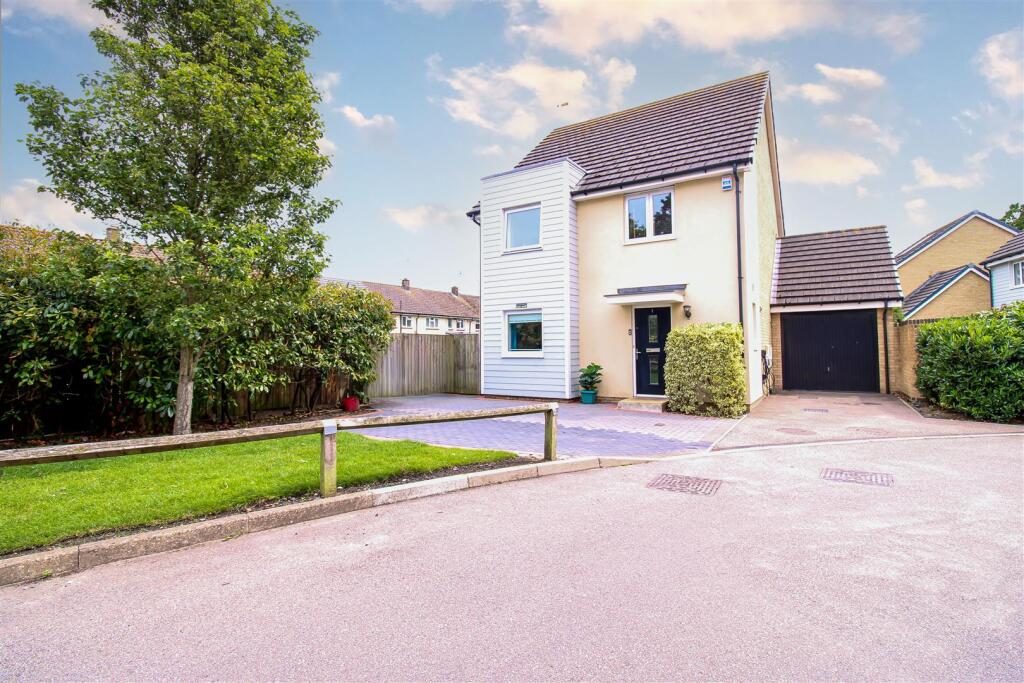
Located within the popular Elms Court development in Westcliff-on-Sea, this beautifully presented four spacious bedroom detached home offers generous living space, modern comforts and excellent transport connections.
Designed with family living in mind, the property features two spacious reception rooms, providing flexible areas for relaxing, entertaining or working from home. The contemporary kitchen/diner serves as the hub of the home, offering ample space for both everyday dining and hosting guests, while a separate utility room helps keep household tasks neatly tucked away.
Upstairs, the property boasts four well-proportioned bedrooms, including a principal bedroom with its own en-suite shower room. Two further bathrooms and a convenient ground-floor WC ensure practicality for busy family life.
Outside, the home benefits from a private driveway providing off-street parking for three vehicles, together with an attached garage. The location is ideal for commuters and families alike, with easy access to local bus routes, the A127 and a range of nearby amenities.
Combining space, style and convenience, this superb detached home presents an excellent opportunity for those seeking a modern family property in a well-connected and highly desirable part of Westcliff-on-Sea.
Frontage - Occupying a pleasant position overlooking communal gardens with mature trees and established planting, the property benefits from a block-paved driveway providing off-street parking for three vehicles. Shrub borders lead to the double-glazed entrance door with obscured glazed insert.
Entrance Hallway - A welcoming entrance hall featuring laminate wood flooring, a smooth plastered ceiling, radiator, telephone point and power points. Stairs rise to the first floor with understairs storage and doors leading to the principal ground-floor accommodation and a useful understairs storage cupboard.
Downstairs Wc - Fitted with an obscure double-glazed side window, laminate wood flooring, smooth plastered ceiling, tiled splashbacks, extractor fan and radiator. The white suite comprises a wash hand basin with mixer tap and a low-level push-flush WC.
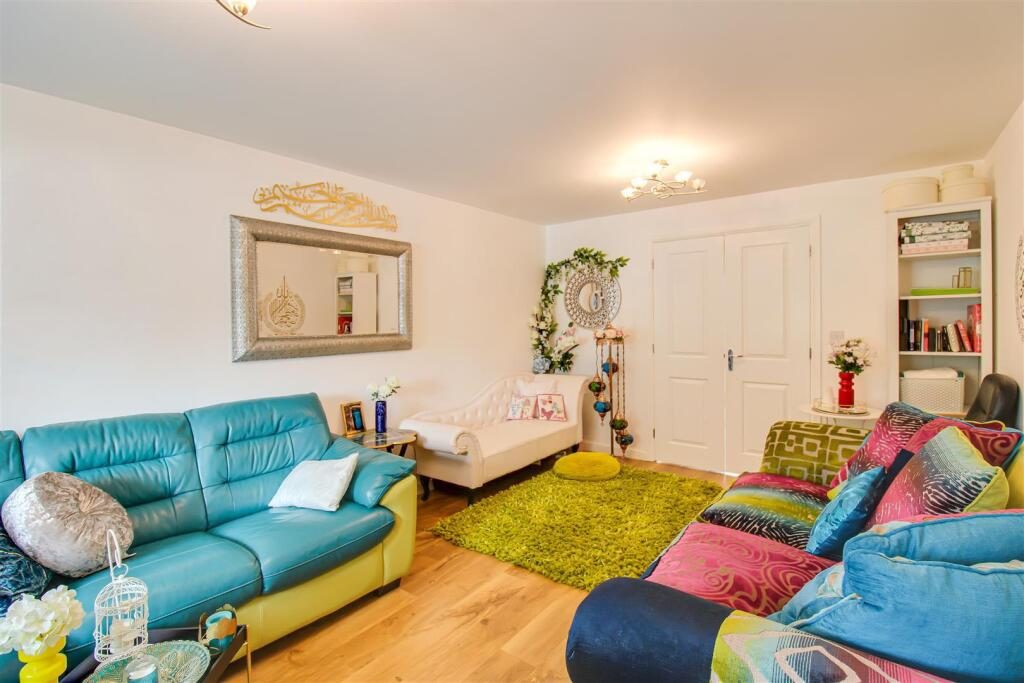
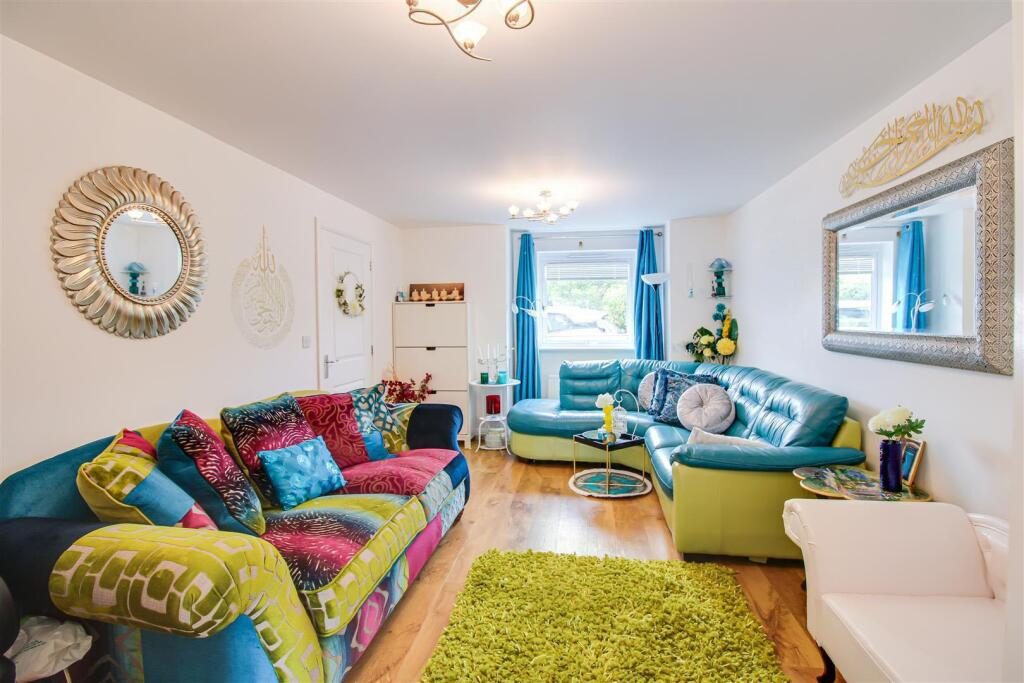
Bay-Fronted Lounge - 5.61m x 3.61m (18'4" x 11'10") - A bright and comfortable reception room with a double-glazed window to the front elevation. Additional features include laminate wood flooring, a smooth plastered ceiling, radiator, TV point and ample power sockets. Glazed double doors open into the kitchen/dining room, creating an excellent flow for everyday living and entertaining.
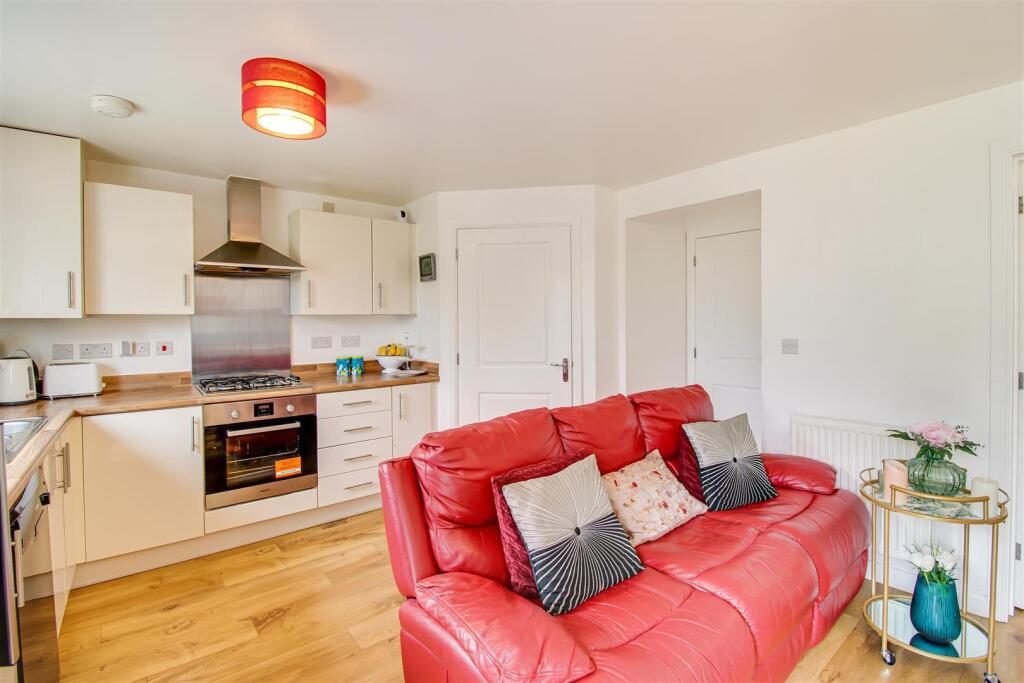
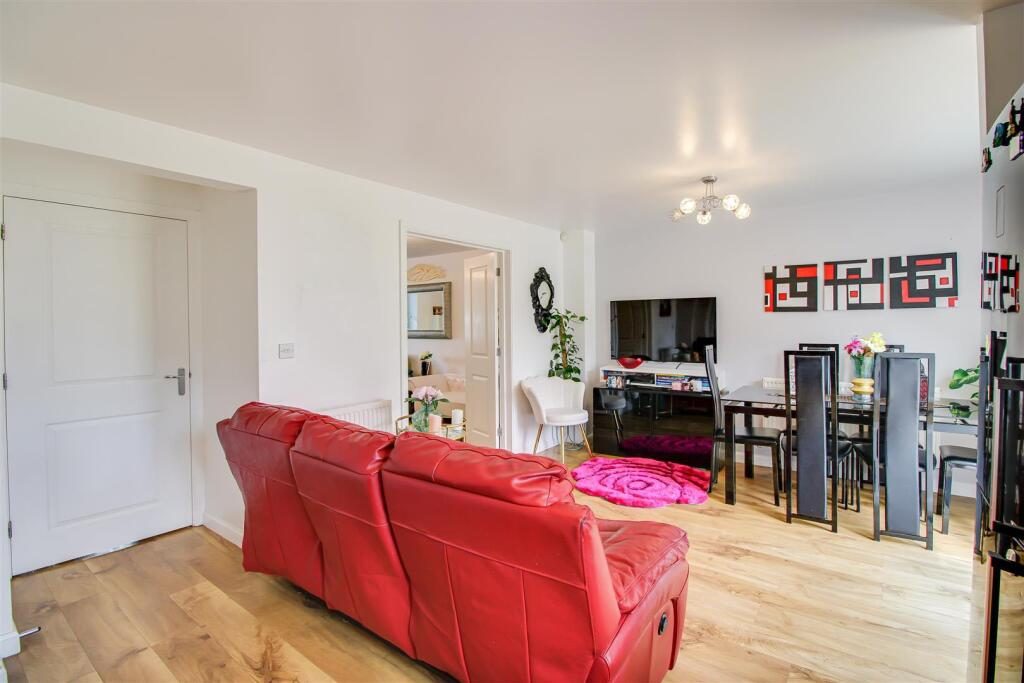
Kitchen/Dining Room - 5.69m x 5.03m (18'8" x 16'6") - A spacious open-plan kitchen and dining area extending across the rear of the property, with a double-glazed window and French doors opening onto the garden. The kitchen is fitted with a range of cream high-gloss wall and base units beneath roll-edge work surfaces with matching splashbacks. A stainless-steel one-and-a-quarter bowl sink with mixer tap is complemented by an integrated oven, four-burner gas hob and designated spaces for a fridge, freezer and washing machine. Finished with laminate wood flooring, smooth plastered ceiling and radiator.
Utility Room - 1.70m x 1.35m (5'6" x 4'5") - Providing additional practical space, the utility room is fitted with a stainless-steel sink unit with mixer tap set within a work surface, with appliance space beneath. A double-glazed side window provides natural light.
First Floor Landing - A carpeted landing with smooth plastered ceiling, loft access, built-in airing cupboard and radiator. Doors lead to all four bedrooms and the family bathroom.
Bedroom One - 4.90m x 3.20m (16'0" x 10'5") - A generous double bedroom enjoying a front aspect through double-glazed windows fitted with blinds. Further benefits include fitted carpeting, radiator, TV point and power sockets. Door to:
En-Suite To Master - Appointed with a modern white suite comprising a wash hand basin with mixer tap, low-level WC and enclosed shower cubicle with mains-fed shower. Finished with tiled splashbacks and radiator.
Bedroom Two - 3.28m x 3.23m (10'9" x 10'7") - A well-proportioned double bedroom with double-glazed window overlooking the rear garden, carpeted flooring and radiator.
Bedroom Three - 3.20m x 2.54m (10'5" x 8'3") - Double-glazed rear-facing window, fitted carpet and radiator.
Bedroom Four - 3.38m x 2.24m (11'1" x 7'4") - Double-glazed window to the front aspect, fitted carpet and radiator.
Bathroom - Fitted with a modern white three-piece suite comprising a panel-enclosed bath with mixer tap, wash hand basin with mixer tap and push-button flush WC. Complemented by part-tiled walls, coordinated flooring, radiator and extractor fan.
South Facing Rear Garden - The south-facing rear garden extends to approximately 40ft and provides an excellent outdoor space for families and entertaining. A paved terrace adjoins the property, while the remainder is predominantly laid to lawn and enclosed by mature planted borders. Further features include external lighting, water supply, outdoor power point, gated side access and direct access to the garage.
Garage - 5.33m x 2.84m (17'5" x 9'3") - A detached garage with up-and-over door, power and lighting connected, and a personal door opening directly into the rear garden.
Agents Notes: - Council tax band: E
Solar panels