3 Bedroom Detached House

St Edmunds Avenue, Ruislip, HA4 7XW
£850,000
3 beds · 2 baths · 125m² · Added 29 Jun 2026

What this property offers

3 Bedrooms
2 Bathrooms
125 m² floor area
Detached House
C
EPC Rating C

About this property

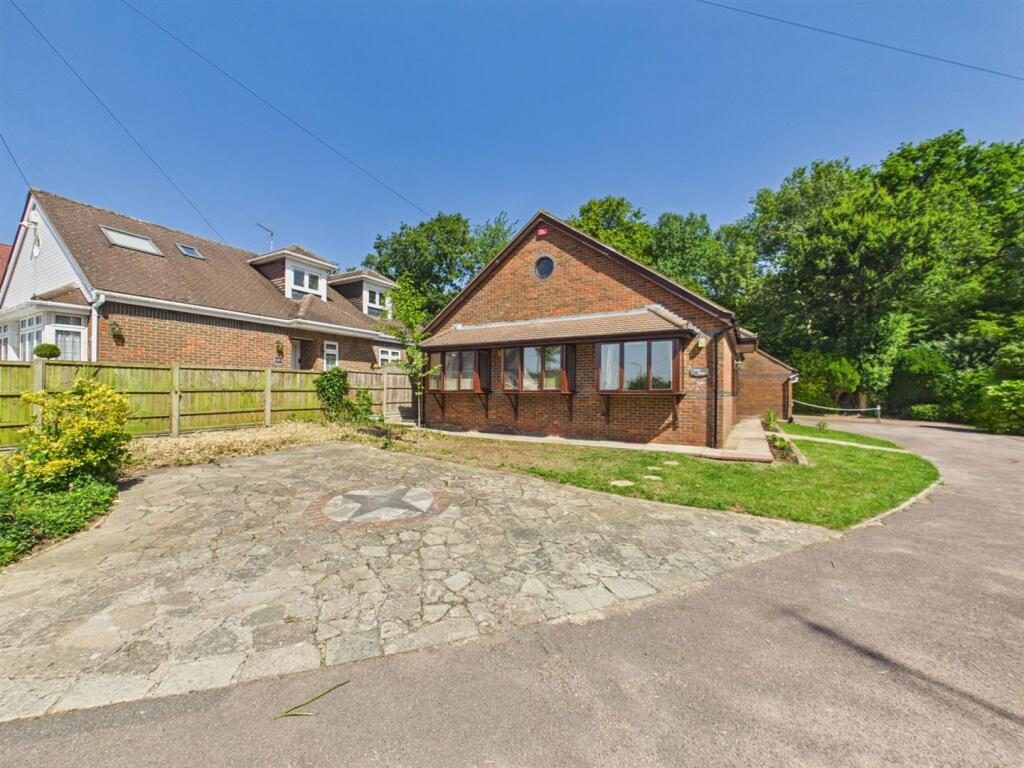
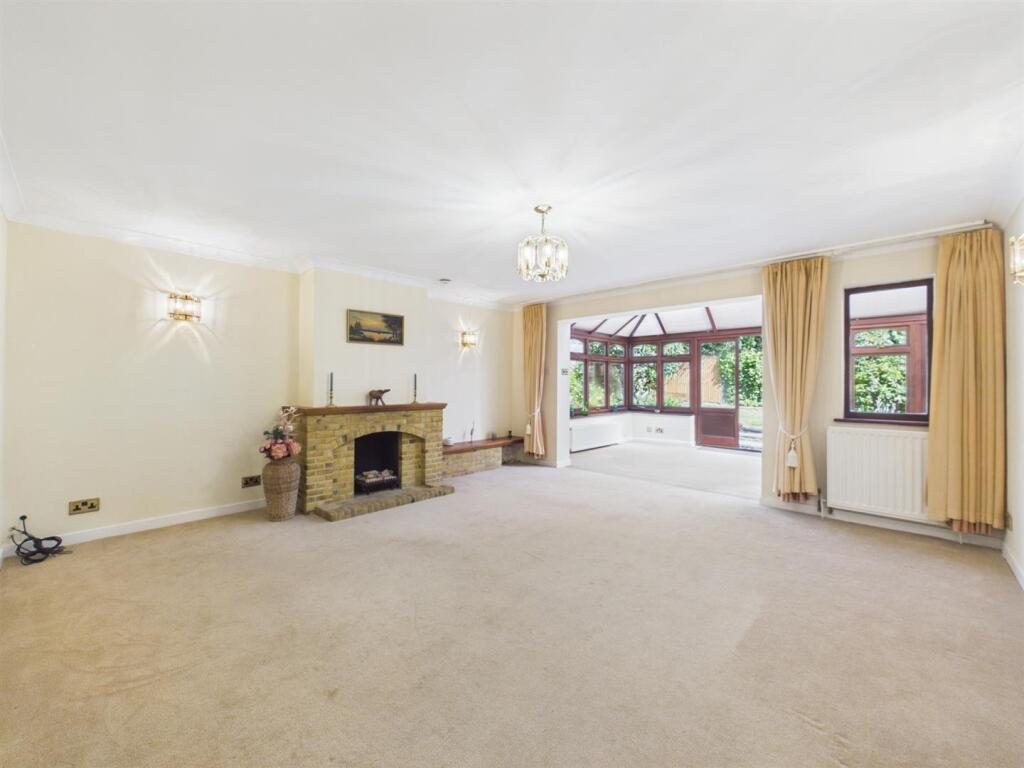
NO UPPER CHAIN. Situated on the sought-after St Edmunds Avenue in Ruislip, this three-bedroom detached bungalow presents an excellent opportunity for buyers looking to modernise and create a home tailored to their own tastes and requirements. This property briefly comprises; three well proportioned bedrooms, including a principal bedroom with ensuite, together with a family bathroom. The property also benefits from a spacious kitchen/breakfast room, a generous living/dining room and a conservatory overlooking the rear garden. Occupying a substantial plot, the bungalow enjoys an impressive frontage with a large footprint and ample off-street parking. To the rear, there is a private and secluded garden, a double garage, and convenient side access. Offering significant scope for improvement and extension (subject to the usual planning constraints), this detached bungalow is ideally positioned on a desirable residential road in Ruislip and represents a rare opportunity to acquire a property with excellent potential in a highly regarded location. The A40 is within striking distance offering swift and easy access to both Central London and the Home Counties. It should also be noted that there are a number of highly regarded schools within close proximity, including the ever popular Whiteheath Infant & Junior School. Ruislip Lido, Ruislip Woods and Kings College Playing Fields are all a short stroll away.

Entrance Hall - Front aspect frosted door, radiator, skylight, storage cupboard housing tank, coved ceiling, hatch to loft space, downlighting, doors to:

Living/Dining Room - Rear aspect window, radiator x 2, cover ceiling, leading to:

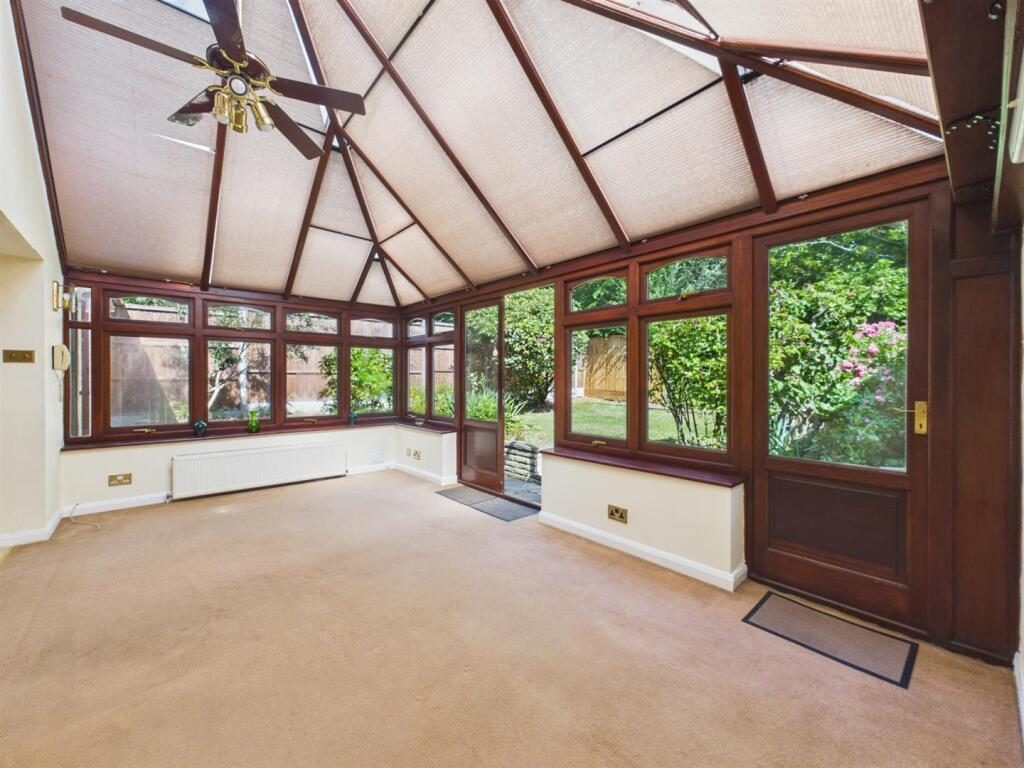
Conservatory - Dual aspect double glazed windows, side aspect double glazed double doors to rear garden, front aspect frosted door, radiator x 2, door to:

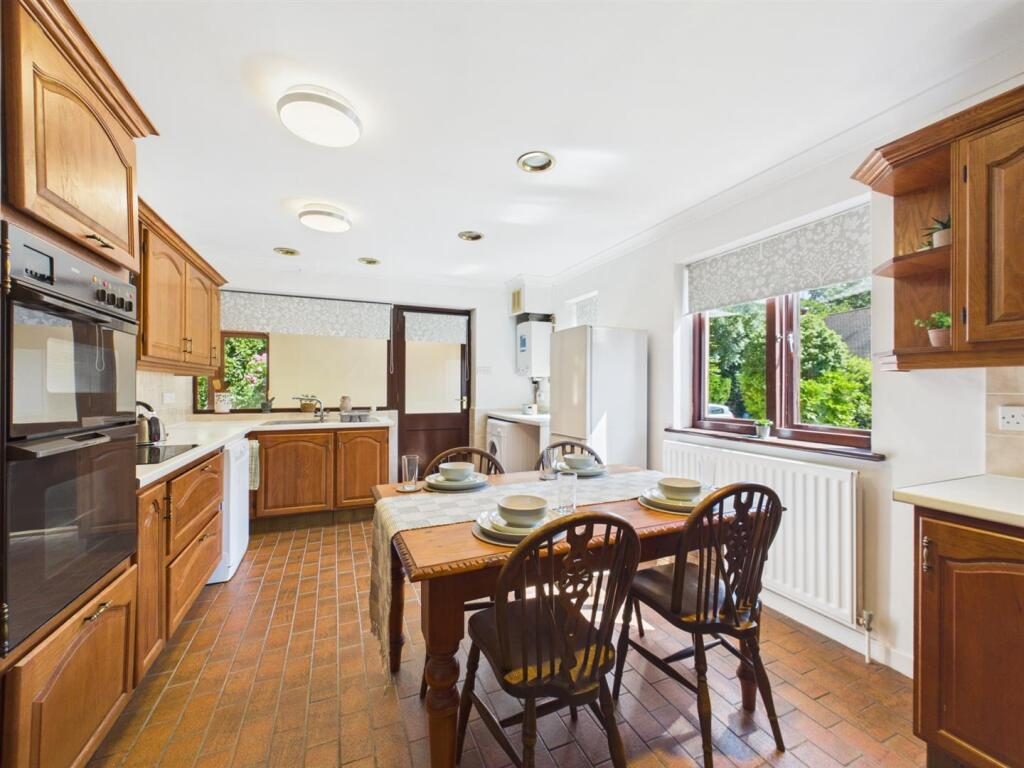
Kitchen/Breakfast Room - Front aspect double glazed windows, tiled flooring, part tiled walls, coved ceiling, downlighting, radiator, a range of base and eye level units, stainless steel sink with drainer, wall mounted boiler, integrated double oven, induction hob with extractor hood, space for dishwasher and washing machine.

Separate Wc - Front aspect double glazed frosted window, tiled walls, low level wc, wall mounted wash hand basin, radiator, downlighting

Bedroom One - Side aspect double glazed windows, radiator, coved ceiling, downlighting, built in wardrobes, door to:

Ensuite - Rear aspect frosted window, tiled walls, shower cubicle with shower attachment and mixer taps, vanity unit incorporating wash hand basin, low level wc, downlighting, heated towel rail.

Bedroom Two - Side aspect double glazed window, radiator, fitted wardrobes.

Bedroom Three - Side aspect double glazed window, radiator, built in wardrobes.

Bathroom - Skylight, tiled flooring, tiled walls, panel enclosed bath with shower attachment and mixer taps, pedestal wash hand basin, low level wc, heated towel rail.

Front - Laid to lawn and off street parking.

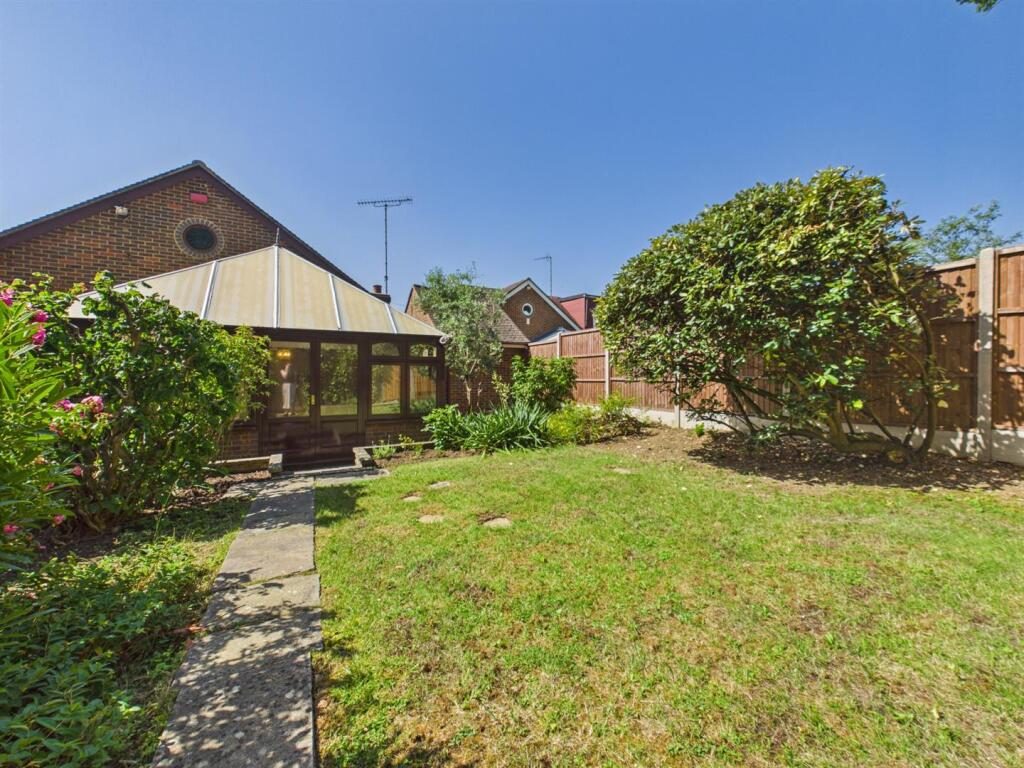
Rear Garden - Patio area, laid to lawn, panel enclosed fence, side access.

Double Garage - Front aspect double doors, power and lighting.

Council Tax - London Borough of Hillingdon - Band F - £2,954.55

N.B. WE RECOMMEND YOUR SOLICITOR VERIFIES THIS BEFORE EXCHANGE OF CONTRACTS.

Distance To Stations - Ruislip (0.9 Mi) - Metropolitan/Piccadilly
West Ruislip (1.0 Mi) - Central Line/Chiltern Railways
Ruislip Manor (1.0 Mi) - Metropolitan/Piccadilly

Nearby Properties

Listed by

Gibson Honey

Disclaimer: Property descriptions, images, and related information displayed on this page are aggregated from publicly available sources across the web and presented for informational purposes only. While we strive for accuracy, home.co.uk cannot guarantee that all details are current or complete. This information is provided as a guide only and should not replace professional property advice. We strongly recommend contacting Gibson Honey directly to verify availability, arrange viewings, and obtain comprehensive property documentation.

ITV News TV Appearance The Times Featured AI Tech Company The Guardian - Homemove Insert Feature
Terms of use Privacy policy All rights reserved © homemove.com

Homemove is a trading name of HM Haus Group Ltd (Company No. 13873779, registered in England & Wales). Homemove Mortgages Ltd (Company No. 15947693) is an Appointed Representative of TMG Direct Limited, trading as TMG Mortgage Network, which is authorised and regulated by the Financial Conduct Authority (FRN 786245). Homemove Mortgages Ltd is entered on the FCA Register as an Appointed Representative (FRN 1022429). You can check registrations at NewRegister or by calling 0800 111 6768.

🐛