
Wharton Road, Winsford, CW7 3RH
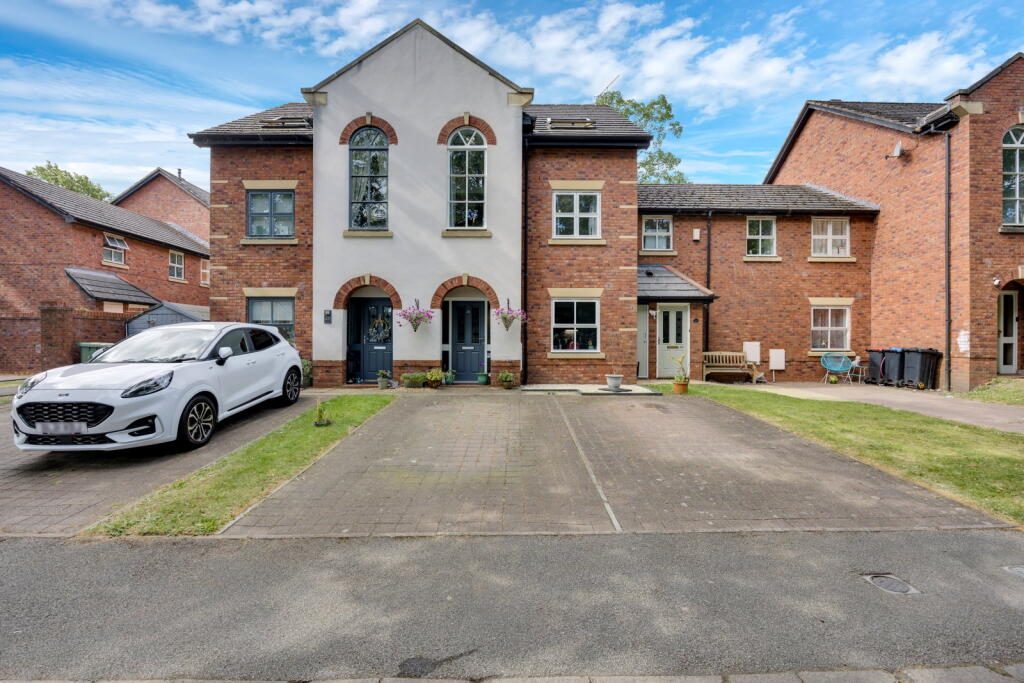
A stunning upgraded home that makes sense for how people actually live
This is the sort of home that works the moment you walk through the door. It has been upgraded beautifully, but more importantly, the layout makes sense. It gives you space to be together, space to step away and space that can change with your life.
For a couple, it gives you room to grow, work from home, have guests stay and still keep the top floor as your own private space. For a family, it gives you a practical three-storey layout where children, guests or working space can sit on one floor, while the main bedroom has its own calm retreat upstairs.
It feels modern, cared for and easy to move into, which is exactly what so many buyers are looking for now.
Ground floor
The ground floor has a really natural flow.
You enter into the hallway, with a downstairs WC, which is always a practical bonus for family life, guests and busy mornings.
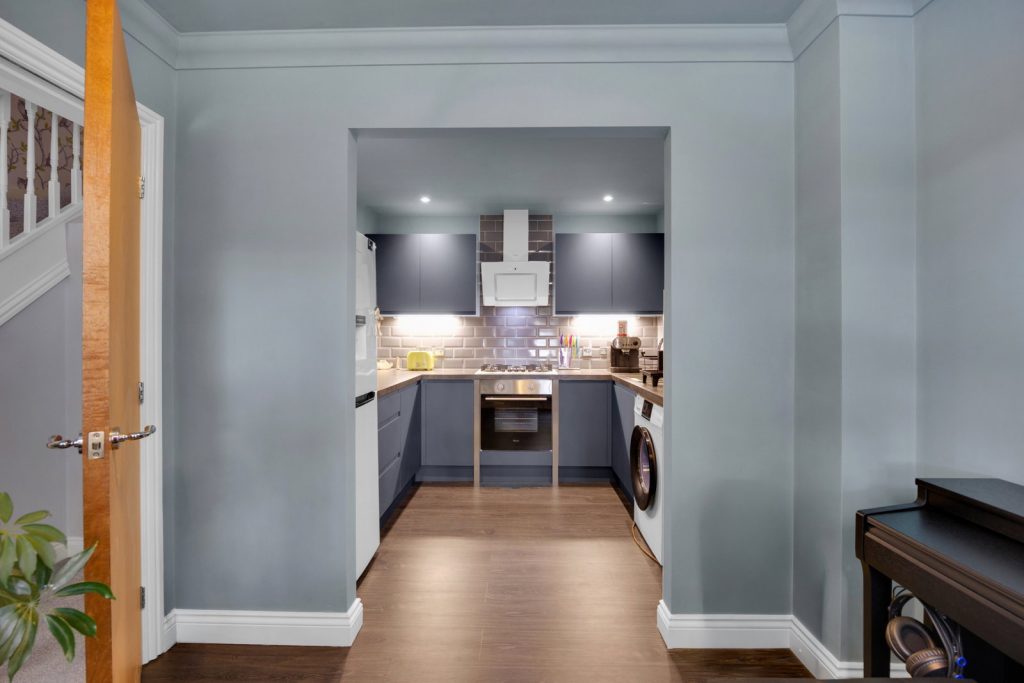
To the front of the home is the dining room, which connects beautifully with the kitchen. This area makes complete sense for everyday living. It gives you a proper place to sit down for meals, work from a laptop, help children with homework or have friends round without everything needing to happen in the lounge.
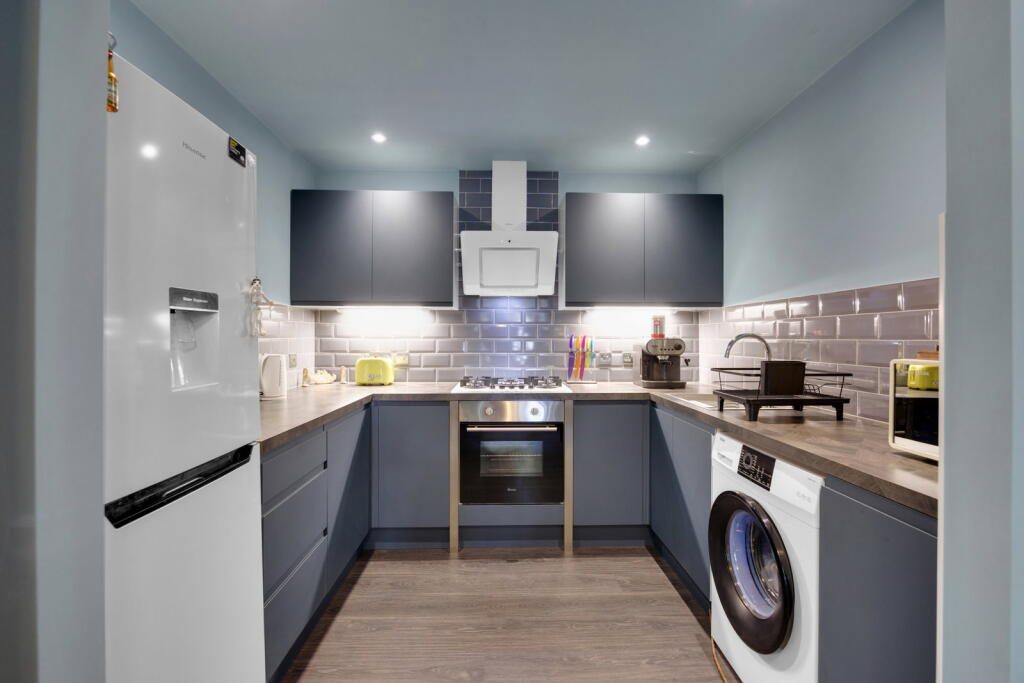
The kitchen itself has a modern finish, with stylish units, tiled splashbacks, integrated cooking space and room for everyday appliances. It feels fresh, clean and practical, with the dining room just beyond, so the two spaces work together really well.
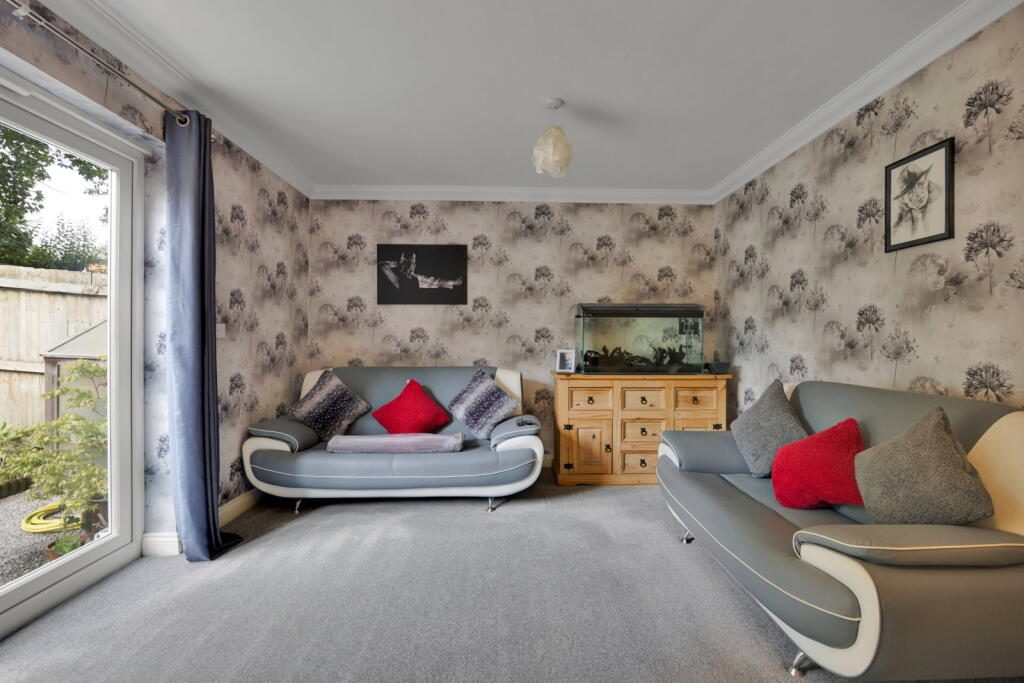
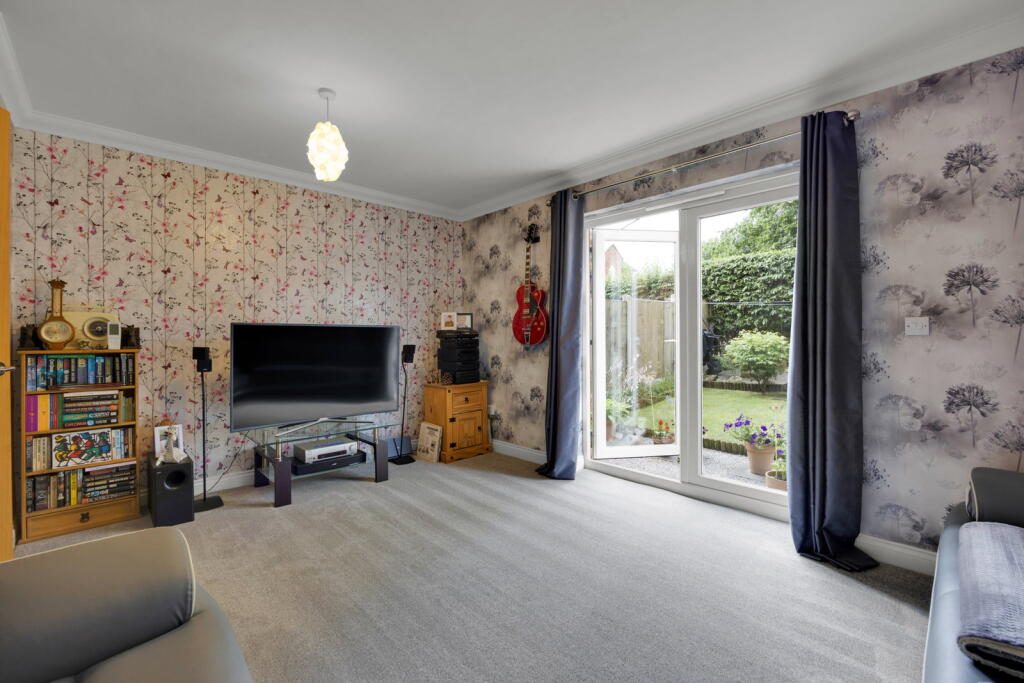
To the rear is the living room, and this is where the home starts to feel more relaxed. It is separate from the kitchen and dining space, so it gives you a proper room to unwind in the evening. The doors open out to the garden, which brings in natural light and makes the room feel connected to the outside. It is ideal for quiet nights in, family time or simply shutting the door on the busier part of the day.
Garden
The garden is enclosed and low maintenance, with lawn, planting, a seating area feel and a useful shed at the rear. It is not overwhelming, which is a good thing for many buyers. You have enough outside space to enjoy, sit out, have pots, children’s play space or a dog-friendly garden, without spending every weekend trying to keep on top of it.
Because the living room opens directly onto it, the garden becomes part of the way you live in the home, especially in the warmer months.
First floor
The first floor gives you three bedrooms and the family bathroom.
This is what makes the house so flexible. Bedroom two is a comfortable double, while bedroom three works well as a child’s room, guest room or office. Bedroom four could be a nursery, dressing room, work-from-home space or smaller bedroom, depending on what you need.
For a family, this floor keeps children or guests together near the main bathroom. For a couple, it gives you useful extra rooms that can actually be used properly, rather than just being box rooms with no purpose.
The family bathroom sits on this floor too, making the setup practical and easy.
Second floor
The top floor is a real selling point.
The principal bedroom takes over the whole second floor, giving you a much larger main bedroom with its own en-suite. This creates a private space away from the rest of the home, which is a huge benefit if you want somewhere calm at the end of the day.
It feels separate, grown-up and much more special than having all four bedrooms squeezed onto one floor. There is room here to create a proper bedroom space, add storage and still have that sense of breathing room.
For parents, it gives you privacy. For a couple, it gives you a lovely main suite. For anyone who wants a home with a bit more personality than a standard layout, this top floor really makes the difference.
Why the layout works
The reason this home works so well is because every floor has a job.
The ground floor is for everyday living. Cooking, eating, relaxing and enjoying the garden.
The first floor is practical. Bedrooms, bathroom, children, guests or working space.
The second floor is private. A large main bedroom with en-suite where you can properly switch off.
That separation makes the house feel bigger and easier to live in. It gives everyone their own space without the home feeling disconnected.
Lease and ongoing costs
The lease has approximately 975 years remaining, which gives excellent long-term reassurance.
The annual service charge is £283.52, all in one payment.
For buyers, that matters. You are getting a modern, upgraded home with space, style and sensible running costs.
Location
Wharton Hall is well placed for day-to-day life in Winsford. You are close to Wharton, local amenities and Winsford train station, with access towards Crewe and Sandbach also within easy reach.
That makes it a strong choice if you need a home that works for commuting, family life and everyday convenience.
Why you should view
This is not just a four bedroom home on paper. It is a home with a layout that genuinely works.
It gives you a modern kitchen and dining space, a separate living room opening onto the garden, three useful bedrooms on the first floor and a private top-floor main suite.
It is upgraded, stylish, practical and ready to move into. For a couple or family wanting more space without taking on a project, this one makes real sense.
Listed by
Exp UK
Disclaimer: Property descriptions, images, and related information displayed on this page are aggregated from publicly available sources across the web and presented for informational purposes only. While we strive for accuracy, home.co.uk cannot guarantee that all details are current or complete. This information is provided as a guide only and should not replace professional property advice. We strongly recommend contacting Exp UK directly to verify availability, arrange viewings, and obtain comprehensive property documentation.
Added 01 Jul 2026

East Midlands
9461
Properties
Get move ready. Fee-Free mortgage advice to help you secure your dream home
Fee-Free Mortgage AdviceCompare fibre, cable and 5G speeds from all major providers in CW7 3RH. Check before you move
Check Broadband SpeedsEnter your details to see if this property is within your budget.
Loans, cards, car finance
Estimated property budget
Borrowing + deposit
You could borrow between
Typical borrowing
Monthly repayment
Est. at 4.5%
Loan-to-value
This is an estimate only. Your actual budget may vary depending on interest rates, credit history, and personal circumstances. For an accurate affordability assessment, speak to one of our free mortgage advisors.
This calculator provides estimates for illustrative purposes only and does not constitute financial advice. Your home may be repossessed if you do not keep up repayments on your mortgage. Estimates based on 4.5% interest rate, repayment mortgage. Actual rates depend on your circumstances.





Homemove is a trading name of HM Haus Group Ltd (Company No. 13873779, registered in England & Wales). Homemove Mortgages Ltd (Company No. 15947693) is an Appointed Representative of TMG Direct Limited, trading as TMG Mortgage Network, which is authorised and regulated by the Financial Conduct Authority (FRN 786245). Homemove Mortgages Ltd is entered on the FCA Register as an Appointed Representative (FRN 1022429). You can check registrations at NewRegister or by calling 0800 111 6768.

We use cookies to show you personalised content and improve your experience of our website. Find out more in our Privacy policy and Cookie policy.
