7 Bedroom Detached House

Main Road, Minishant, KA19 8EU
£500,000
7 beds · 4 baths · Added 25 Jun 2026

What this property offers

7 Bedrooms
4 Bathrooms
Detached House

About this property

Old Waulk Mill, 2-4 Main Road, Minishant, KA19 8EU
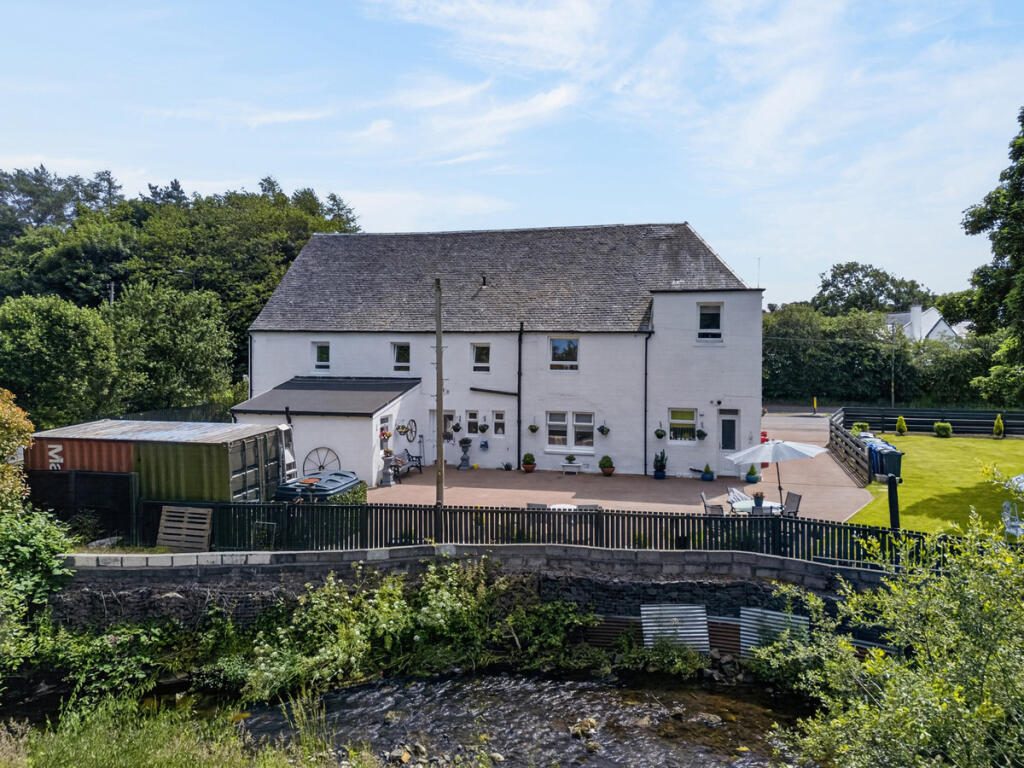
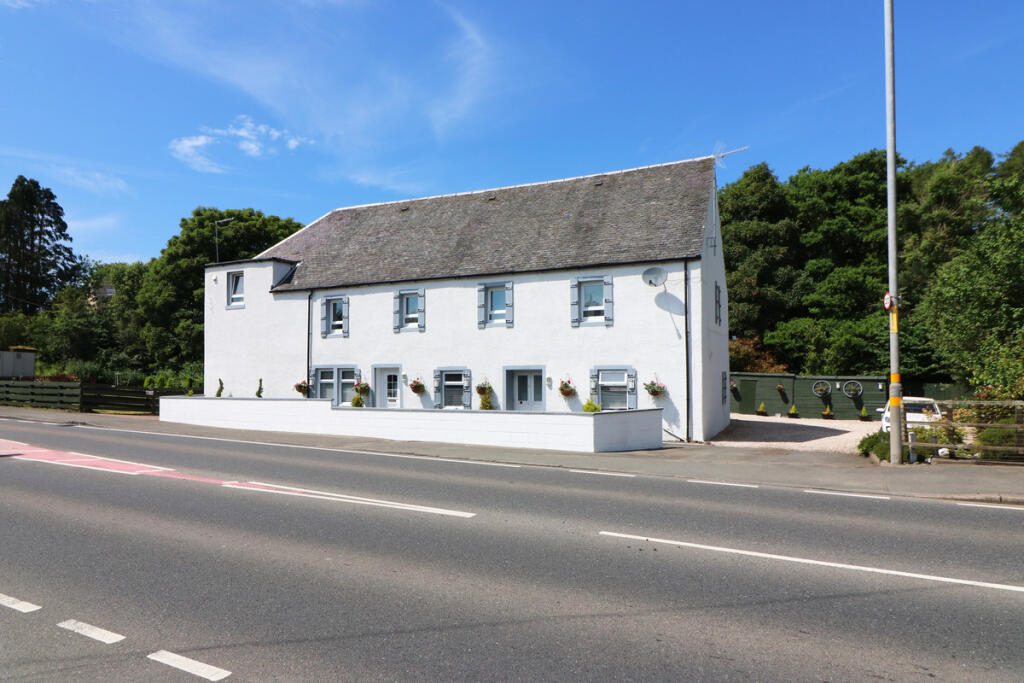
Hoppers Estate Agency is delighted to introduce to the market 'Old Waulk Mill' - a wonderful home set within the charming village of Minishant. This impressive detached property offers a rare opportunity to acquire a beautifully renovated home with outstanding flexibility and income potential. Originally a woolen mill and later serving as the village hall, the building has been thoughtfully and extensively refurbished by the current owners, creating a spacious and versatile residence finished to an excellent standard throughout.

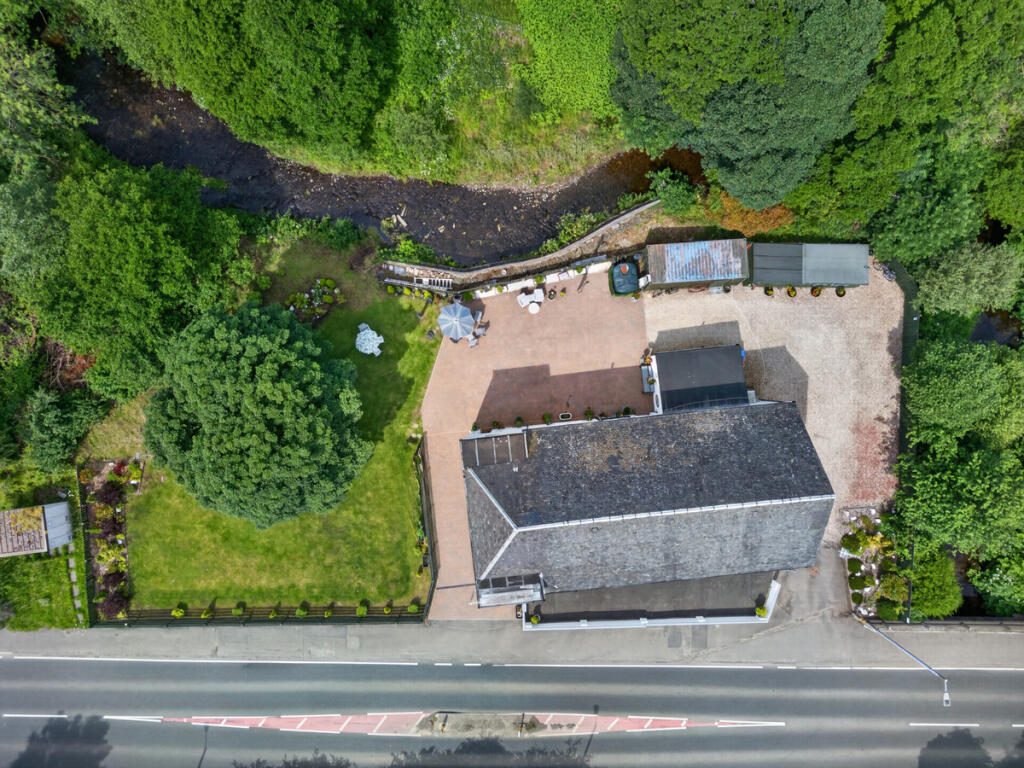
Occupying a substantial plot, the property enjoys a picturesque setting with the rear overlooking the Culroy Burn. Outside, there is a generous side garden and extensive private parking with space for approx 10 vehicles, making it ideal for large families, entertaining guests, or those considering a business venture such as a bed and breakfast or guest accommodation.

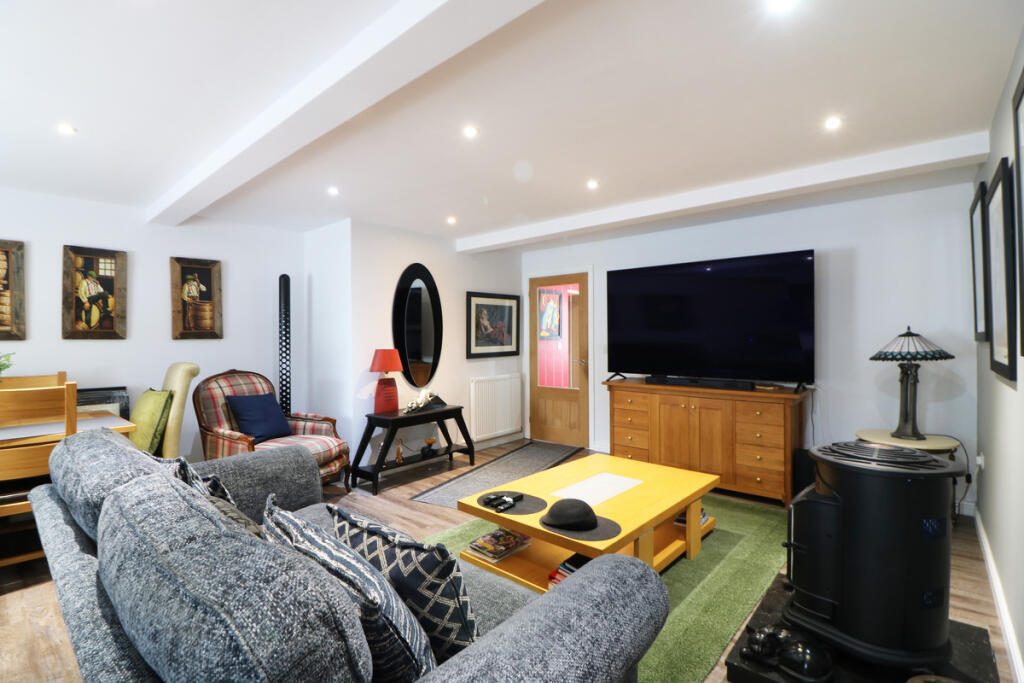
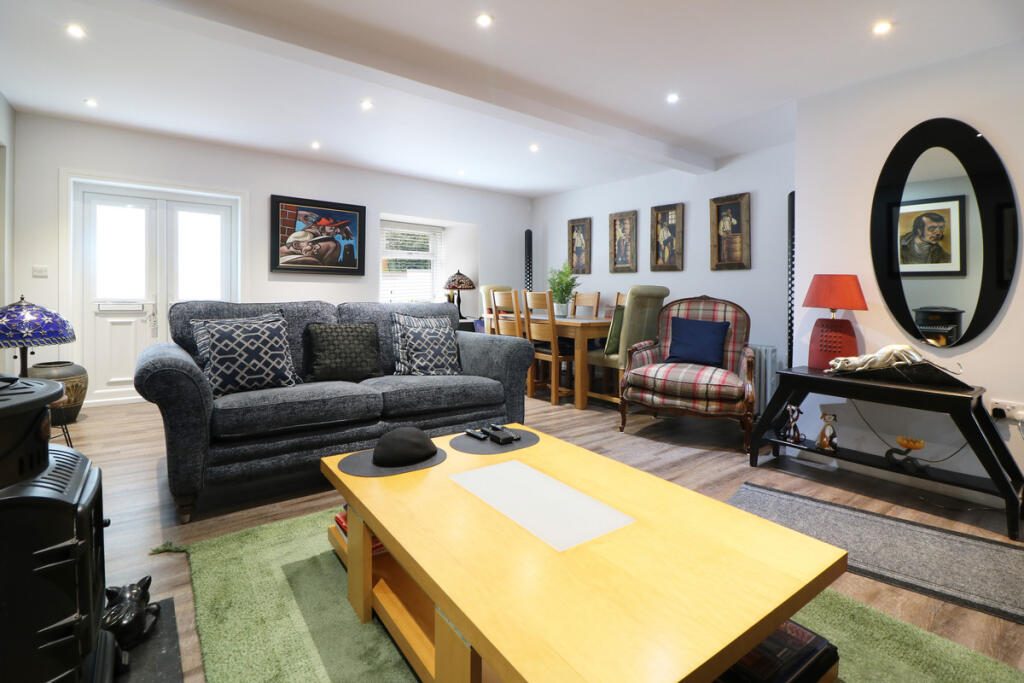
The main residence offers flexible living accommodation arranged over two floors. On the ground floor, there is a modern, spacious kitchen, a generous lounge-diner, a bedroom with en-suite shower room, a study, and a WC. The first floor features a second kitchen, a comfortable sitting room, a family bathroom, four well-proportioned bedrooms, and an additional en-suite, providing excellent versatility for multi-generational living or changing family requirements.

Further enhancing the property's appeal is the adjoining self-contained flat, which comprises a kitchen, lounge, two bedrooms, and a bathroom. This valuable additional accommodation is perfect for generating rental income, providing independent living space for older children, or accommodating elderly relatives.

Presented in true walk-in condition, with contemporary kitchens with integrated appliances and dining space, modern bathrooms and fitted storage in most bedrooms. The generous room sizes and adaptable layout offer buyers the flexibility to tailor the accommodation to their individual lifestyle needs. The home is finished with bright and neutral decor, creating a blank for buyers to make their own, as well as quality solid Maple flooring throughout.

This unique home successfully combines character, space, and practicality, offering an exceptional opportunity to enjoy village living in a truly distinctive property.

This is a unique home which needs to be viewed in full to be appreciated - please contact Hoppers to arrange your viewing today!

DIMENSIONS GROUND FLOOR:
Lounge-Diner: 16'3x20'6 approx.
Kitchen: 10'5x19'11 approx.
Storage/Office: 6'4x13'4 approx.
Bedroom 1:
En-Suite:
WC: 3'2x5'11 approx.

DIMENSIONS FIRST FLOOR
Sitting Room: 14'3x14'0 approx.
Bathroom: 8'1x10'10 approx.
Kitchen-Diner: 8'11x16'6 approx.
Bedroom 2: 16'1x10'3 approx.
Bedroom 3: 15'7x10'3 approx.
Bedroom 4: 13'3x10'11 approx.
Bedroom 5: 13'5x10'10 approx.
En-Suite: 9'0x10'0 approx.

ADJOINING FLAT
Lounge: 12'0x13'2 approx.
Kitchen: 9'3x10'6
Bedroom 1: 12'9x9'2 approx.
Bedroom 2: 9'1x9'2 approx.
Bathroom: 5'5x6'11 approx.

VIEWINGS
Strictly by appointment through Hoppers Estate Agency - Tel

Nearby Properties

Listed by

Hoppers Estate Agency

Disclaimer: Property descriptions, images, and related information displayed on this page are aggregated from publicly available sources across the web and presented for informational purposes only. While we strive for accuracy, home.co.uk cannot guarantee that all details are current or complete. This information is provided as a guide only and should not replace professional property advice. We strongly recommend contacting Hoppers Estate Agency directly to verify availability, arrange viewings, and obtain comprehensive property documentation.

ITV News TV Appearance The Times Featured AI Tech Company The Guardian - Homemove Insert Feature
Terms of use Privacy policy All rights reserved © homemove.com

Homemove is a trading name of HM Haus Group Ltd (Company No. 13873779, registered in England & Wales). Homemove Mortgages Ltd (Company No. 15947693) is an Appointed Representative of TMG Direct Limited, trading as TMG Mortgage Network, which is authorised and regulated by the Financial Conduct Authority (FRN 786245). Homemove Mortgages Ltd is entered on the FCA Register as an Appointed Representative (FRN 1022429). You can check registrations at NewRegister or by calling 0800 111 6768.

🐛