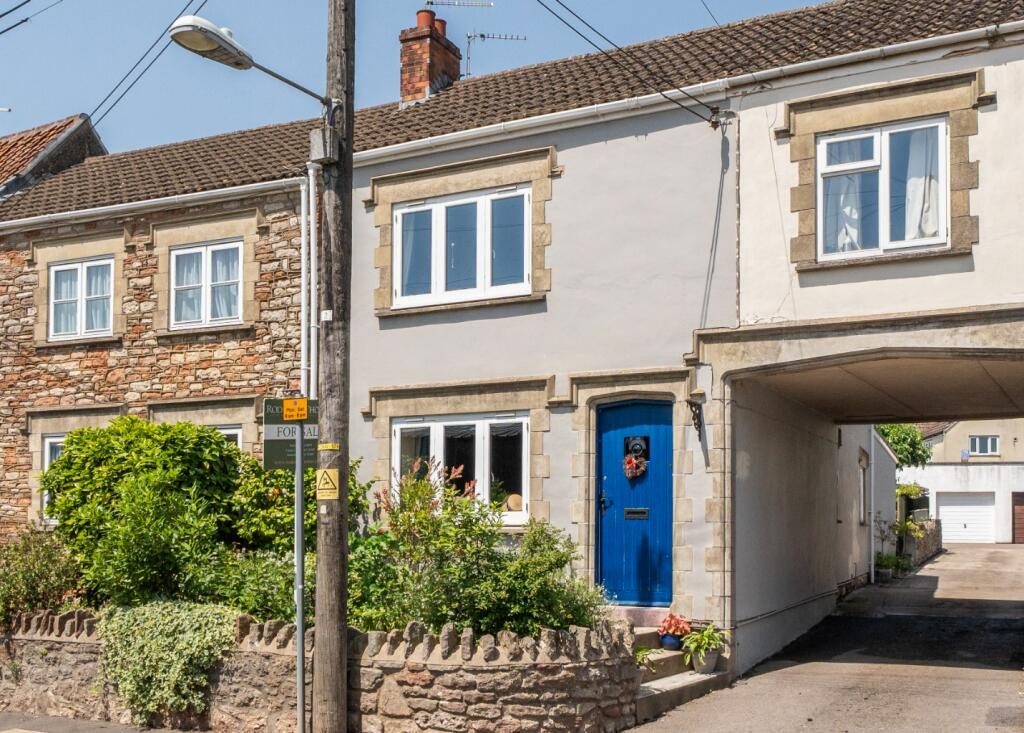
FIG TREE COTTAGE,84 SOUTHOVER, WELLS, SOMERSET, BA5 1UH The house has an entrance porch, snug/study, hallway, kitchen/dining room, pantry, utility room, cloak room, large sitting room/garden room and upstairs 2 very generous bedrooms and a stylish well fitted bathroom with bath plus walk-in shower cubicle.
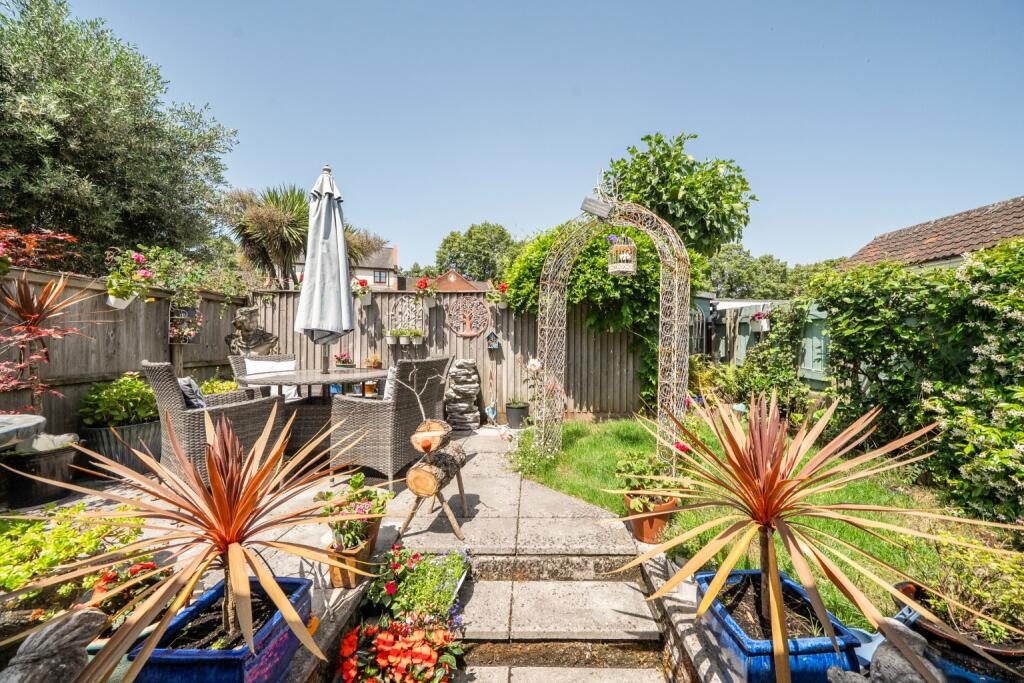
Outside there is an attractive and well-established front garden, an enclosed and easy to manage terraced, rear garden and 2 parking spaces on a gravel drive with a timber shed.
LocationSouthover is part of a highly desirable residential area on the south side of Wells, made up of quiet, historic lanes in the heart of Wells at the bottom of the High Street. The houses are varied period properties reflecting the character of England’s smallest and very beautiful Cathedral City, steeped in history.
All the facilities of Wells are within walking distance. These include supermarkets, schools the medieval Market Place, Cathedral and Bishops Palace, as well as a good range of shops, restaurants, a cinema and a variety of other amenities plus social and sporting associations and clubs. There are also various public parks and footpaths leading to open countryside and the Mendip Hills AONB.
Bath, Bristol, Frome, Castle Cary and Bristol Airport are all within 20 miles.
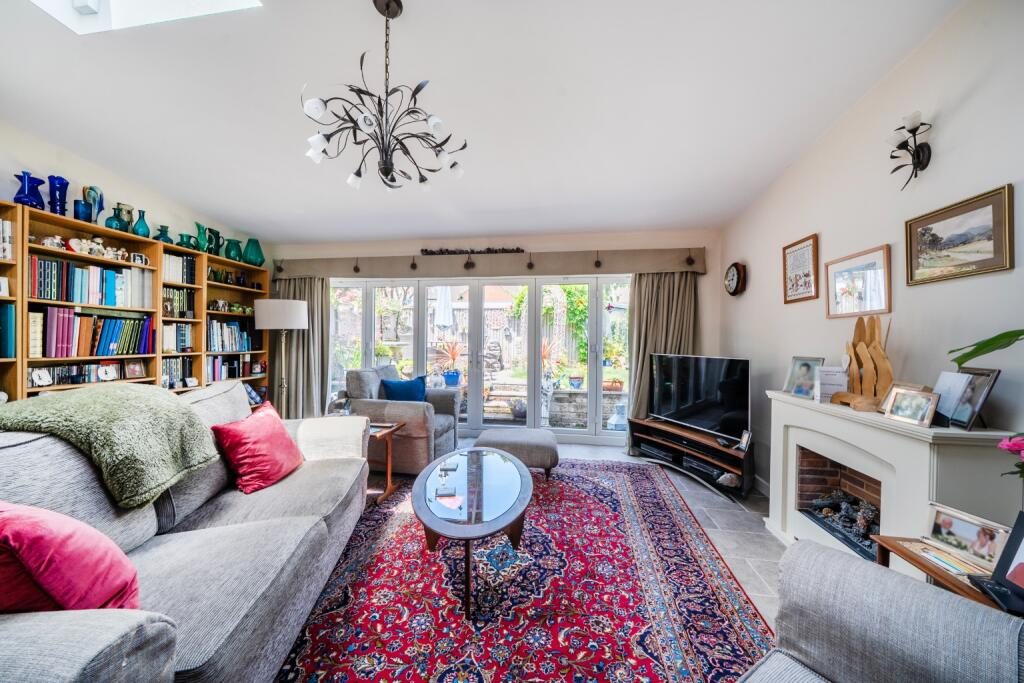
DescriptionA surprisingly spacious cottage in an excellent location with the added benefit of two parking spaces. This deceptive property extends at the back to a 17 foot sitting room with bifold doors and a very welcoming farmhouse style kitchen with plenty of space for all the family. The clever design maximizes storage and having a downstairs w.c. and a fitted utility room is a huge bonus.
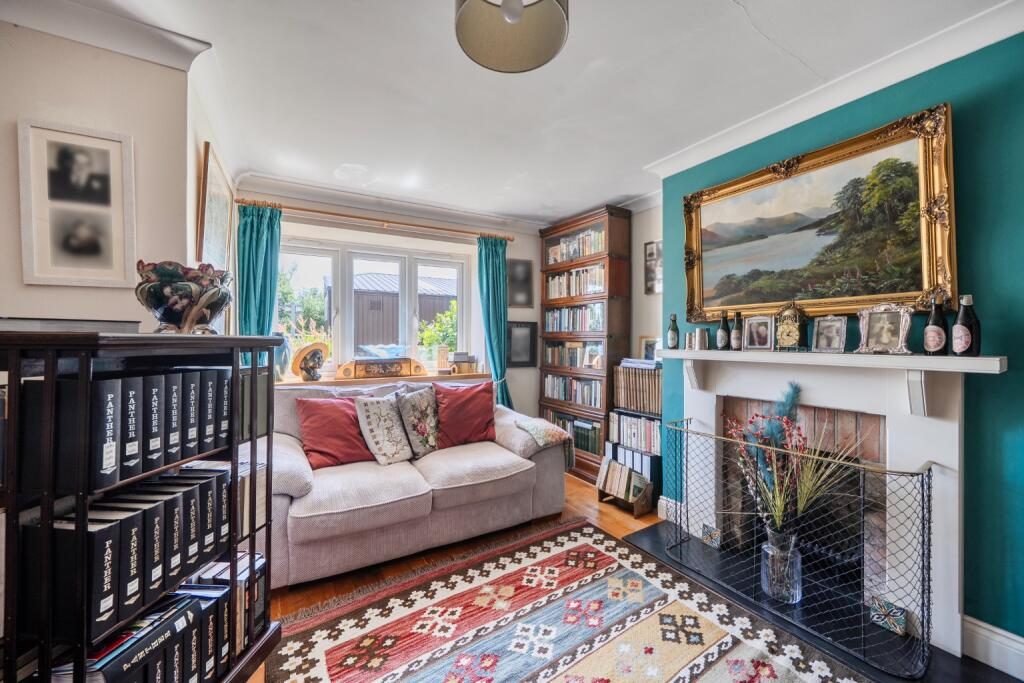
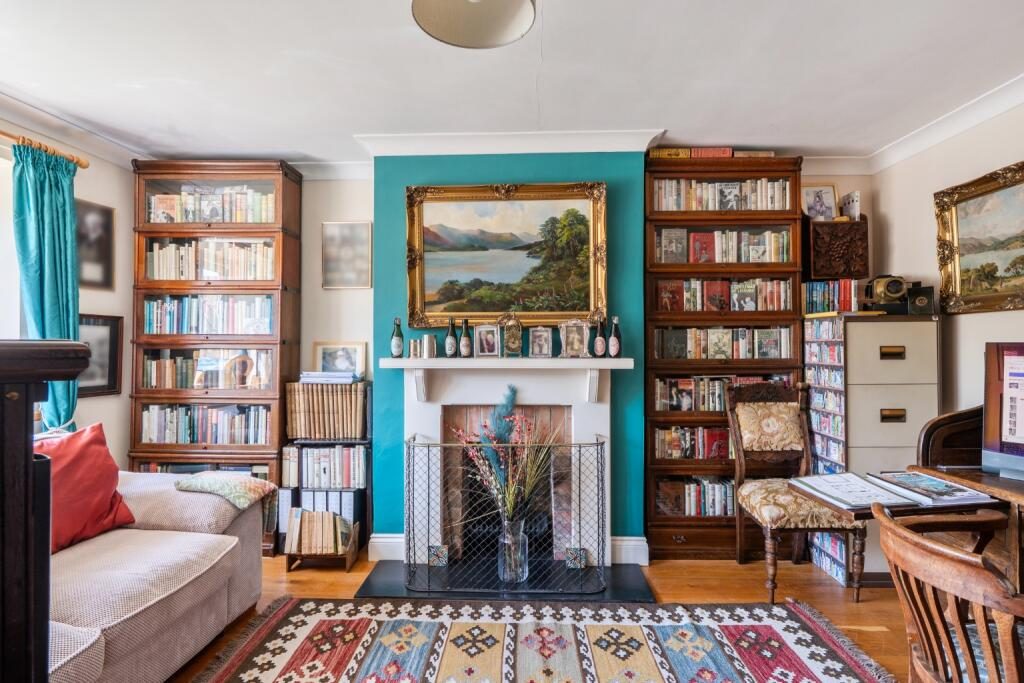
AccommodationThe front door opens to an enclosed porch, where there is space for coats and boots. An internal door opens to a cozy, traditional sitting room, which is now used as a study/snug. An inner hall provides access to the stairs and beyond this, a spectacular kitchen and sitting room/garden room opens up, giving plenty of bright and welcoming living accommodation.
The kitchen has classic cream fitted units with an attractive timber work surface. Of special interest is a fabulous Terrazzo floor, which has been covered for many years but is now restored to its former glory, it is thought to have been laid by Italian prisoners of war.
The kitchen has an integrated dishwasher, double eye-level oven, gas hob and extractor. An excellent range of lighting includes under-unit lights, and a bespoke display cabinet with glass front has internal lighting. There is plenty of space for a large kitchen table and chairs and bags of storage, including a large pantry which can accommodate an American fridge/freezer and shelving, plus there is under stairs storage and the utility room has fitted units, a sink, and space for a tumble dryer and washing machine. Beyond the utility room is a stylish cloakroom with vanity unit, both the utility room and cloakroom are illuminated by a roof lights.
Beyond the kitchen is a magnificent sitting room/sunroom with bifolding doors overlooking the attractive rear garden. Two roof lights above ensure there is plenty of natural light throughout the day and, like the roof light in the utility room, these are operated by an electronic remote control. This splendid room has underfloor heating and an attractive electric fireplace as a focal point.
All curtains and blinds are included in the sale, except for a Roman blind in the kitchen. The curtains that span the bifold doors at the back are again electric, remote-controlled for ease.
Upstairs a spacious landing would be ideal as a workspace or cozy reading nook, and 2 very generous bedrooms off bags of space. The smart, contemporary family bathroom with bath and walk-in shower cubicle complete the accommodation in this super property.
Outside at the front is an attractive traditional wall, enclosing a mature, easy-to-manage front garden, and at the back a timber gate leads into an enclosed, easy-to-manage rear garden. This is terraced with lawn and paved areas for seating and is an ideal, low-maintenance outdoor area for enjoying the evening sun. Beyond the garden are 2 parking spaces, on a gravel drive, and a timber tool shed with electricity.
Tenure and other pointsFreehold. Not listed. Mains gas, electricity, water and drainage. Council Tax Band C. EPC Rating C.
Double glazed and modernized 10 years ago.
About the areaWells is the smallest city in England (population about 11,000) lying in beautiful countryside between the Somerset Levels and the Mendip Hills – an Area of Outstanding Natural Beauty. Wells medieval centre has local markets twice a week, good restaurants, a thriving high street and many important ancient buildings, including the Cathedral and moated Bishops Palace and gardens. There are four major supermarkets on the edge of the city. Wells Leisure Centre has the usual facilities of gym and swimming pool to add to Wells Rugby Club, Tennis club, Bowling club and Golf course. Throughout the year Wells hosts festivals for Music, Literature, Art and Food, and has twinned links with Burgundy, the Rhineland and Northern Italy. There are many societies and clubs for those who would like to join a diverse social community.The major towns of the area, Bristol, Bath, Taunton and Yeovil are all within commuting distance. There are excellent state & independent schools in the area which include several good primary schools, Wells Blue School, Strode College, Wells Cathedral School, Downside, All Hallows and Millfield.Wells is a transport hub for bus services, including daily services to London. Main line trains run from Castle Cary and Bristol International Airport is 35 minutes drive away. Important NotesPlease see all the notes below – particularly the section referring to identity and AML requirements Identity verification & Anti Money Laundering (AML) Requirements.As Estate Agents we are require by law to undertake Anti Money Laundering (AML) Regulation checks on any purchaser who has an offer accepted on a property.We are required to use a specialist third party service to verify the purchaser(s) identity.The cost of these checks is £60 (inc. VAT) per person. This is payable at the point an offer is accepted and our purchaser information forms completed, prior to issuing Memorandum of Sales to both sellers and buyers and their respective conveyancing solicitors. This is a legal requirement and the charge is non-refundable. Property DetailsRoderick Thomas, their clients and any joint agents state that these details are for general guidance only and accuracy cannot be guaranteed. They do not constitute any part of any contract. All measurements are approximate and floor plans are to give a general indication only and are not measured accurate drawings. No guarantees are given with regard to planning permission or fitness for purpose. No apparatus, equipment, fixture or fitting has been tested. Items shown in photographs are not necessarily included. Buyers must rely on information passed between the solicitors with regard to items included in the sale. Purchasers must satisfy themselves on all matters by inspection or otherwise. VIEWINGSInterested parties are advised to check availability and current situation prior to travelling to see any property.All viewings are by appointment with the Agents.Roderick Thomas, 1 Priory Road, Wells, BA5 1SR. P.S. A few extra comments.Mortgages – we can help. Bridging loans – We can help.Moving house is complicated and stressful when a sale and purchase needs to be tied together in terms of finance and timing.Sometimes we can negotiate an agreement to suit both sellers and buyers.Sometimes a bridging loan can solve problems and remove stress.Call us for information on any of these points