
Ropery Walk, Pocklington, YO42 2BF
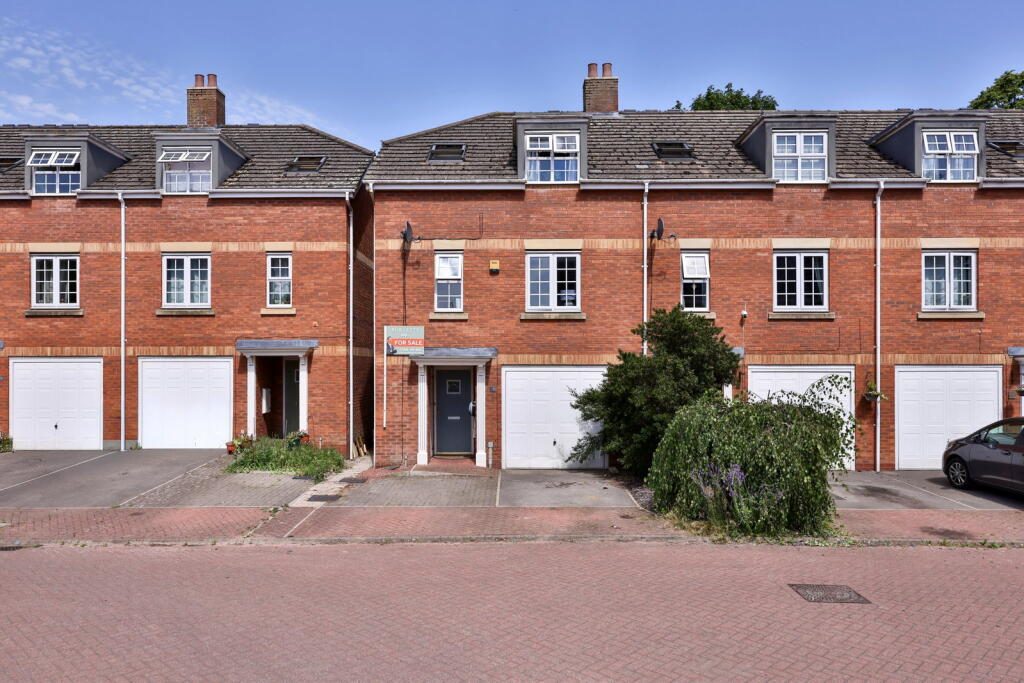
RL0918 - Located just moments from the heart of Pocklington, Ropery Walk is a spacious and surprisingly flexible four-bedroom townhouse offering a fantastic amount of accommodation for the money.
Arranged over three floors, this is a home that works hard for modern living. Whether you need space for family, guests, working from home, hobbies, or simply a little more breathing room, the layout offers plenty of options.
On the ground floor, the property opens into a welcoming hallway with useful storage and access to the ground floor accommodation. There is a separate utility room, ideal for keeping laundry and everyday clutter away from the main living spaces.
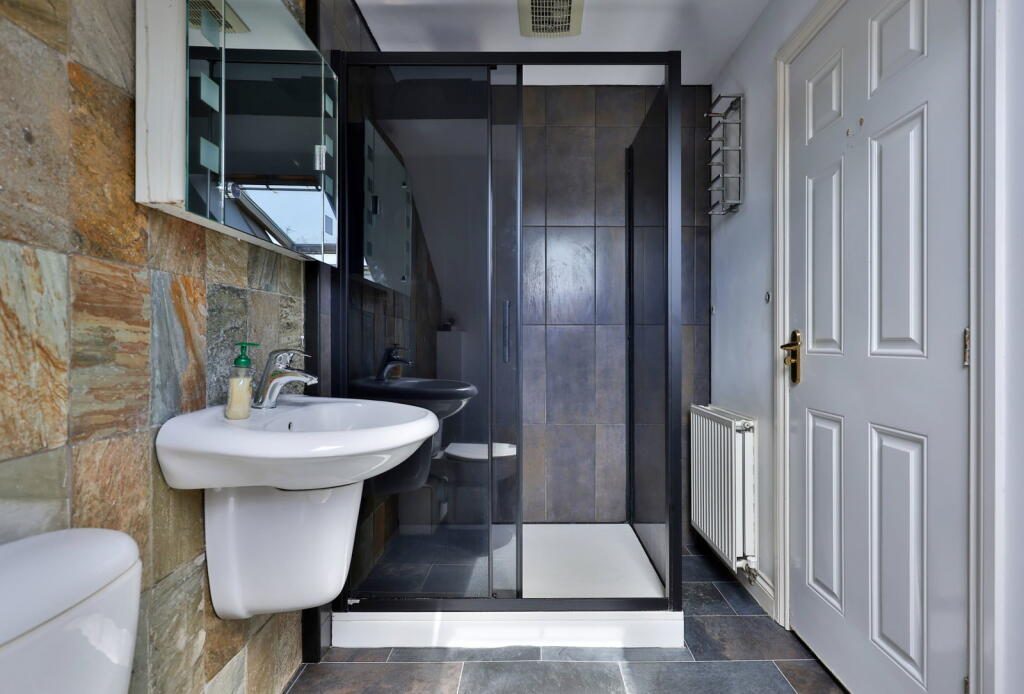
To the rear of the ground floor is a generous double bedroom with French doors opening out to the garden, along with its own en-suite shower room. This creates a brilliant flexible space for guests, teenagers, an older family member, or anyone wanting a little separation from the rest of the house.
The integral garage has been part-converted to create an additional flexible room. The garage door remains in place to the front, providing useful storage for bikes, tools and household items, while the rear section offers an adaptable hobby room, home office, gym, playroom, or whatever the next owner needs it to be.
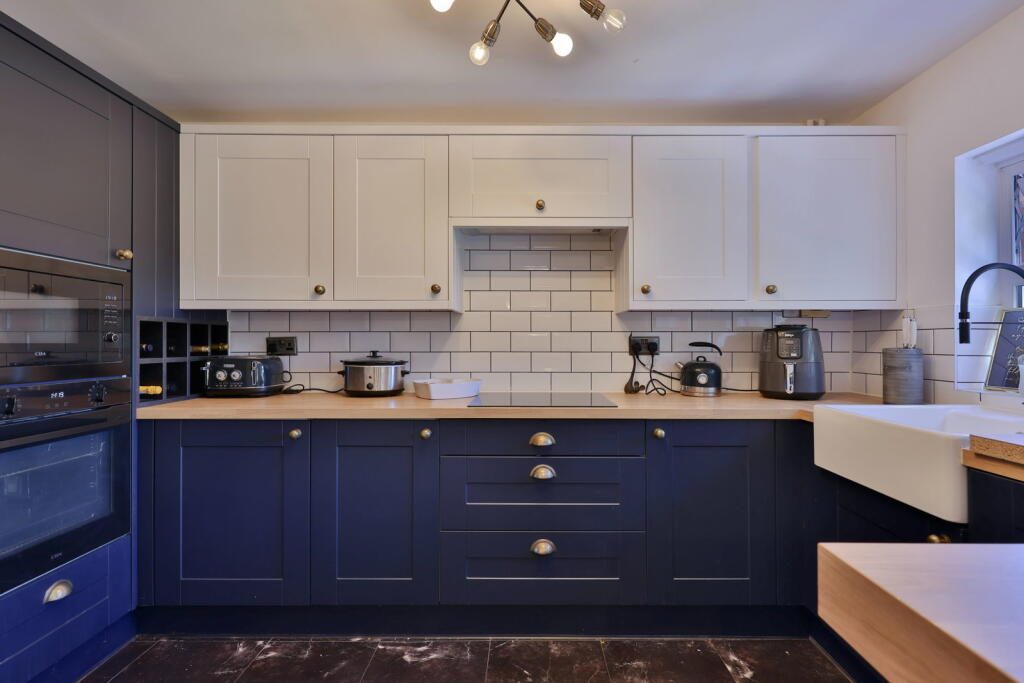
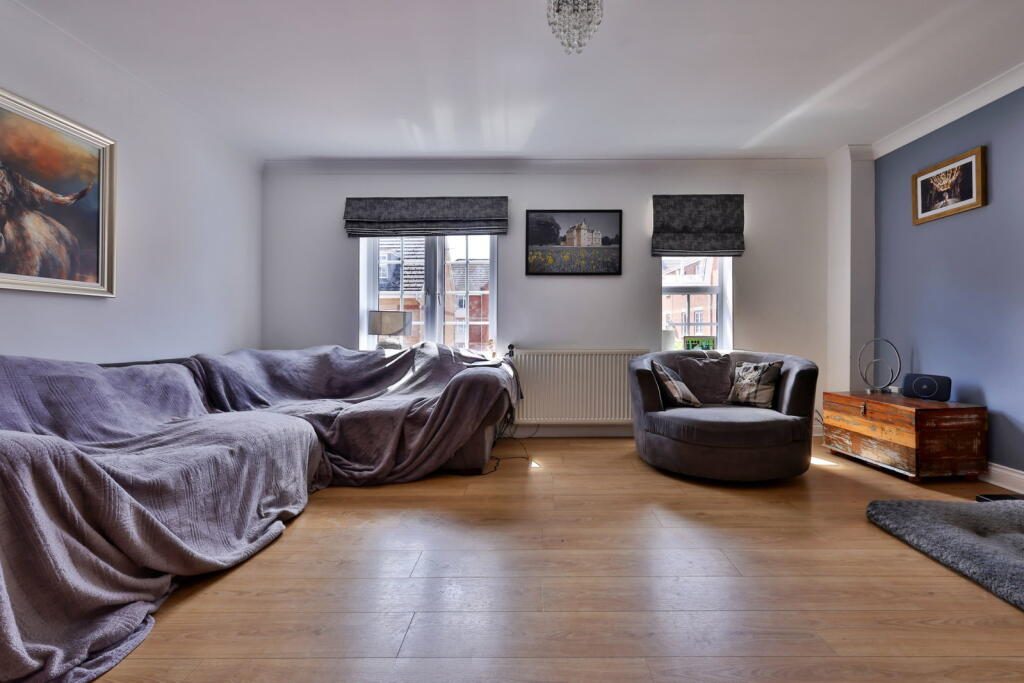
The first floor provides the main living accommodation. To the front is a spacious sitting room with two windows, giving the room a bright and comfortable feel. To the rear, the kitchen and dining area offers a practical space for everyday meals and entertaining, with fitted units, worktop space, gas hob, electric oven and space for a dishwasher. A separate WC completes this floor.
On the second floor, there are three further bedrooms. The main bedroom sits to the front and benefits from built-in furniture and its own en-suite shower room. Two further bedrooms are at the back with one having fitted wardrobes, and the family bathroom is also located on this level.
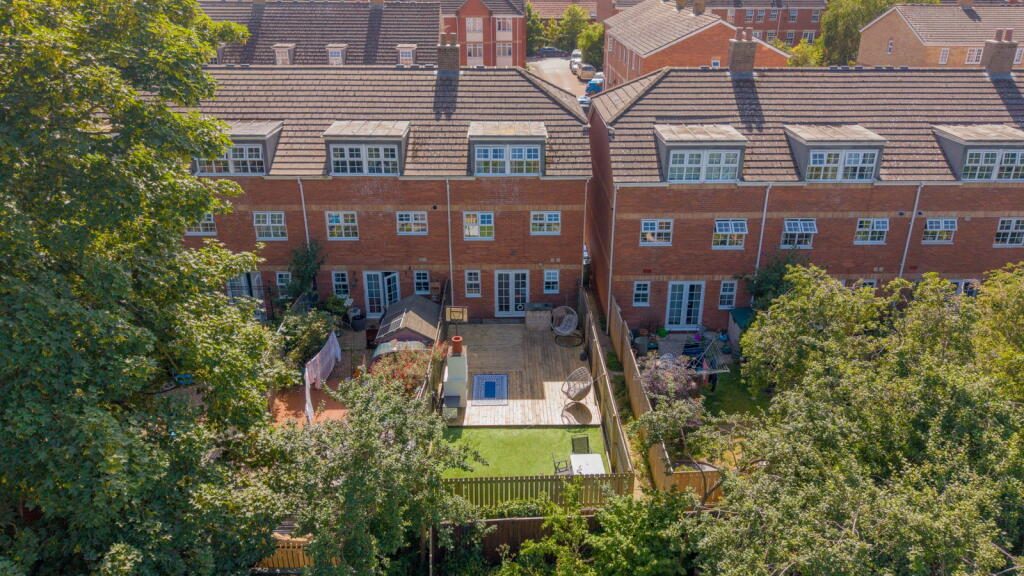
Externally, the home continues to be practical and easy to enjoy. To the front, there is driveway parking and an additional block-paved parking space. To the rear, the enclosed garden is designed for low maintenance, with gravelled areas, patio seating spaces and planted borders.
Pocklington is a thriving market town with a fantastic range of everyday amenities, including shops, cafés, supermarkets, schools, leisure facilities, Pocklington Arts Centre and Burnby Hall Gardens. The town is also well placed for access to York, the wider East Riding and the beautiful Yorkshire Wolds.
For buyers looking for space, flexibility and convenience, this home offers a very compelling package. It is not just about the number of rooms, but how useful those rooms are.
A lot more house than you might expect, in a location that makes everyday life easy.
Council Tax Band: C
MONEY LAUNDERING REGULATIONS; By law, we are required to conduct anti money laundering checks on all intending sellers and purchasers and take this responsibility very seriously. In line with HMRC guidance, our partner, MoveButler, will carry out these checks in a safe and secure way on our behalf. Once an offer has been accepted (stc) MoveButler will send a secure link for the biometric checks to be completed electronically. There is a non-refundable charge of £30 (inclusive of VAT) per person for these checks. The Anti Money Laundering checks must be completed before the memorandum of sale can be sent to solicitors confirming the sale or a new property is listed .
Disclaimer:
These details, whilst believed to be accurate are set out as a general outline only for guidance and do not constitute any part of an offer or contract. Intending purchasers should not rely on them as statements of representation of fact, but must satisfy themselves by inspection or otherwise as to their accuracy. No person in this firms employment has the authority to make or give any representation or warranty in respect of the property, or tested the services or any of the equipment or appliances in this property. With this in mind, we would advise all intending purchasers to carry out their own independent survey or reports prior to purchase. All measurements and distances are approximate only and should not be relied upon for the purchase of furnishings or floor coverings. Your home is at risk if you do not keep up repayments on a mortgage or other loan secured on it.
Listed by
Exp UK
Disclaimer: Property descriptions, images, and related information displayed on this page are aggregated from publicly available sources across the web and presented for informational purposes only. While we strive for accuracy, home.co.uk cannot guarantee that all details are current or complete. This information is provided as a guide only and should not replace professional property advice. We strongly recommend contacting Exp UK directly to verify availability, arrange viewings, and obtain comprehensive property documentation.
Added 29 Jun 2026

East Midlands
9461
Properties
Get move ready. Fee-Free mortgage advice to help you secure your dream home
Fee-Free Mortgage AdviceCompare fibre, cable and 5G speeds from all major providers in YO42 2BF. Check before you move
Check Broadband SpeedsEnter your details to see if this property is within your budget.
Loans, cards, car finance
Estimated property budget
Borrowing + deposit
You could borrow between
Typical borrowing
Monthly repayment
Est. at 4.5%
Loan-to-value
This is an estimate only. Your actual budget may vary depending on interest rates, credit history, and personal circumstances. For an accurate affordability assessment, speak to one of our free mortgage advisors.
This calculator provides estimates for illustrative purposes only and does not constitute financial advice. Your home may be repossessed if you do not keep up repayments on your mortgage. Estimates based on 4.5% interest rate, repayment mortgage. Actual rates depend on your circumstances.





Homemove is a trading name of HM Haus Group Ltd (Company No. 13873779, registered in England & Wales). Homemove Mortgages Ltd (Company No. 15947693) is an Appointed Representative of TMG Direct Limited, trading as TMG Mortgage Network, which is authorised and regulated by the Financial Conduct Authority (FRN 786245). Homemove Mortgages Ltd is entered on the FCA Register as an Appointed Representative (FRN 1022429). You can check registrations at NewRegister or by calling 0800 111 6768.

We use cookies to show you personalised content and improve your experience of our website. Find out more in our Privacy policy and Cookie policy.
