
High House Drive, Lickey, B45 8ET
*** VIDEO/REEL AVAILABLE TO VIEW VIA THE VIRTUAL TOUR LINK ***
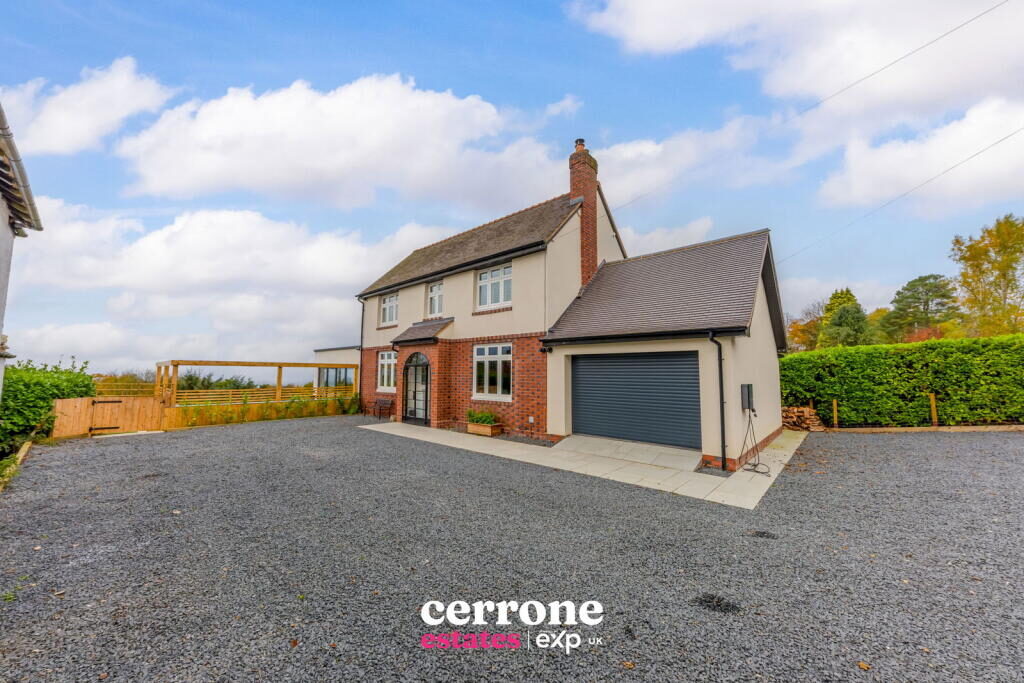
High House Drive is one of the originals on this historic single-track lane that once led to High House Farm and its position was deliberately chosen almost a century ago to maximise daylight, feeling that instant morning sun at the front, natural daylight moving through the house across the day, and the most extraordinary sunset aspect at the rear. It is the view that will stop you in your tracks before you’ve even stepped inside.
Set well back behind sliding electric gates, this late-1930s double-brick detached family home has been completely taken back to brick and rebuilt to a very high standard. The renovation includes new electrics, plumbing, plasterboard, finishes, security systems, CCTV, underfloor heating to the entire ground floor and an exceptional Wren kitchen with quartz. The result is a home with elegance, charm, warmth where modern luxury meets original character, high ceilings, ornate coving and genuine architectural presence.
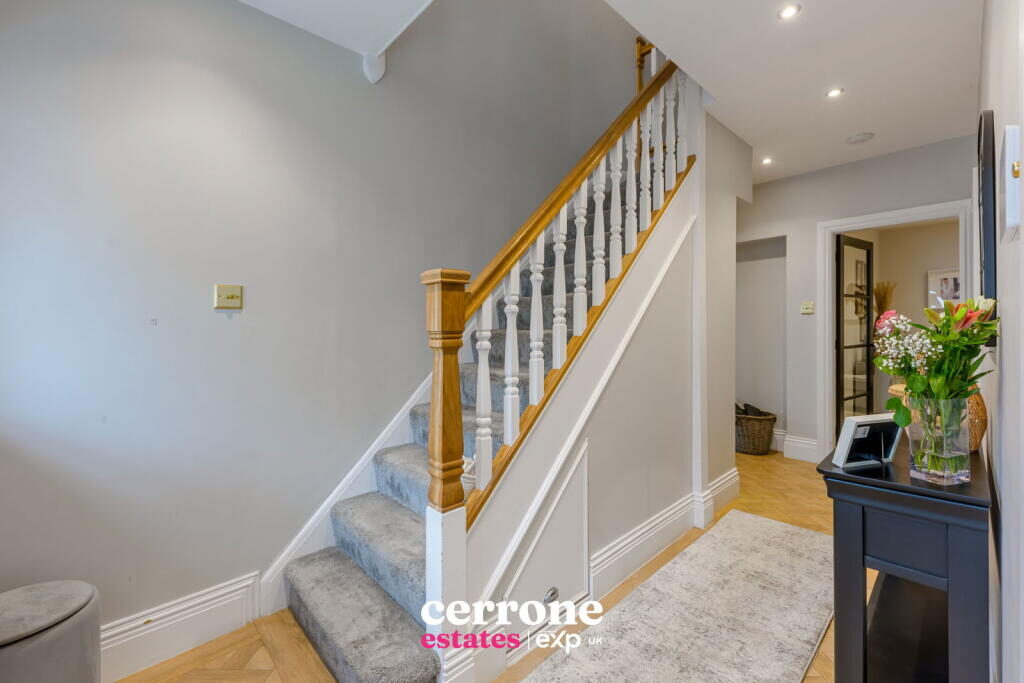
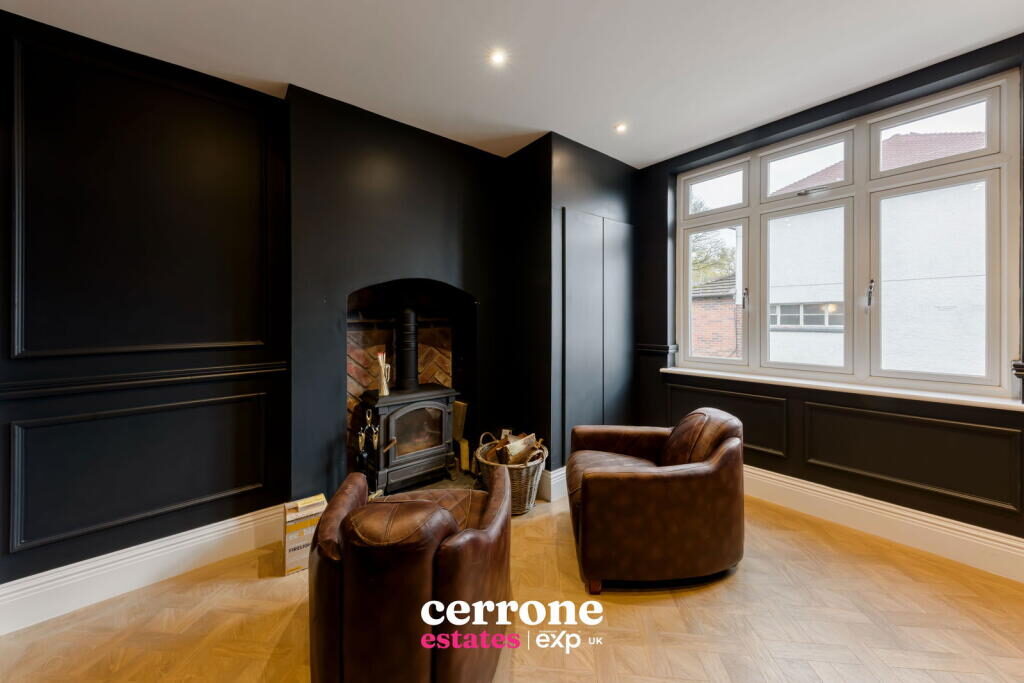
Inside, the entrance hall opens to a stylish study snug with operational log burner - this room could also be used as chill out room or home office. The use of black framed internal glazing is intentional and it connects light from room to room and frames.
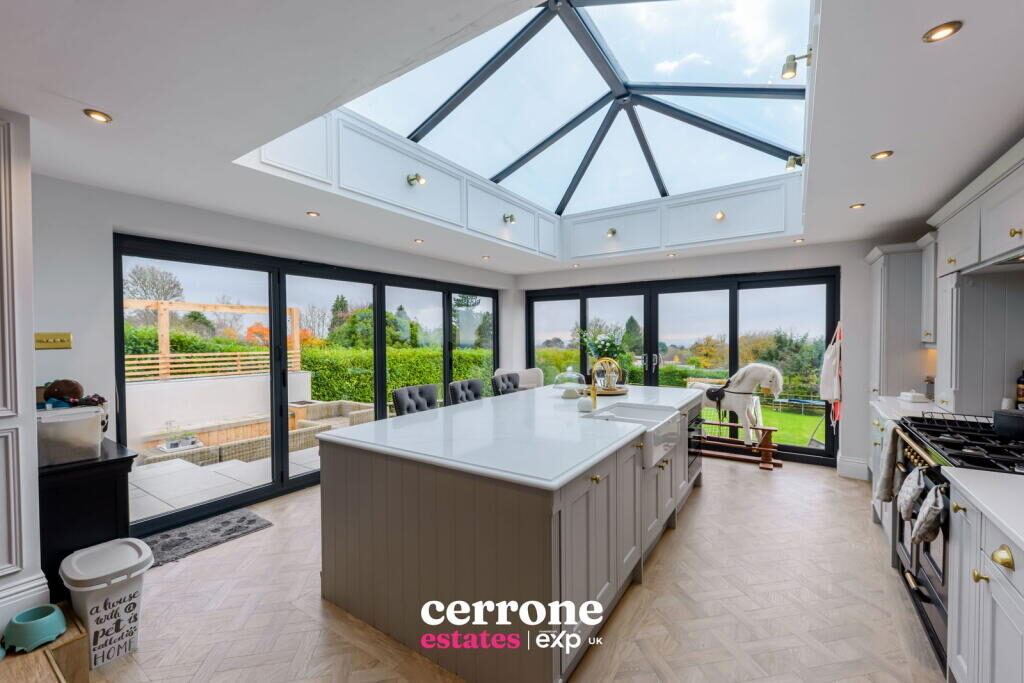
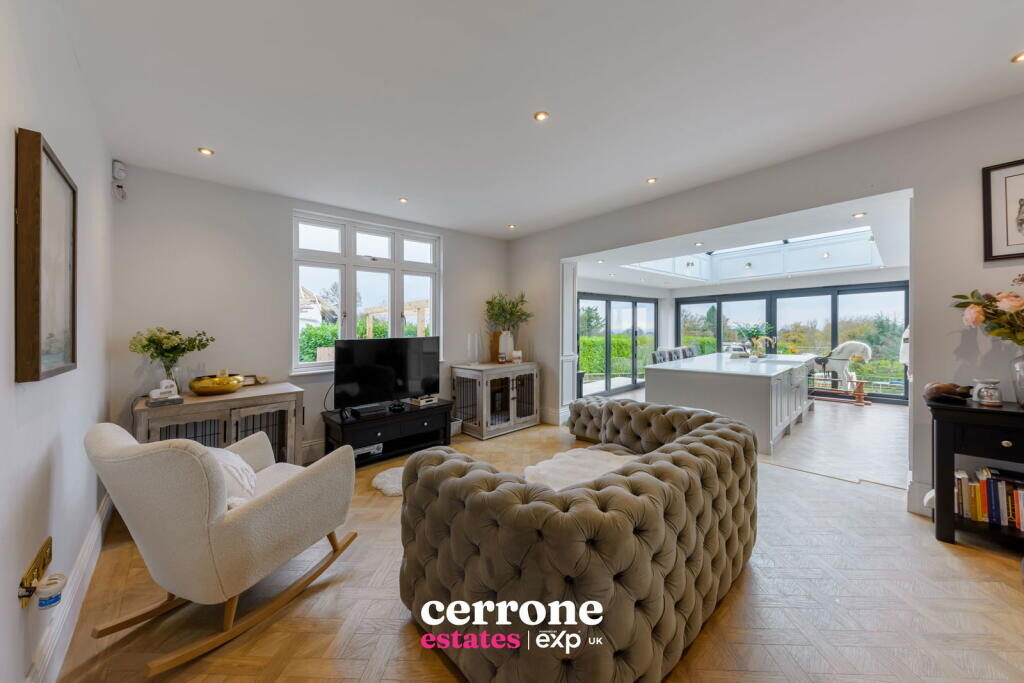
Those glass doors then lead into the showpiece.... a breathtaking open plan living, dining and entertaining space that steps down to the extended kitchen. A high vaulted roof lantern floods daylight across the island and draws the eye upwards; sliding doors frame the horizon; bi-folds open the side wall out to the porcelain tiled entertaining terrace making this an all-season social hub. The island stretches the length of this zone offering a true party kitchen, a true host kitchen.. “everyone gathers here”
A matching utility room, styled exactly in the same spec as the kitchen, completes the ground floor.
Upstairs, the generous landing is naturally lit and connects to four double bedrooms and the luxury family bathroom complete with freestanding bath, separate shower, vanity storage and the feature traditional pull-chain toilet, reimagined in a modern scheme. The primary suite overlooks the view having the bed positioned deliberately so that waking up feels cinematic, the bi-folds opening straight to the skyline.
A further staircase rises to the top level where the loft spaceoffers valuable extra square footage - ideal for older teens, gaming, a creative studio, homework zone, or a home office hideaway
Dimensions:
Kitchen Area: 5.00m × 4.70m
Dining Area: 3.25m × 2.40m
Snug Area: 5.00m x 4.70m
Utility: 2.5m² (approximate area, not rectangular)
Home Office: 3.63m × 3.56m
Living Room: 5.60m x 3.30m
Bedroom 1: 4.65m × 3.96m
Bedroom 2: 4.35m x 3.30m
Bedroom 3: 4.35m x 2.45m
Bedroom 4: 3.55m x 2.65m
Bathroom: 3.60m × 2.00m
Loft Space : 9.90m × 5.40m
Storage Garage: 5.67m²
Outside, the porcelain entertaining terrace leads down to a further patio and then a lawned garden - the whole garden is tiered to make sure every moment looks outward to that sunset.
Finally the location:- This is one of Lickey’s most requested positions; moments from the Lickeys for sunrise and sunset dog walks; easy for Bromsgrove, Barnt Green, bus routes and Birmingham access, yet tucked away enough to feel peaceful, private and exclusive.
This is one of those homes that is both architecturally special and emotionally special , you don’t just see the difference, you feel it the moment the gates open.
Listed by
Cerrone Estates, Powered by Exp UK
Disclaimer: Property descriptions, images, and related information displayed on this page are aggregated from publicly available sources across the web and presented for informational purposes only. While we strive for accuracy, home.co.uk cannot guarantee that all details are current or complete. This information is provided as a guide only and should not replace professional property advice. We strongly recommend contacting Cerrone Estates, Powered by Exp UK directly to verify availability, arrange viewings, and obtain comprehensive property documentation.
Added 11 Nov 2025

Bromsgrove & Redditch
54
Properties
Get move ready. Fee-Free mortgage advice to help you secure your dream home
Fee-Free Mortgage AdviceCompare fibre, cable and 5G speeds from all major providers in B45 8ET. Check before you move
Check Broadband SpeedsEnter your details to see if this property is within your budget.
Loans, cards, car finance
Estimated property budget
Borrowing + deposit
You could borrow between
Typical borrowing
Monthly repayment
Est. at 4.5%
Loan-to-value
This is an estimate only. Your actual budget may vary depending on interest rates, credit history, and personal circumstances. For an accurate affordability assessment, speak to one of our free mortgage advisors.
This calculator provides estimates for illustrative purposes only and does not constitute financial advice. Your home may be repossessed if you do not keep up repayments on your mortgage. Estimates based on 4.5% interest rate, repayment mortgage. Actual rates depend on your circumstances.





Homemove is a trading name of HM Haus Group Ltd (Company No. 13873779, registered in England & Wales). Homemove Mortgages Ltd (Company No. 15947693) is an Appointed Representative of TMG Direct Limited, trading as TMG Mortgage Network, which is authorised and regulated by the Financial Conduct Authority (FRN 786245). Homemove Mortgages Ltd is entered on the FCA Register as an Appointed Representative (FRN 1022429). You can check registrations at NewRegister or by calling 0800 111 6768.

We use cookies to show you personalised content and improve your experience of our website. Find out more in our Privacy policy and Cookie policy.
