3 Bedroom Not Specified

KA6 6BP

£295,000
3 beds · 3 baths SSTC · Added 26 Jun 2026

What this property offers

3 Bedrooms
3 Bathrooms
Not Specified

About this property

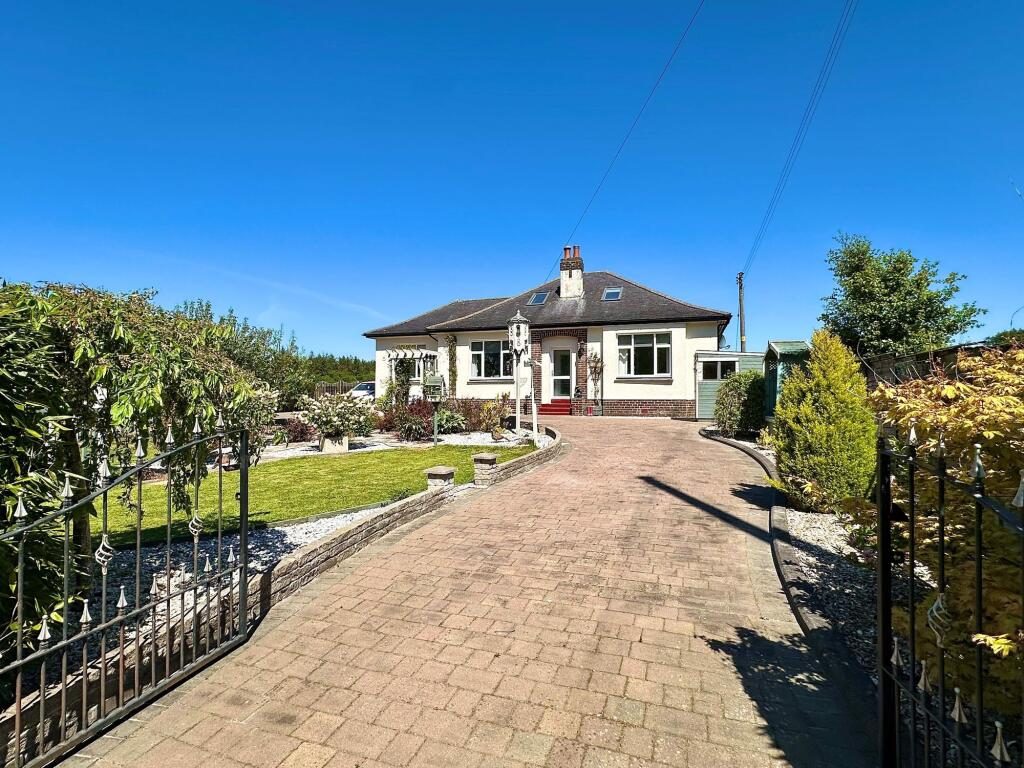
Stonefield Estate Agents are delighted to introduce Carcluie House - A rare opportunity to acquire a most attractive and beautifully presented three bedroom detached bungalow with gated driveway, detached garage / workshop and wonderful landscaped gardens set amidst an idyllic semi rural setting only 2.5 miles from the historic village of Alloway. Boasting expansive room dimensions and a flexible layout across two levels extending to circa 1450 square feet and presented to the market in impeccable condition throughout, early viewing is fundamental to fully appreciate this exceptional home and its picturesque setting.

Accessed via a private gated carriage driveway, the approach to the property is as captivating as the home itself. Surrounded by impeccably landscaped gardens, the residence itself sits back from the road on a large plot, enjoying an extraordinary countryside setting with a picturesque backdrop of the surrounding farmland. Perfectly positioned just a short commute from Alloway and Ayrshire's principle town of Ayr, this exceptional home effortlessly marries timeless traditional craftsmanship with a masterclass in versatile living, offering a series of beautifully appointed spaces tailored to meet the demands of modern family living - Blending comfort, practicality and elegance in equal measure.

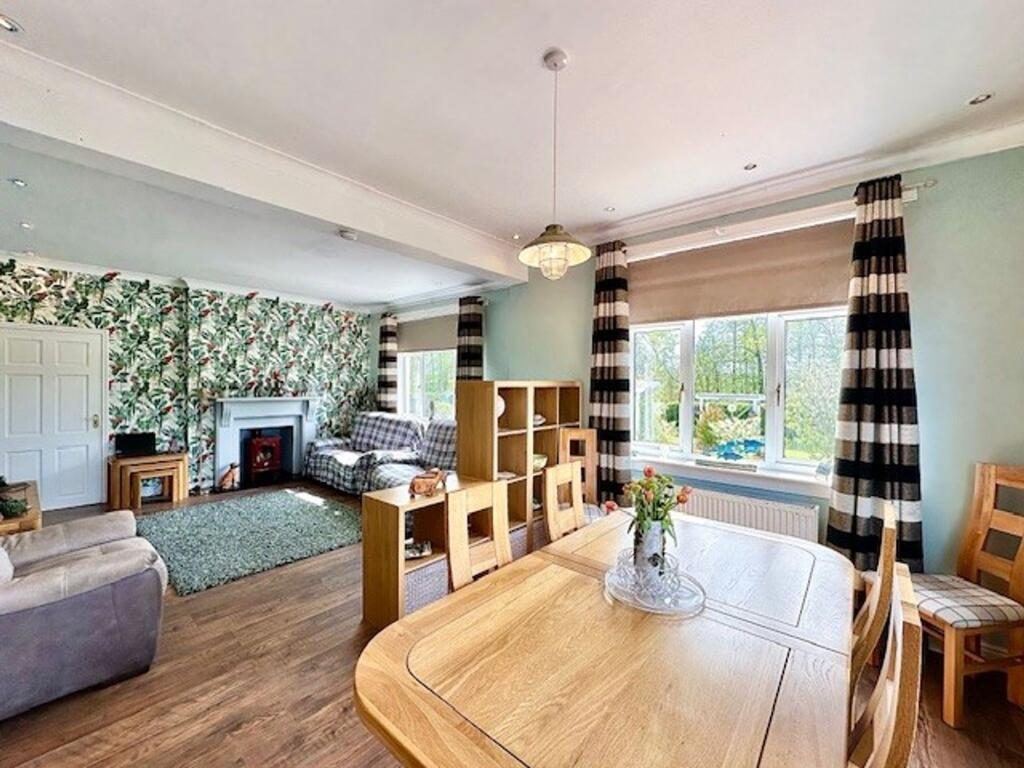
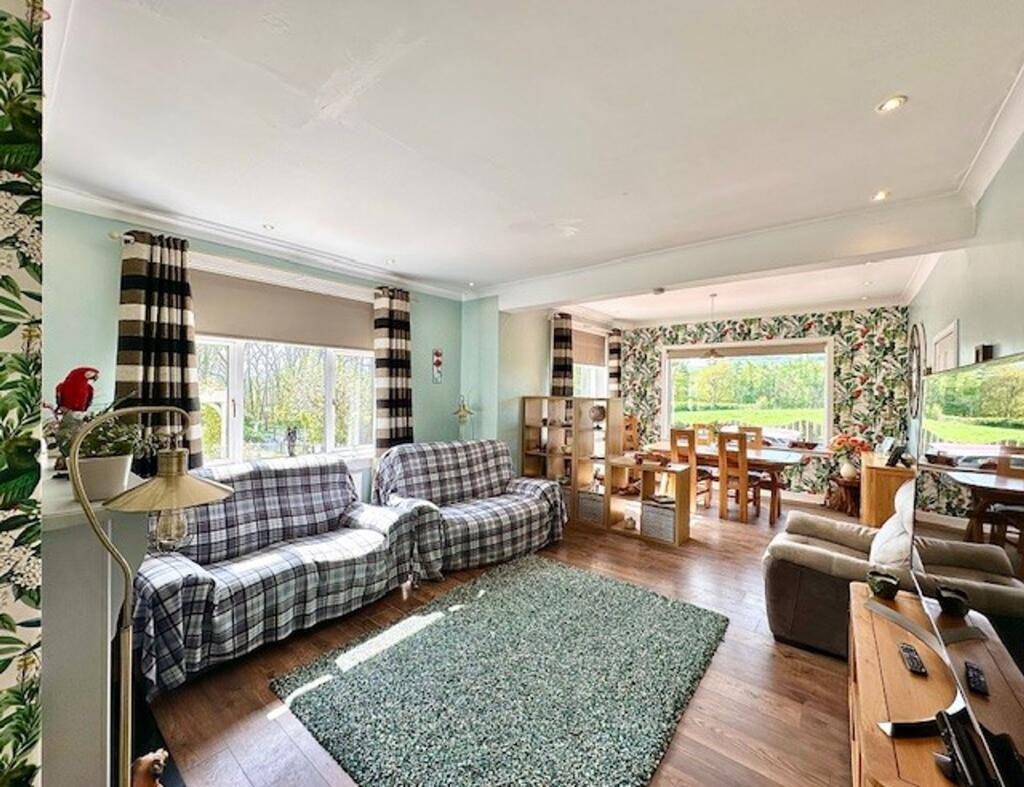
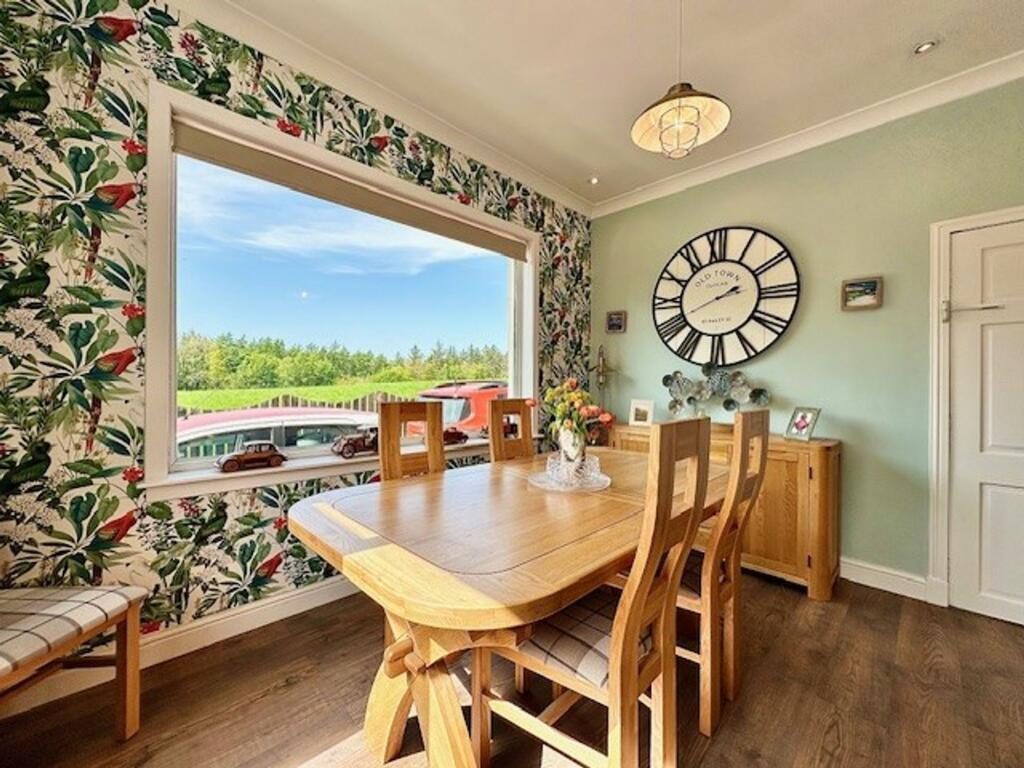
On entering, the property comprises; welcoming vestibule and reception hallway, a stunning front facing open plan lounge with feature stove, which flows seamlessly into the dining area enjoying an attractive outlook over the front gardens. A high quality kitchen features ample base and wall units, Butcher’s Block work surfaces and Belfast sink, a range of integrated appliances and breakfasting bar with bar stools. Further ground floor accommodation includes a modern WC and rear utility porch, two generous double bedrooms, a contemporary three piece family bathroom and a versatile home office / family room or fourth bedroom if required. On the upper floor there is an additional double bedroom with a stylish en-suite shower room, as well as a separate sitting room offering a peaceful retreat for relaxation or potential home office space. Velux windows flood the upper level with natural light, and breathtaking views over the surrounding countryside. Ensuring comfort all year round, the property is equipped with oil fired central heating, double glazing and premium floor coverings throughout.

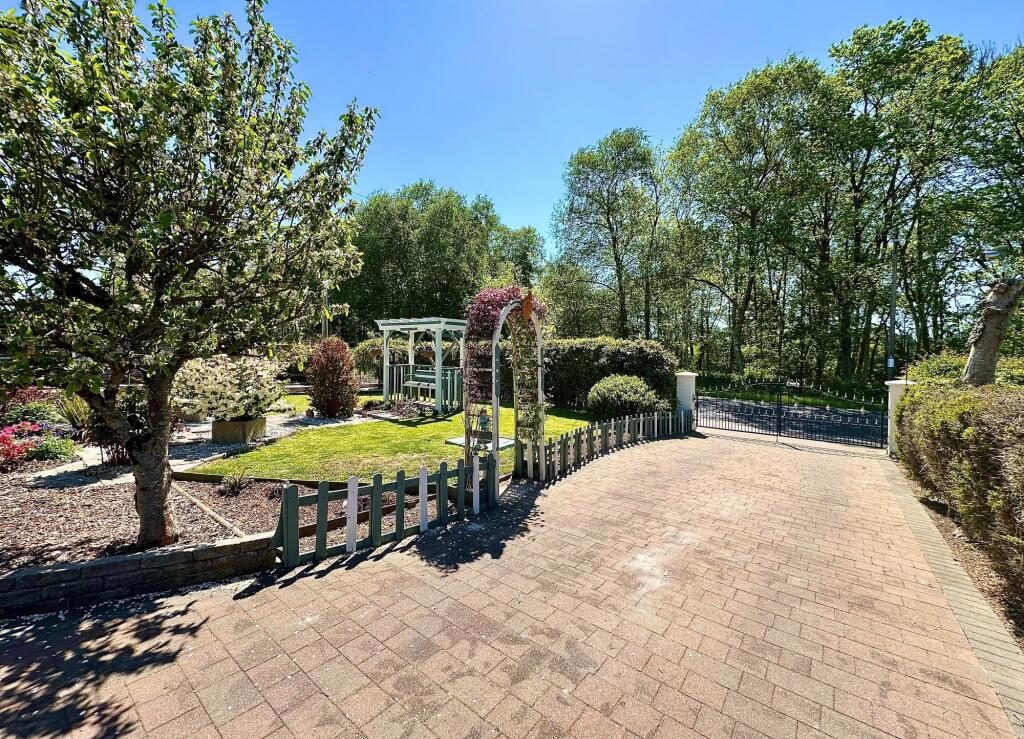
Externally, the property is approached via a block paved carriage driveway with twin gates providing secure parking for several vehicles, which continues to the left hand side culminating in a detached timber garage (5.5m x 5.3m) complete with power, lighting and a wood burning stove - currently utilised as a workshop. The meticulously landscaped front gardens are a true testament to the care and attention of the current owners - providing a tranquil haven that seamlessly blends mature planting with structured design. A manicured lawn, variety of established trees, shrubs and vibrant well stocked flowerbeds create an idyllic and enchanting setting complemented by charming seating areas - A tranquil oasis for outdoor relaxation. As day draws to a close, the celebrated sunsets cast a golden glow over the grounds, capturing the calm and natural beauty of this highly desirable location. To the rear, the garden includes a further lawned area with mature shrubbery borders, patio pathways, a polytunnel and useful timber garden shed and a secluded decking - All contributing to a delightful semi rural lifestyle. Please note, additional land may be available as a separate negotiation. More information available upon request.

Demand for semi rural properties within close proximity of Alloway and Ayrshire's principle town of Ayr remains extremely buoyant therefore early viewing is highly recommended.

Dimensions

Lounge 14'6 x 12'4

Dining Area 12'4 x 11'2

Kitchen 13'7 x 11'10

WC 6'8 x 3'11

Porch/Utility 9'4 x 9'2

Bedroom 1 12'4 x 10'7

Bathroom 7'10 x 6'2

Bedroom 2 12'7 x 9'1

 
EPC Rating: F

Nearby Properties

Listed by

Stonefield Estate Agents

Disclaimer: Property descriptions, images, and related information displayed on this page are aggregated from publicly available sources across the web and presented for informational purposes only. While we strive for accuracy, home.co.uk cannot guarantee that all details are current or complete. This information is provided as a guide only and should not replace professional property advice. We strongly recommend contacting Stonefield Estate Agents directly to verify availability, arrange viewings, and obtain comprehensive property documentation.

ITV News TV Appearance The Times Featured AI Tech Company The Guardian - Homemove Insert Feature
Terms of use Privacy policy All rights reserved © homemove.com

Homemove is a trading name of HM Haus Group Ltd (Company No. 13873779, registered in England & Wales). Homemove Mortgages Ltd (Company No. 15947693) is an Appointed Representative of TMG Direct Limited, trading as TMG Mortgage Network, which is authorised and regulated by the Financial Conduct Authority (FRN 786245). Homemove Mortgages Ltd is entered on the FCA Register as an Appointed Representative (FRN 1022429). You can check registrations at NewRegister or by calling 0800 111 6768.

🐛