3 Bedroom Detached House

Sobers Gardens, Arnold, NG5 6QU
£210,000
3 beds · 1 bath · Added 26 Jun 2026

What this property offers

3 Bedrooms
1 Bathroom
Detached House

About this property

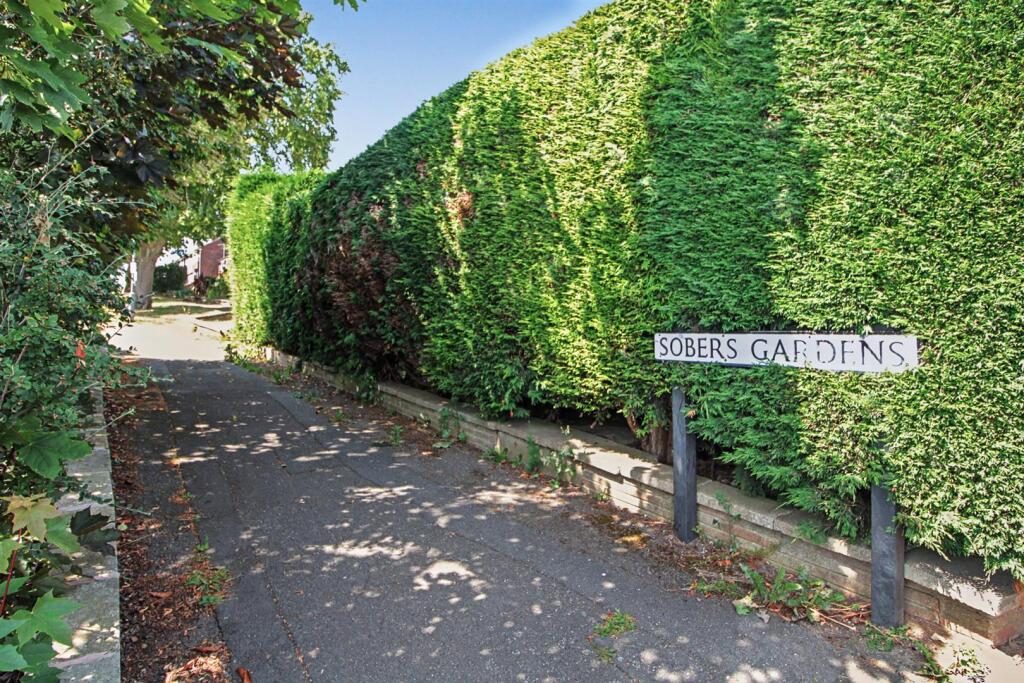
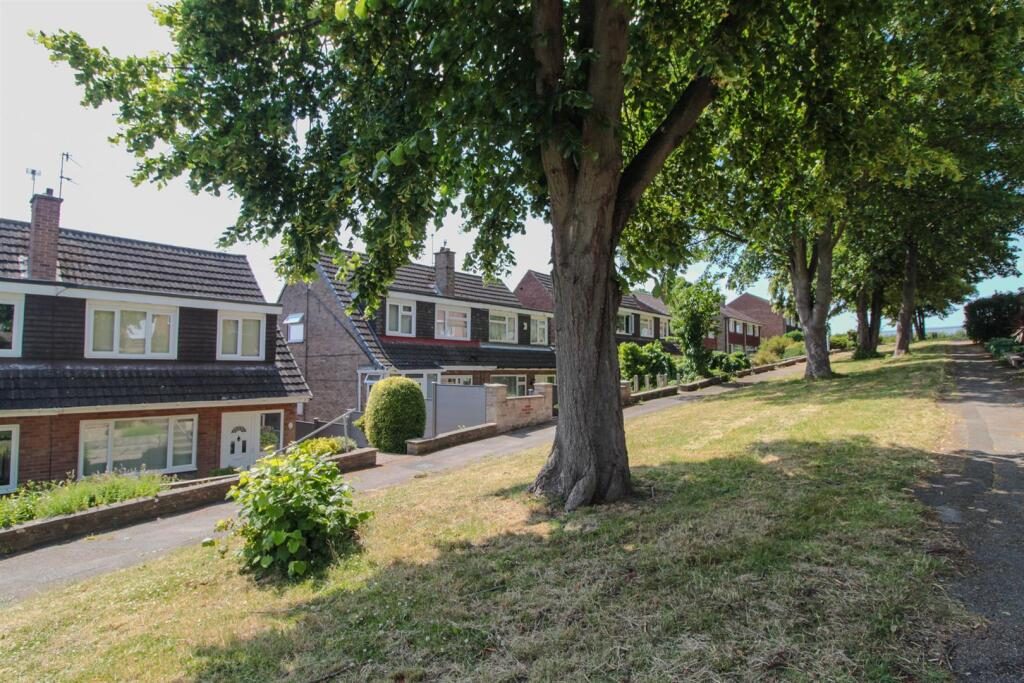
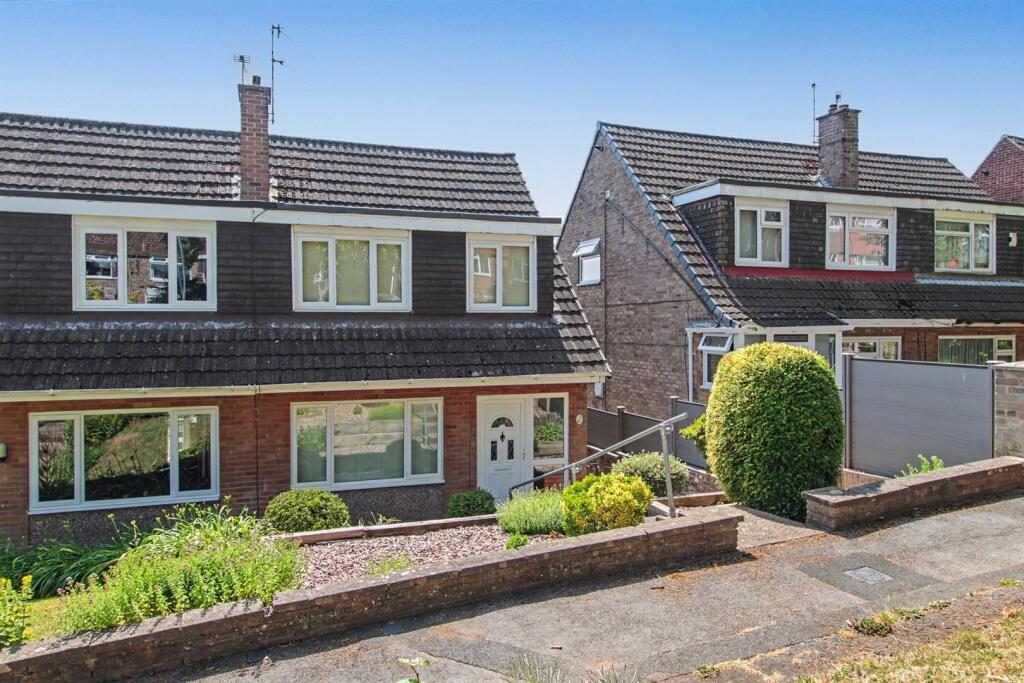
Nestled in a sought after location of Arnold, this charming three-bedroom semi-detached house offers a delightful retreat for families and individuals alike. Being set back from the road, providing a peaceful atmosphere down a pedestrian walkway, with picturesque views of a green-lined area.

Upon entering, you are greeted by a spacious entrance hall that leads to a comfortable lounge, seamlessly flowing into the dining room. There is a good sized fitted kitchen, while the generous conservatory provides a lovely space to relax and enjoy views of the rear garden. To the first floor the property has three well-proportioned bedrooms and a modern shower room with three-piece suite. To the front there is an attractive low-maintenance garden, and the rear garden is complete with a lawn and mature borders, create a serene outdoor space. Accessed from a service road, a detached garage at the rear offers additional storage or parking options.

This well cared-for family home is ready for its next chapter, offering a wonderful opportunity for new owners to create lasting memories. Its prime location ensures easy access to local schools, public transport, and various amenities, making it an ideal choice for those seeking a blend of convenience and tranquillity.

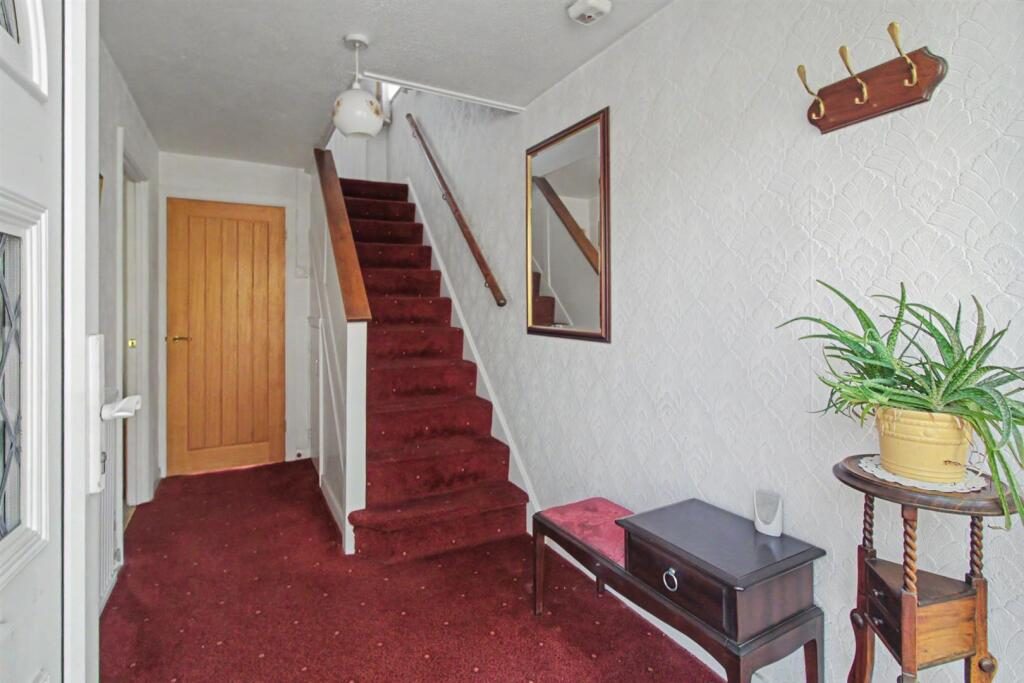
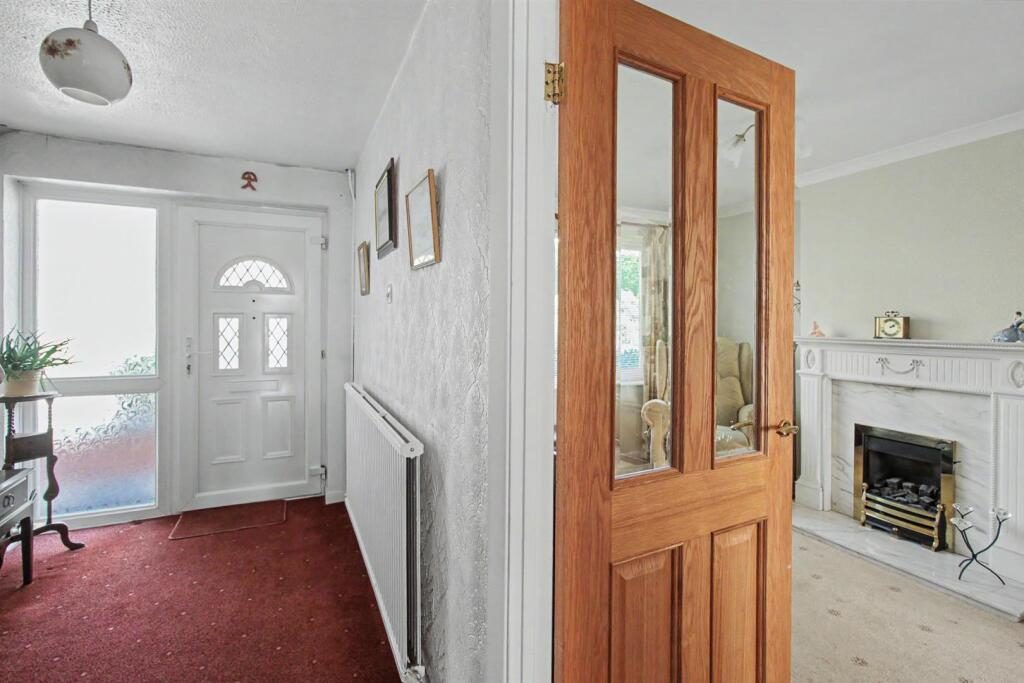
Entrance Hall - The front UPVC door leads into the entrance hall which is carpeted, has a radiator, wall thermostat heating controls and an understairs cupboard housing the RCD board and electric meter.

Lounge - Feature gas fire set within a hearth and surround, carpet and UPVC double glazed window to the front. Archway opens into the dining room.

Dining Room - Carpet, radiator, UPVC double glazed window and door into the conservatory

Conservatory - The conservatory has a tiled floor and doors leading to the garden and kitchen.

Kitchen - The kitchen has fitted wall and floor cabinets, one of which houses the central heating boiler, there is space for a tall fridge freezer, cooker and washing machine, worktop, tiled walls and floor, stainless steel sink and drainer with mixer tap, UPVC window to the side.

Landing - UPVC double glazed window to the side, radiator, loft access and carpet.

Bedroom 1 - The master bedroom has a range of fitted wardrobes and draw units, radiator, carpet and UPVC double glazed windows to the front.

Bedroom 2 - UPVC double glazed window to the rear, carpet, storage cupboard and radiator.

Bedroom 3 - Radiator, carpet and UPVC double glazed windows to the front.

Shower Room - The shower room is fully tiled and with a tiled floor, it is fitted with a combination vanity and toilet unit with concealed cistern and sink with mixer tap. There is a corner shower unit with electric shower and glass sliding screen, along with a heated towel rail and the UPVC double glazed window looks to the rear.

Outside - Steps leads down from the communal pathway through the front garden, which is tiered with sleeper and gravel boarders. The rear garden has lawn and planted boarders, and a paved seating area. Pathway leads to the detached garage and service road.

Material Information - TENUR Freehold
COUNCIL TAX:
PROPERTY CONSTRUCTION: Cavity brick
ANY RIGHTS OF WAY AFFECTING PROPERTY: No
CURRENT PLANNING PERMISSIONS/DEVELOPMENT PROPOSALS: No
FLOOD RISK: Low
ASBESTOS PRESENT: Not known
ANY KNOWN EXTERNAL FACTORS: No
LOCATION OF BOILER: Kitchen
UTILITIES - mains gas, electric, water and sewerage.
MAINS GAS PROVIDER: British gas
MAINS ELECTRICITY PROVIDER: British gas
MAINS WATER PROVIDER: Severn Trent
MAINS SEWERAGE PROVIDER: Severn Trent
WATER METER: No
BROADBAND AVAILABILITY: Please visit Ofcom - Broadband and Mobile coverage checker.
MOBILE SIGNAL/COVERAGE: Please visit Ofcom - Broadband and Mobile coverage checker.
ELECTRIC CAR CHARGING POINT: not available.
ACCESS AND SAFETY INFORMATION: Steps to the front door

Nearby Properties

Listed by

Marriotts Estate Agents LTD

Disclaimer: Property descriptions, images, and related information displayed on this page are aggregated from publicly available sources across the web and presented for informational purposes only. While we strive for accuracy, home.co.uk cannot guarantee that all details are current or complete. This information is provided as a guide only and should not replace professional property advice. We strongly recommend contacting Marriotts Estate Agents LTD directly to verify availability, arrange viewings, and obtain comprehensive property documentation.

ITV News TV Appearance The Times Featured AI Tech Company The Guardian - Homemove Insert Feature
Terms of use Privacy policy All rights reserved © homemove.com

Homemove is a trading name of HM Haus Group Ltd (Company No. 13873779, registered in England & Wales). Homemove Mortgages Ltd (Company No. 15947693) is an Appointed Representative of TMG Direct Limited, trading as TMG Mortgage Network, which is authorised and regulated by the Financial Conduct Authority (FRN 786245). Homemove Mortgages Ltd is entered on the FCA Register as an Appointed Representative (FRN 1022429). You can check registrations at NewRegister or by calling 0800 111 6768.

🐛