2 Bedroom Flat

Crescent Road, Beckenham, BR3 6NE
£1,800
2 beds · 1 bath · 58m² New · Added 01 Jul 2026

What this property offers

2 Bedrooms
1 Bathroom
58 m² floor area
Flat
C
EPC Rating C

About this property

***Open afternoon Wednesday 8th July 4:30 pm - 6:30pm By appointment only***

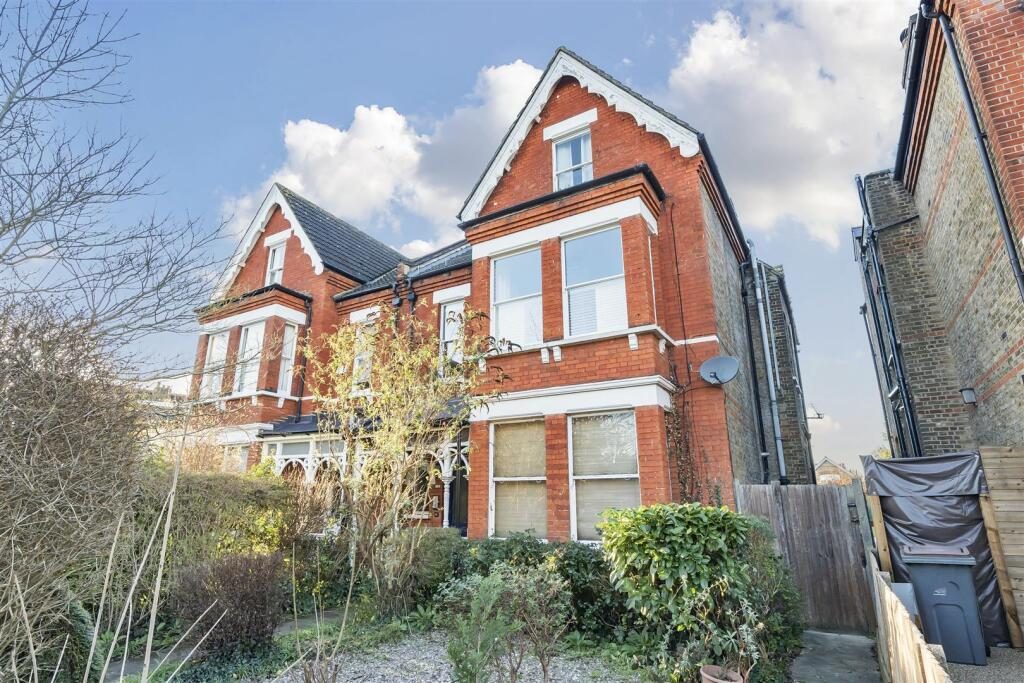
Nestled in the charming area of Beckenham on Crescent Road, this delightful flat conversion offers a perfect blend of character and modern living. With a generous 718 square feet of space, this property is ideal for those seeking a comfortable home in a vibrant community.

The flat features a welcoming reception room, providing an inviting space for relaxation and entertaining. There is a double bedroom with inbuilt wardrobes & a single that is only suitable for a child or for it to be used as an office or study due to limited headroom.. The bathroom is conveniently located, ensuring practicality for everyday living.

Dating back to the early 20th century, this property exudes a sense of history and charm, characteristic of the era in which it was built. The conversion has been thoughtfully designed to maintain its original features while incorporating modern amenities, creating a warm and inviting atmosphere.

Beckenham is known for its excellent transport links, local shops, and green spaces, making it a desirable location for those who appreciate both convenience and a sense of community. This flat is not just a place to live; it is a home that offers comfort and a lifestyle that many aspire to.

In summary, this two-bedroom flat on Crescent Road is a wonderful opportunity for anyone looking to settle in a lovely area of Beckenham. With its spacious layout and charming features, it is sure to attract interest from a variety of tenants. Do not miss the chance to make this delightful property your own.

This Property Is Suitable For A Single, Couple Or A Couple With A Small Child As The Second Bedroom Is Not A Double But It Can Also Be Used As An Office/Study Or Storage Of Which There Is Plenty Of In This 718 Square Foot Property.

Master Bedroom - 3.81 x 4.3 - Bedroom

Bedroom Two - 2.38 x 2.53 - Bedroom Limited Head Height

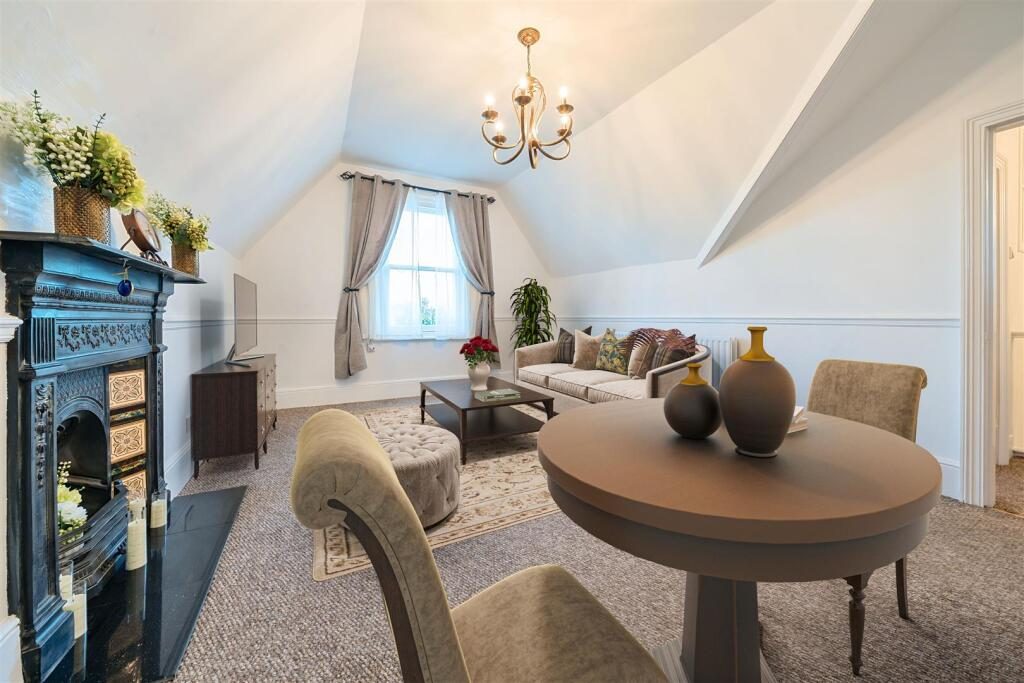
Lounge - 3.78 x 4.75 - Lounge

Kitchen - 2.29 x 2.53 - Kitchen

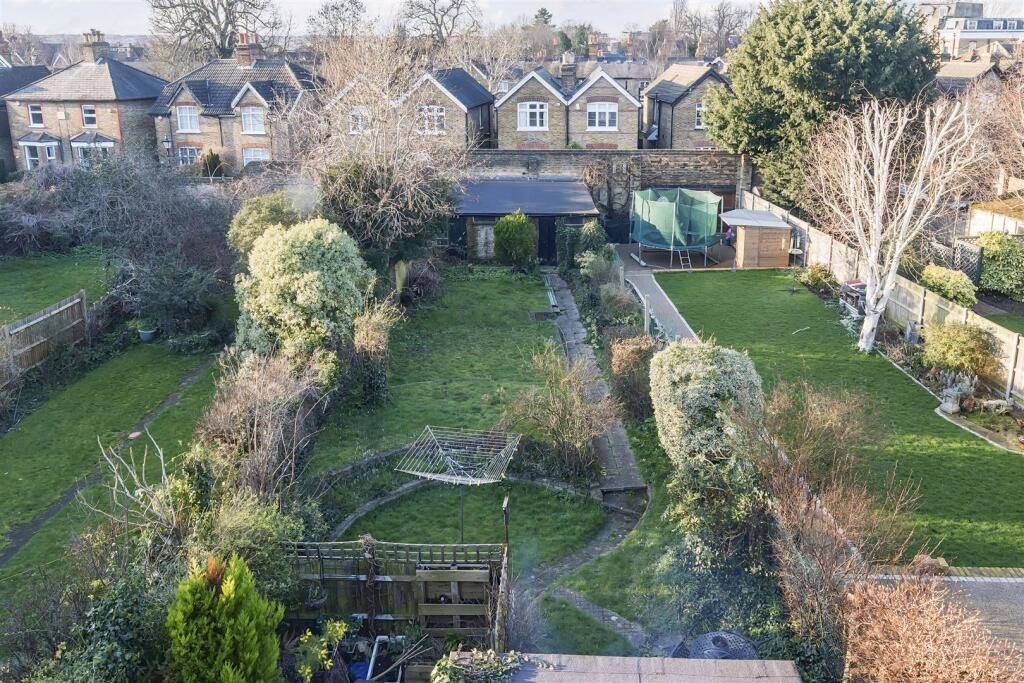
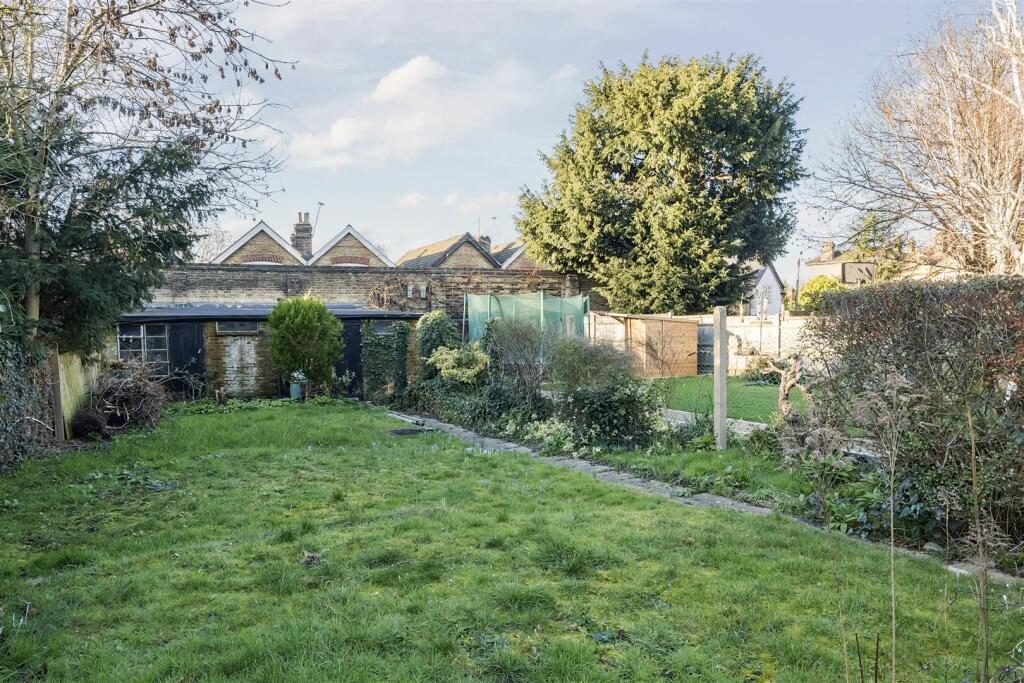
Outdoor Space - 8.81 x 21.34 - Outdoor Space

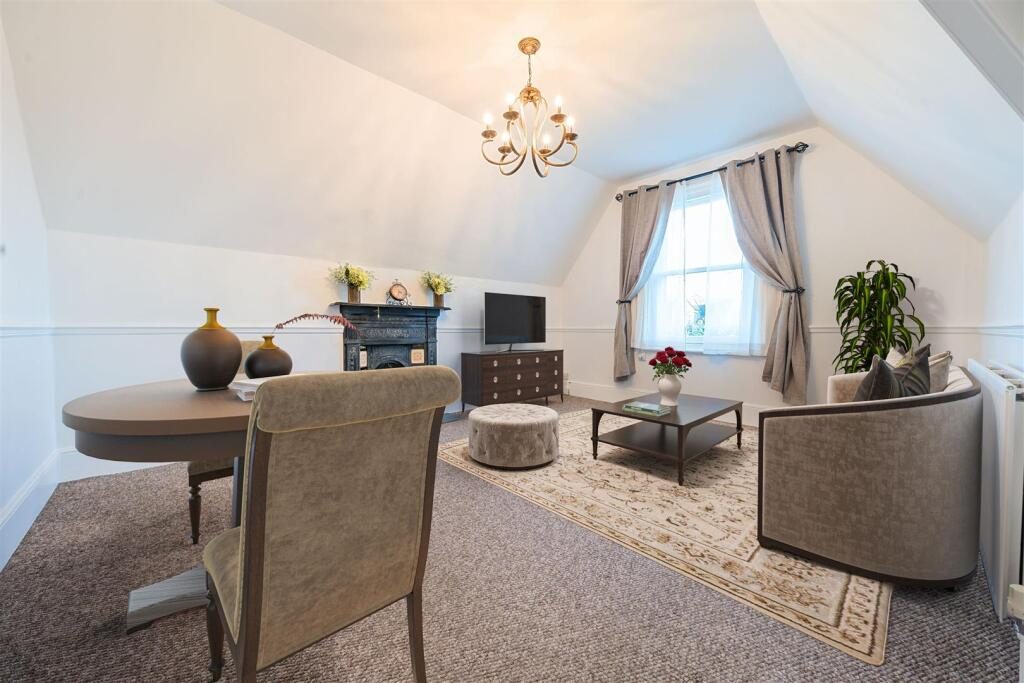
Reception Room - 15'6 x 12'4 - This bright reception room is inviting and spacious, featuring a high ceiling with soft white walls that enhance the natural light flowing through the large window. A charming fireplace provides a cosy focal point, while the room comfortably accommodates a seating area and a small dining space, making it perfect for both relaxing and entertaining.

Bedroom 1 - 14'10 max x 12'5 max - This bedroom offers a tranquil setting with its soft neutral decor and plentiful wardrobe storage, including mirrored doors that add both style and practicality. The large window floods the room with natural light, creating a restful atmosphere enhanced by the calming colour scheme and comfortable carpet underfoot.

Bedroom 2 - 8'3 x 7'8 - A bright and cosy second bedroom, perfect as a nursery or guest room. It features a skylight that brings in plenty of light, white walls, and a simple, clean design that can easily be adapted for various uses.

Bathroom - This bathroom combines classic and contemporary styles, featuring white tiling with decorative black trim and patterned floor tiles for a striking contrast. It includes a bathtub with a shower, a pedestal washbasin, and a traditional style toilet, all complemented by a large window that fills the room with natural light.

Landing - The landing is bright and spacious, with white walls and a decorative chandelier adding a touch of elegance. The banister is finished in white, complementing the fresh, airy feel of this connecting space.

Garden - 70' x 28'9 - The garden is an impressive and generous outdoor space, offering a large lawn bordered by mature trees and shrubs, perfect for outdoor activities or gardening. It provides a private and peaceful environment, ideal for relaxing or entertaining in the warmer months.

Nearby Properties

Listed by

I Am Real Estate

Disclaimer: Property descriptions, images, and related information displayed on this page are aggregated from publicly available sources across the web and presented for informational purposes only. While we strive for accuracy, home.co.uk cannot guarantee that all details are current or complete. This information is provided as a guide only and should not replace professional property advice. We strongly recommend contacting I Am Real Estate directly to verify availability, arrange viewings, and obtain comprehensive property documentation.

ITV News TV Appearance The Times Featured AI Tech Company The Guardian - Homemove Insert Feature
Terms of use Privacy policy All rights reserved © homemove.com

Homemove is a trading name of HM Haus Group Ltd (Company No. 13873779, registered in England & Wales). Homemove Mortgages Ltd (Company No. 15947693) is an Appointed Representative of TMG Direct Limited, trading as TMG Mortgage Network, which is authorised and regulated by the Financial Conduct Authority (FRN 786245). Homemove Mortgages Ltd is entered on the FCA Register as an Appointed Representative (FRN 1022429). You can check registrations at NewRegister or by calling 0800 111 6768.

🐛