4 Bedroom Detached House

Sunset Drive, Porthleven, TR13 9AP
£600,000
4 beds · 2 baths · 118m² · Added 26 Jun 2026

What this property offers

4 Bedrooms
2 Bathrooms
118 m² floor area
Detached House
D
EPC Rating D

About this property

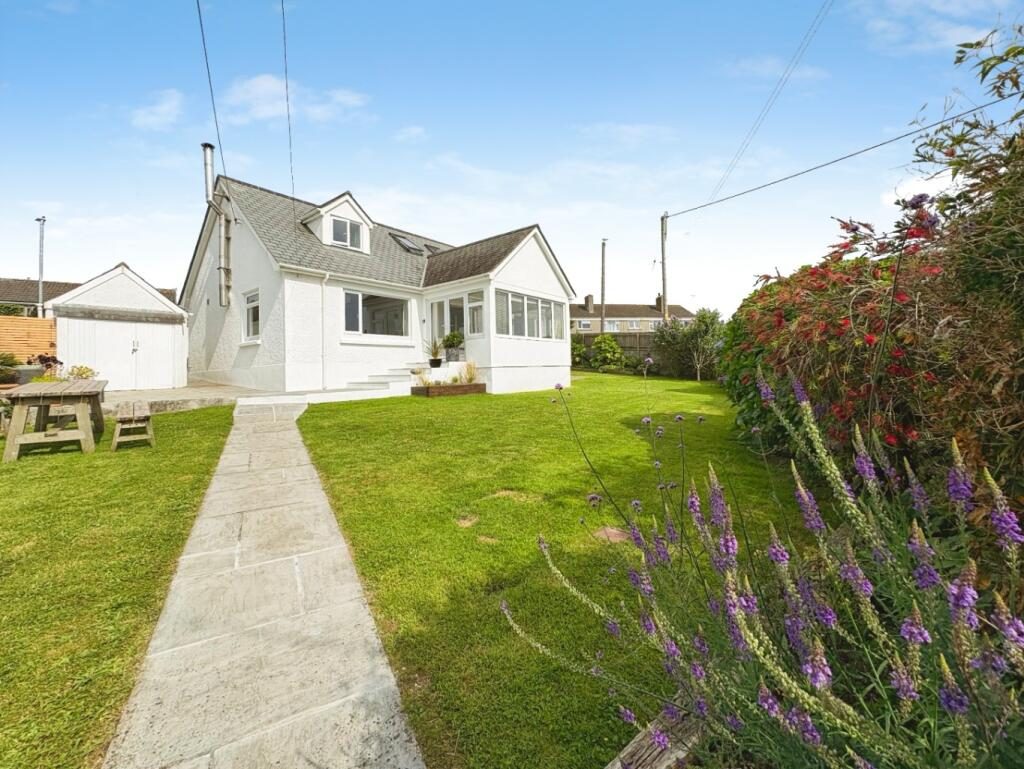
A truly unique and spacious detached dormer bungalow, situated in the highly sought after fishing village of Porthleven. Occupying a generous plot with a wrap-around garden, this wonderful home enjoys sunshine throughout the day, creating the perfect setting for outdoor living and entertaining.

The beautifully maintained gardens are predominantly laid to lawn and complemented by patio areas, providing ideal spaces for relaxing, al fresco dining and summer barbecues. The property's position and mature boundaries create a wonderful sense of privacy and tranquillity.

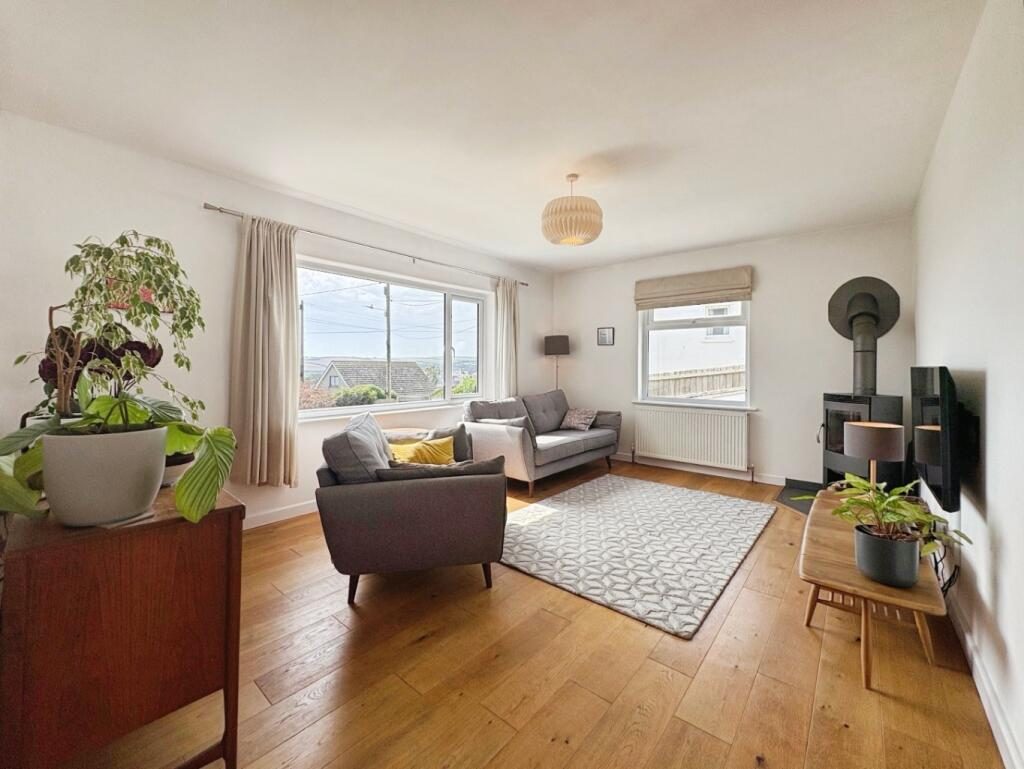
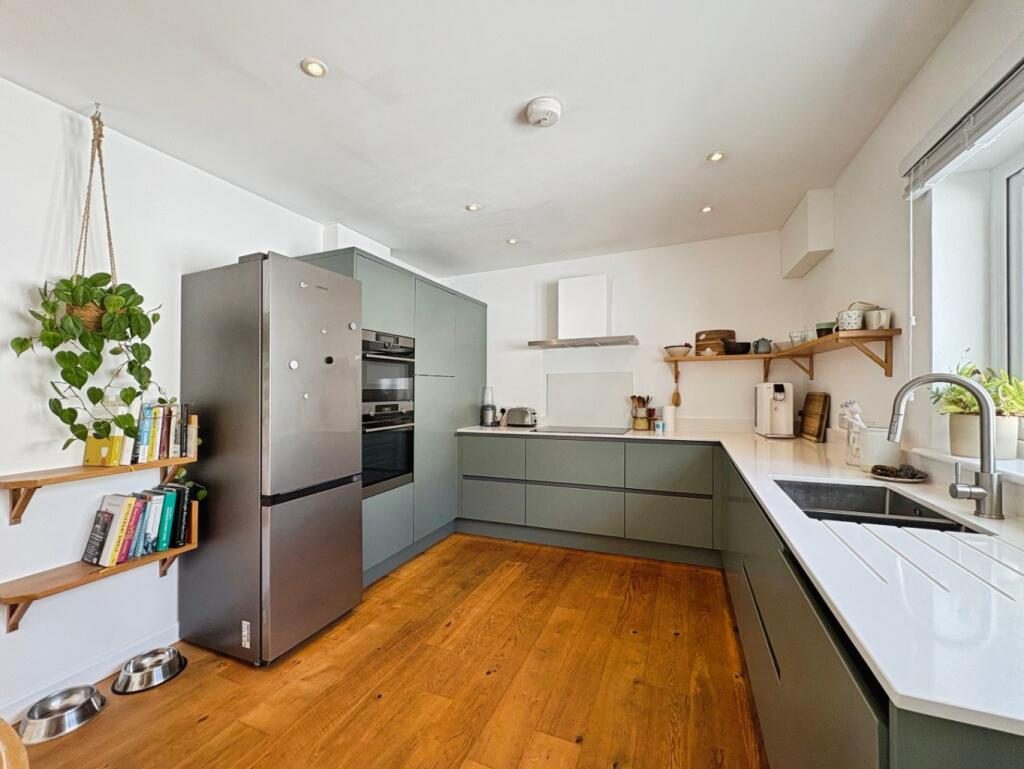
Internally, the home is presented in move in ready condition, offering versatile accommodation and an abundance of storage throughout. The well appointed kitchen benefits from ample storage, a ceramic hob and double eye level oven, making it both practical and functional for everyday family life.

Further enhancing the appeal is driveway parking for two vehicles, a garage with workbench and a former garage which could be converted to provide a fantastic home office, studio or hobby room. Subject to any necessary consents, this versatile space could also lend itself to providing separate accommodation for a dependent relative or guest suite.

Combining character, flexibility and an enviable village location, this one of kind property offers a rare opportunity to acquire a home that is ready to be enjoyed from day one.

Location –Porthleven is a vibrant village offering an array of quality restaurants and cafes as well as day to day facilities to include a supermarket, primary school and doctors surgery. The house is a few minutes walk to the gorgeous traditional working harbour and beach. If you're looking to go further afield, the city of Truro and the towns of Falmouth, Penzance and Hayle are all within a 20 to 30 minute drive.

Accommodation –
Entrance Sunroom
Lounge/Kitchen/Diner
Bedroom
Bedroom
Family Bathroom

Upstairs to
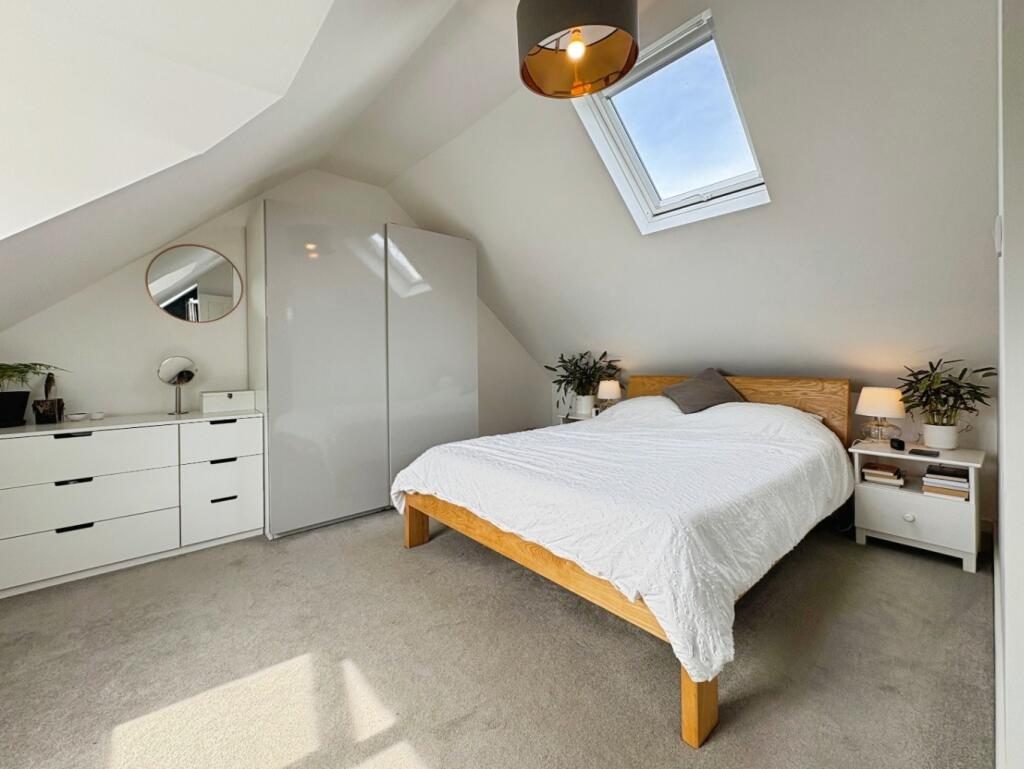
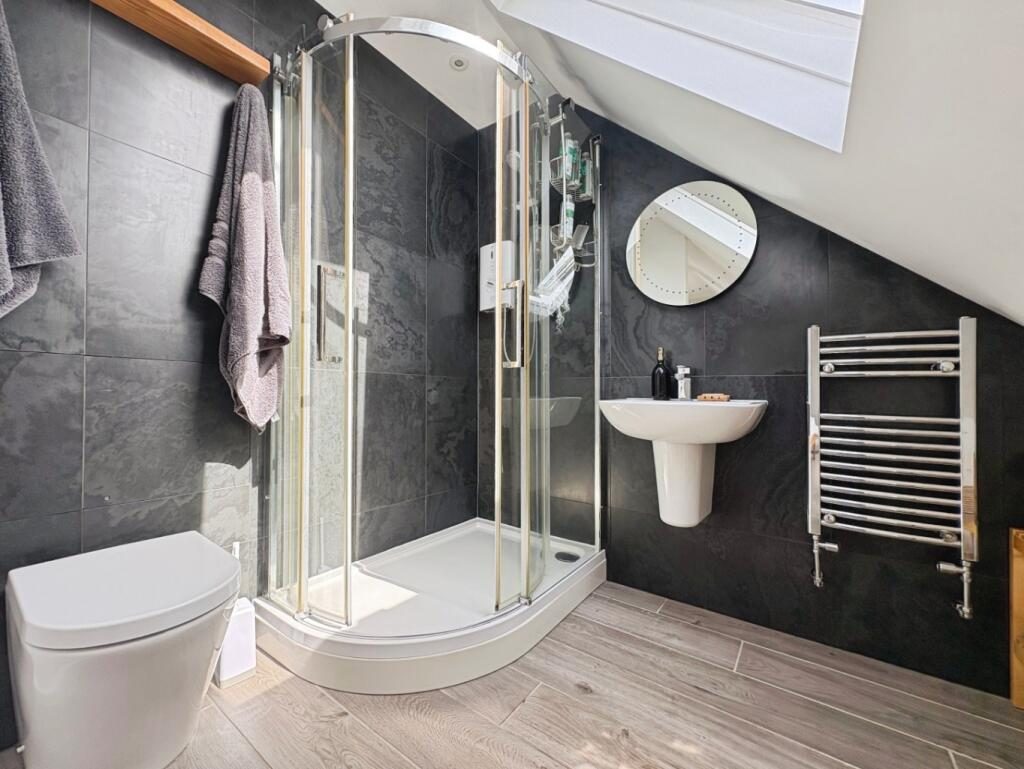
Master ensuite bedroom
Bedroom

Garage – A particular feature of the property is the substantial garage with direct roadside access. In addition, a former garage on the opposite side presents an exciting opportunity for conversion into a home office, studio, workshop or ancillary accommodation, subject to the relevant planning permissions and building regulations.

Parking – There is parking for two vehicles in front of the garage.

Outside – The property benefits from a wrap around garden, mainly laid to lawn to the front and one side. To the rear and opposite side, there is a patio area which is perfect for relaxing, entertaining, or enjoying a summer BBQ, offering a good degree of privacy. The garden borders are well stocked with mature shrubs, while wooden fencing provides an attractive and enclosed feel.

Services – Mains Water, Electricity and Drainage. Oil Central Heating.

Agents Note -Please note that some of the images of the former garage have been AI generated to illustrate its potential as a home office, studio or additional living space. Any such conversion would be subject to the necessary planning permissions and building regulation approvals, where required.

Agents Note - Please note our clients have provided us with the floorplans, measurements are to follow,

Council Tax Band – D

What3Words – ///valued.struck.mills

Anti Money Laundering Regulations – Purchasers- It is a legal requirement that we receive verified ID from all buyers before a sale can be instructed. We will inform you of the process once your offer has been accepted.

Proof of Finances- Before agreeing a sale, we will require proof of your financial ability to purchase. We will inform you of what we require prior to agreeing a sale.

Broadband & Mobile Phone Coverage- To check the broadband coverage for this property please visit check mobile phone coverage please visit

Nearby Properties

Listed by

Mather Partnership

Disclaimer: Property descriptions, images, and related information displayed on this page are aggregated from publicly available sources across the web and presented for informational purposes only. While we strive for accuracy, home.co.uk cannot guarantee that all details are current or complete. This information is provided as a guide only and should not replace professional property advice. We strongly recommend contacting Mather Partnership directly to verify availability, arrange viewings, and obtain comprehensive property documentation.

ITV News TV Appearance The Times Featured AI Tech Company The Guardian - Homemove Insert Feature
Terms of use Privacy policy All rights reserved © homemove.com

Homemove is a trading name of HM Haus Group Ltd (Company No. 13873779, registered in England & Wales). Homemove Mortgages Ltd (Company No. 15947693) is an Appointed Representative of TMG Direct Limited, trading as TMG Mortgage Network, which is authorised and regulated by the Financial Conduct Authority (FRN 786245). Homemove Mortgages Ltd is entered on the FCA Register as an Appointed Representative (FRN 1022429). You can check registrations at NewRegister or by calling 0800 111 6768.

🐛