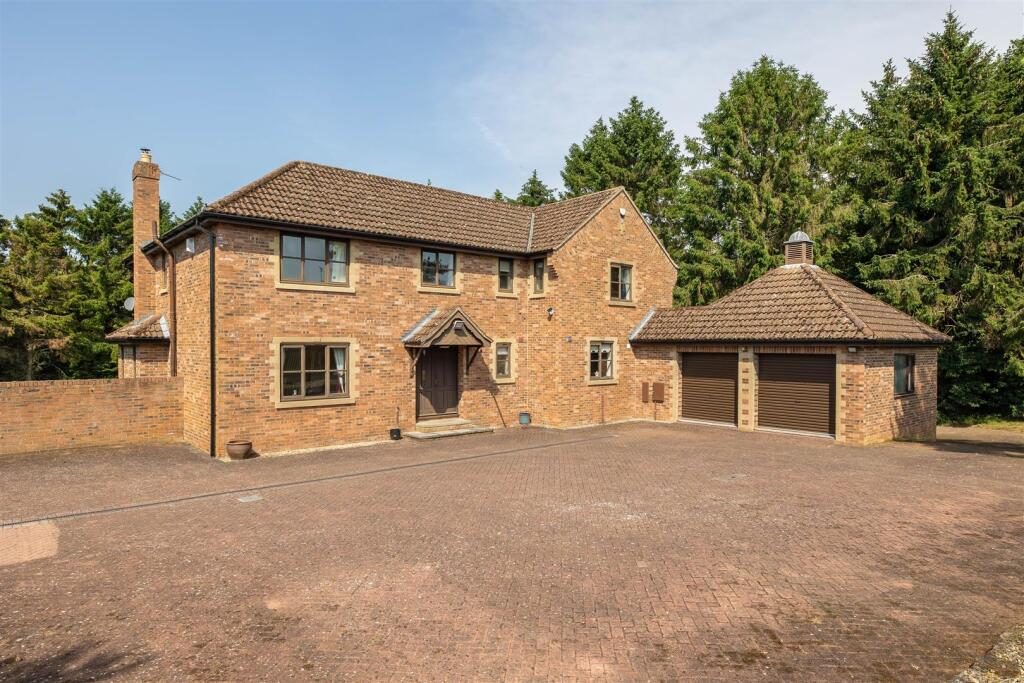
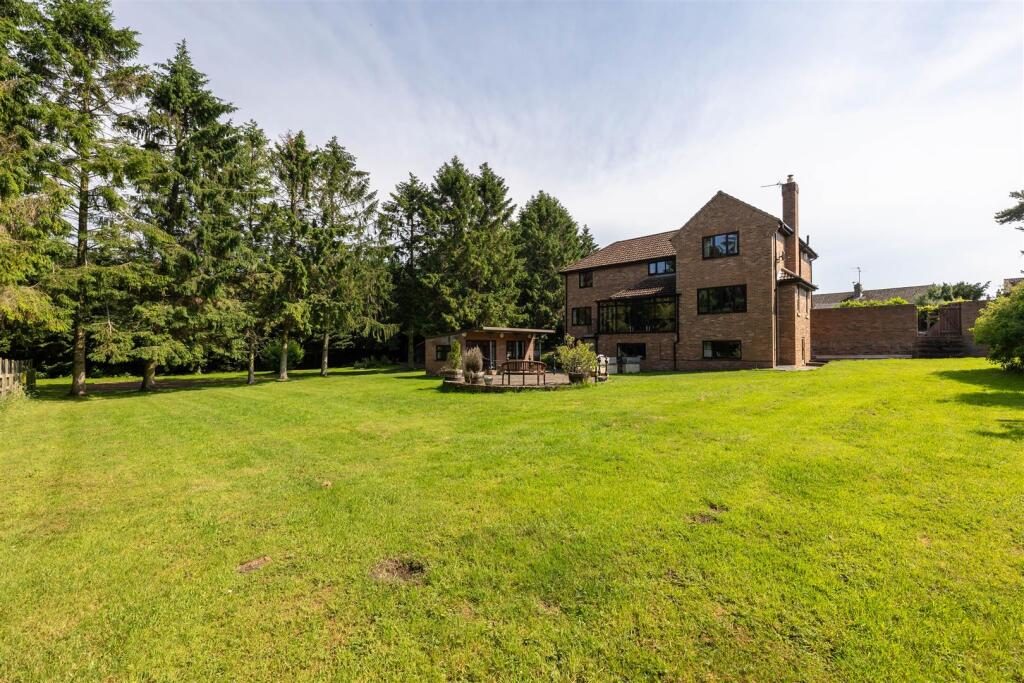
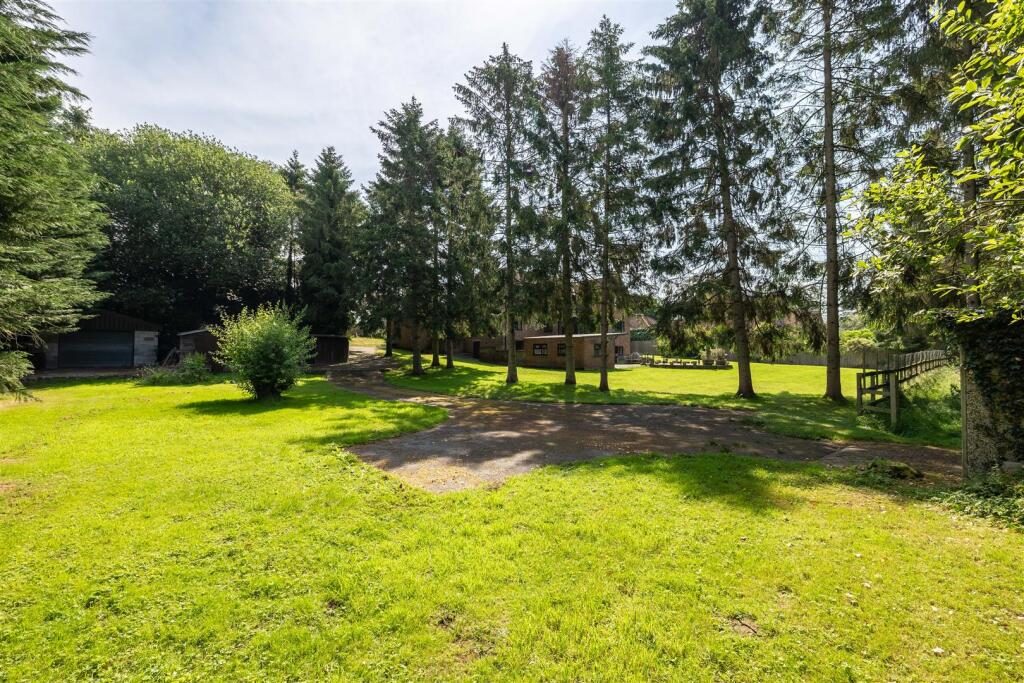
Occupying an exceptional south-westerly facing plot of approximately 0.8 acres in the highly sought-after Pinewood Park, Norton, 3 The Spinney is an impressive five-bedroom detached residence extending to over 3,500 sq. ft. of versatile accommodation. Arranged over three levels, this substantial home offers outstanding flexibility for modern family life and is particularly well suited to multi-generational living, with extensive lower-ground-floor accommodation providing excellent potential for independent family members, home working, hobbies or leisure use. The ground floor is centred around a welcoming entrance hall with multi-fuel stove and oak flooring, leading to a range of beautifully proportioned reception rooms including a spacious sitting room, formal dining room, conservatory overlooking the gardens, and a generous kitchen/breakfast room. A double garage with electric doors is accessed directly from the house. Upstairs, five bedrooms are served by a family bathroom, en-suite and additional wash facilities, while the lower ground floor provides a utility room, office/study, workshop, games room and extensive heated storage areas. Externally, the property truly excels. The mature gardens wrap around the house to create a wonderfully private setting, complemented by a large paved entertaining terrace and a substantial summer house with power and lighting. A further collection of outbuildings, workshops, log stores and garden sheds offers exceptional additional space and potential.
Entrance Hall - Double wooden doors, tiled porch with power.
Inner Hallway - Wood flooring, Stairs to first floor, Under stairs cupboard, Log-burning stove, Window to the side aspect, Radiator.
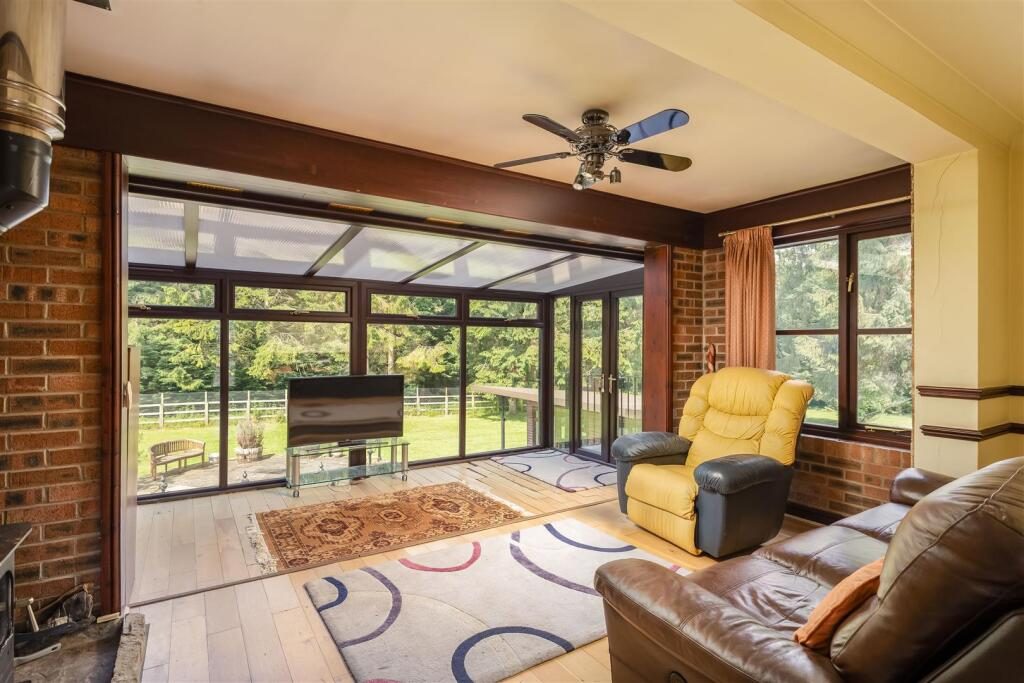
Conservatory - Floor to ceiling window with views over the rear garden, French doors out onto balcony with steps down to the garden, Laminate wood flooring, Radiator.
Sitting Room - Two windows to the side aspect, Window to the rear aspect with Radiator beneath, Further radiator, Multi-fuel stove in timber surround.
Dining Room - Window to the front aspect with radiator beneath.
Cloakroom - Window to the front aspect, White Two-Piece suite, Extractor fan, Alarm system.
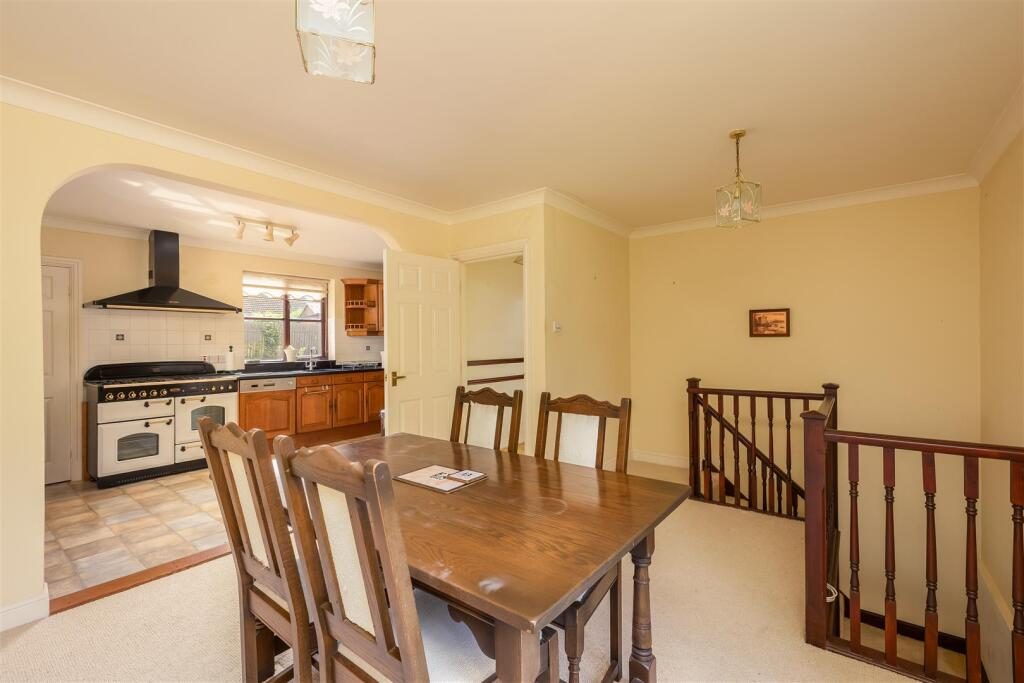
Kitchen/Breakfast Room - A range of wall & base units, Windows to each aspect of the property, Laminate flooring, Integrated Fridge/Freezer, Dishwasher, Range cooker with extractor hood above, Gas central heating boiler, Door leading to;
Double Garage - 2X Electric shutter doors, Concrete flooring, Windows to each side aspect, Loft hatch.
Lower Ground Floor -
Utility Room - Range of wall & base units, French doors to rear garden, Plumbing for White goods, Radiator, Under stairs storage, Laminate flooring.
Office/Study - 2X Radiator, Shelving, Door to;
Games Room - Window to rear window with radiator beneath, Further shelving units, Door out to garden, Door to;
Workshop - Window to the rear aspect, Door out to rear garden, Shelving/Worktop, Concrete flooring.
Storage Rooms - Three generous rooms all with lighting and radiators providing fantastic storage space, Door to garden.
First Floor -
First Floor Landing - Galleried landing with window to the rear aspect and radiator beneath, Airing cupboard, Loft hatch with drop-down ladder. (Loft space is boarded out)
Bedroom 1 - Window to the rear aspect with radiator beneath.
En-Suite - White Three-Piece Suite, Radiator, Tiled walls and flooring, bidet, Glazed Window, Extractor fan.
Bedroom 2 - Window to the Front aspect with radiator beneath and benefitting from separate white two-piece suite.
Family Bathroom - White Three-Piece Suite with Shower above bath, Partly-tiled walls, Radiator, Glazed window.
Bedroom 3 - Front window, radiator.
Bedroom 4 - Front window, radiator.
Bedroom 5 - Front window, radiator.
Outside -
Front Gardens/Garage - Paved driveway providing parking for multiple vehicles. Gate to the rear garden. Pathway that runs past the side of the garage leading to the rear garden leading to the range of outbuildings which include a more than generous workshop/barn, large log-store and garden sheds. Double size garage.
Rear Garden - Approximately a 0.8 acre plot facing in a South-Westerly direction which wraps round the entirety of the property creating a fantastic private space. Substantial paved patio area immediately from the property providing ample space for outdoor seating and entertaining. There is also a more than generous summer house which benefits from power & lighting, Windows to each aspect, Patio doors to the front with canopy above and Tiled flooring.