5 Bedroom Detached House

High Street, Spalding, PE11 4NA
£335,000
5 beds · 4 baths · 29m² New · Added 01 Jul 2026

What this property offers

5 Bedrooms
4 Bathrooms
29 m² floor area
Detached House
D
EPC Rating D

About this property

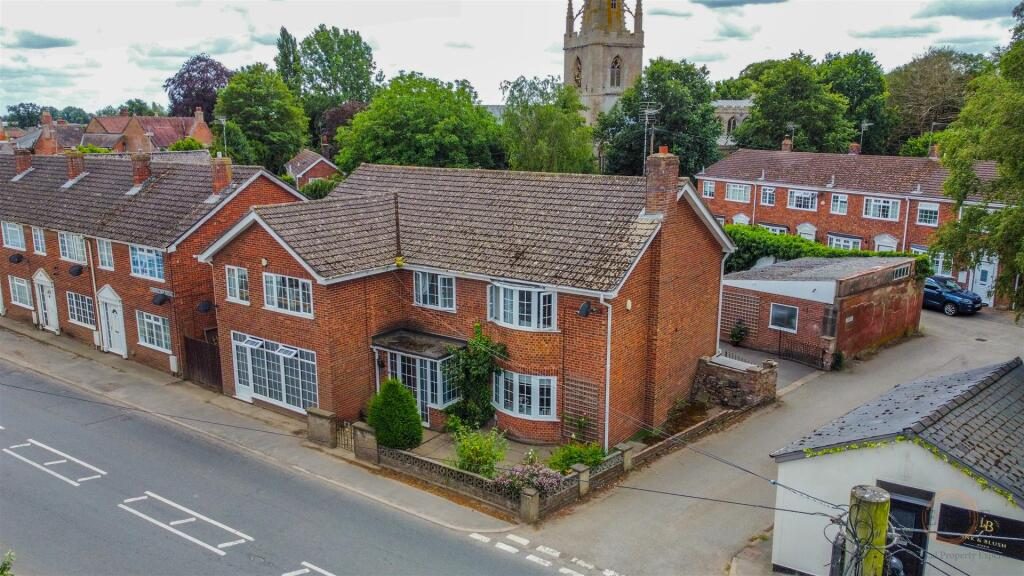
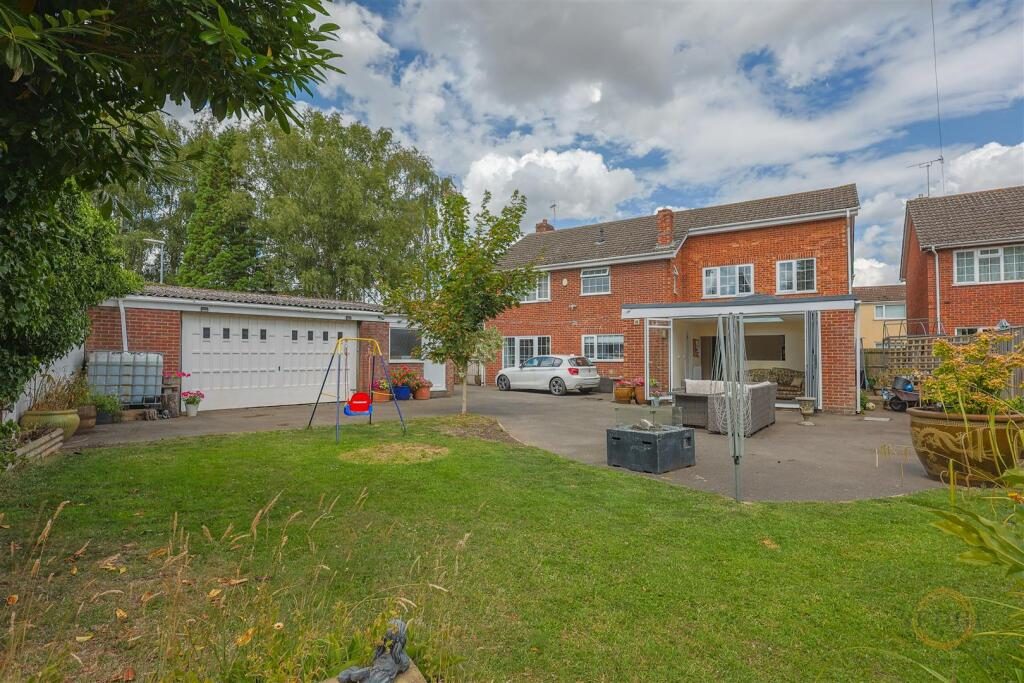
An impressive and highly versatile detached family home offering flexible 5/6 bedroom accommodation in the heart of the sought-after village of Gosberton. Boasting spacious reception rooms including a lounge diner, separate dining room, office and stunning garden room with bi-folding doors, the property is perfectly suited to modern family living. Further benefits include a generous principal bedroom suite, oversized double garage, ample off-road parking, enclosed rear garden with beautiful views towards Gosberton's iconic church spire, and a convenient location within walking distance of local schools, amenities and the GP surgery.

Description - Spacious & Versatile 5/6 Bedroom Family Home in Gosberton

Situated in the heart of the popular village of Gosberton, this substantial detached family home offers spacious and flexible accommodation, making it ideal for growing families or those looking for versatile living space. The property benefits from multiple reception rooms, a generous principal bedroom suite, a garden room with bi-folding doors, and an oversized double garage.

Conveniently located within walking distance of the village's amenities, including a GP surgery, schools and recreational facilities, the property also enjoys ample off-road parking and an enclosed rear garden, offering an excellent balance of space, practicality and village living.

Viewing is highly recommended to fully appreciate the size and flexibility this impressive home has to offer.

Entrance Porch - PVCu double glazed window to side.

Entrance Hall - Stairs to first floor landing, radiator.

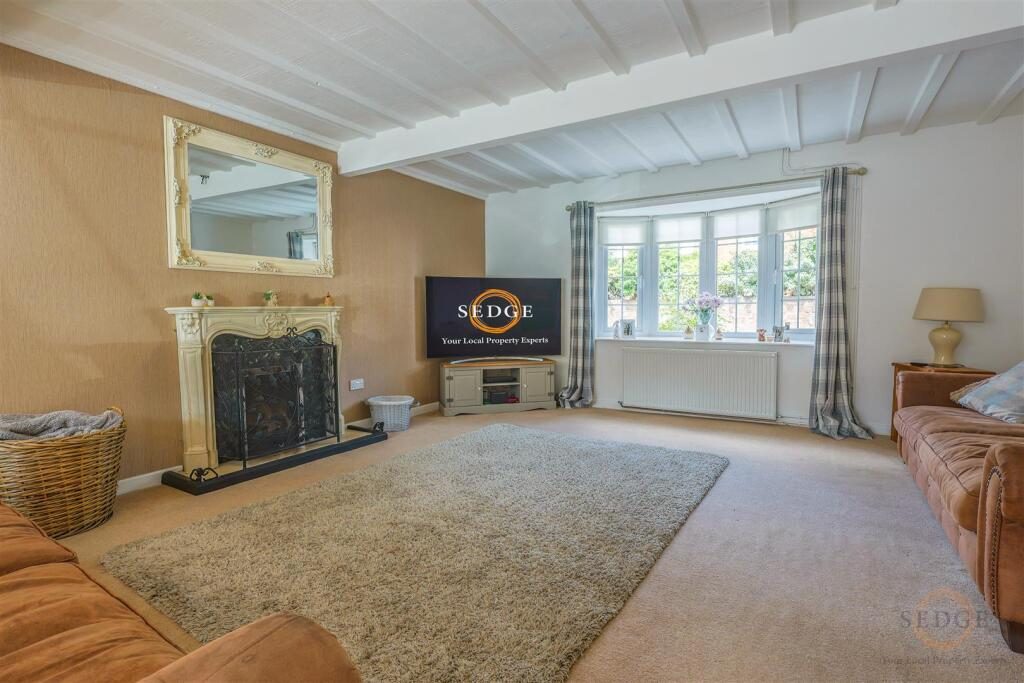
Lounge Diner - 8.10m x 4.90m (26'6" x 16'0") - PVCu double glazed windows to front and rear, door opening to the garden.

Kitchen - 3.51m x 3.51m (11'6" x 11'6") - PVCu double glazed window and door to rear. Fitted with a matching range of base and eye level units with roll edge work surfaces and splashbacks. Five-ring range style cooker, inset Belfast sink.

Office - 5.14m x 4.55m (16'10" x 14'11") - PVCu double glazed window and door to front, door to WC.

WC - Window to side, fitted with WC and wash hand basin.

Dining Room - 5.18m x 4.47m (16'11" x 14'7") - Door to office and door to inner hall. A generous reception room providing an ideal formal dining space or additional family room.

Inner Hall - 4.16m x 1.55m (13'7" x 5'1") - Opening to the garden room. Utility area with space and plumbing for washing machine and worktop over.

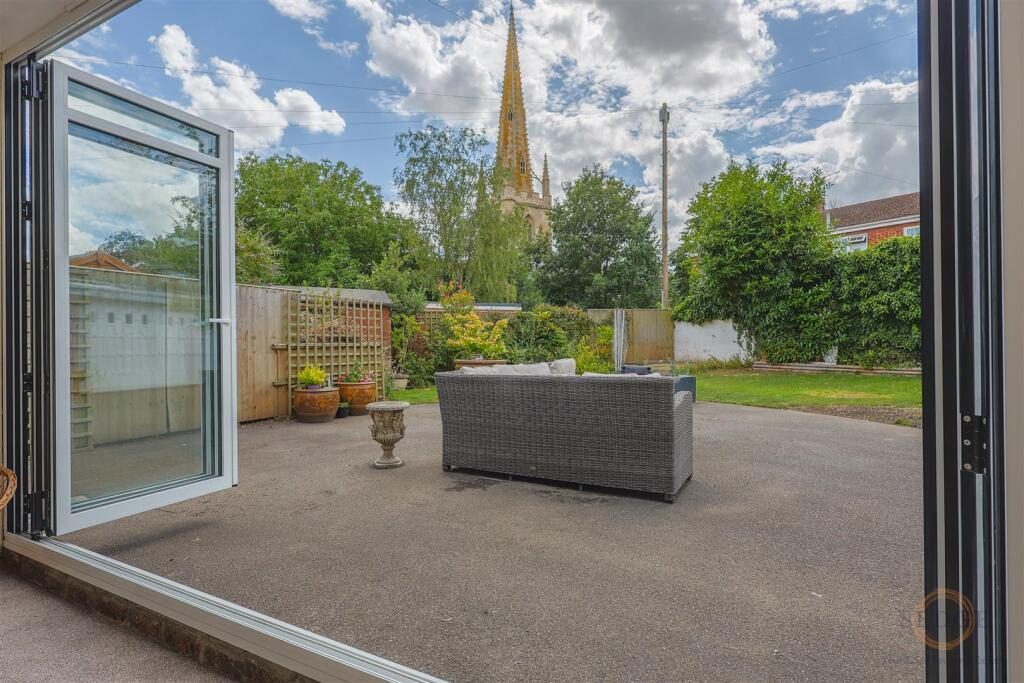
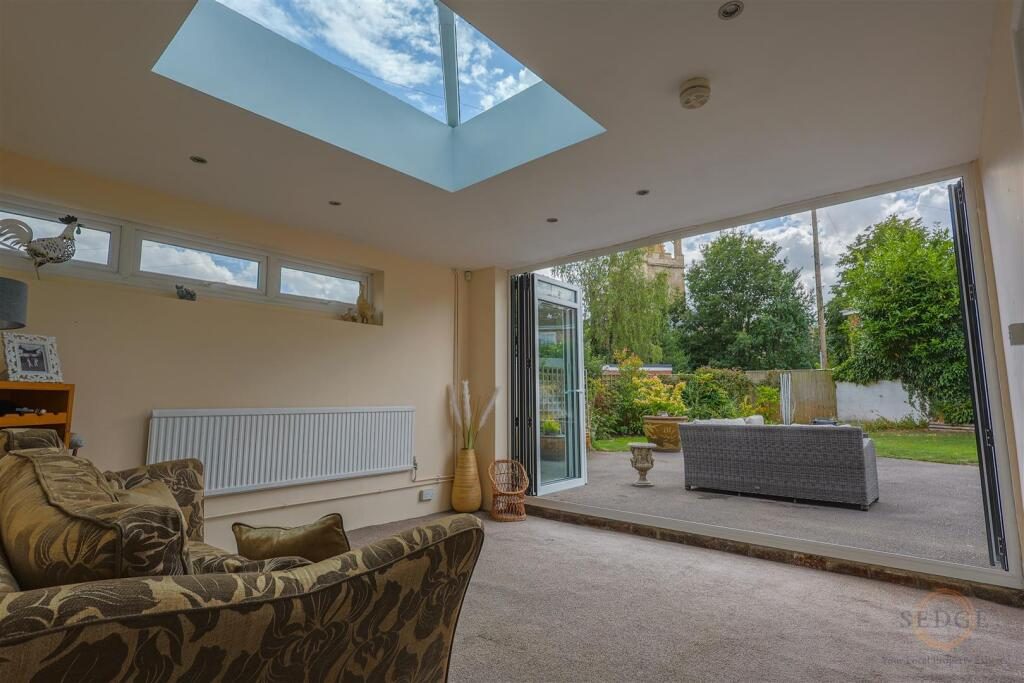
Garden Room - 4.11m x 3.99m (13'5" x 13'1") - Bi-folding doors opening onto the rear garden, lantern roof and door to shower room.

Shower Room - PVCu double glazed window to side, fitted with WC, wash hand basin and shower cubicle.

Landing - Built-in airing cupboard, radiator, loft access. Doors to bedrooms and bathroom.

Bedroom One - A flexible space comprising three rooms that can be used as an impressive principal bedroom suite or individually as additional bedrooms.

Bedroom - 5.15m x 3.13m (16'10" x 10'3") - PVCu double glazed windows to front, twin radiators, door to en-suite.

Dressing Room - 5.84m x 3.07m (19'1" x 10'0") - Door to bedroom and nursery.

Nursery/Dressing Room - 4.14m x 1.98m (13'6" x 6'5") - PVCu double glazed window to rear.

En-suite - Fitted shower cubicle, wash hand basin, WC and radiator.

Bedroom Two - 4.40m x 3.90m (14'5" x 12'9") - PVCu double glazed window to front, fitted wardrobes and radiator.

Bedroom Three - 3.90m x 3.47m (12'9" x 11'4") - PVCu double glazed window to rear, radiator.

Bedroom Four - PVCu double glazed window to front, radiator and over-stairs storage cupboard.

Bathroom - 3.43m x 2.53m (11'3" x 8'3") - PVCu double glazed windows to side and rear. Fitted with WC, wash hand basin, corner bath, heated towel rail and separate shower enclosure with mains shower.

Double Garage - Oversized garage door to front, pedestrian door to front. Power and lighting connected.

Outside - To the front of the property is a low-maintenance courtyard garden. Metal gates to the side provide access to the driveway, leading to the oversized double garage, additional off-road parking and the rear garden.

Rear Garden - The enclosed rear garden is predominantly laid to lawn with a range of established plants and shrubs, creating an attractive outdoor space for families and entertaining. There is off-road parking for up to three vehicles, external security lighting and an outside cold water tap. A particular feature of the garden is its delightful outlook, enjoying stunning views of the historic Gosberton church spire, providing a picturesque backdrop throughout the year.

Nearby Properties

Listed by

Sedge LTD

Disclaimer: Property descriptions, images, and related information displayed on this page are aggregated from publicly available sources across the web and presented for informational purposes only. While we strive for accuracy, home.co.uk cannot guarantee that all details are current or complete. This information is provided as a guide only and should not replace professional property advice. We strongly recommend contacting Sedge LTD directly to verify availability, arrange viewings, and obtain comprehensive property documentation.

ITV News TV Appearance The Times Featured AI Tech Company The Guardian - Homemove Insert Feature
Terms of use Privacy policy All rights reserved © homemove.com

Homemove is a trading name of HM Haus Group Ltd (Company No. 13873779, registered in England & Wales). Homemove Mortgages Ltd (Company No. 15947693) is an Appointed Representative of TMG Direct Limited, trading as TMG Mortgage Network, which is authorised and regulated by the Financial Conduct Authority (FRN 786245). Homemove Mortgages Ltd is entered on the FCA Register as an Appointed Representative (FRN 1022429). You can check registrations at NewRegister or by calling 0800 111 6768.

🐛