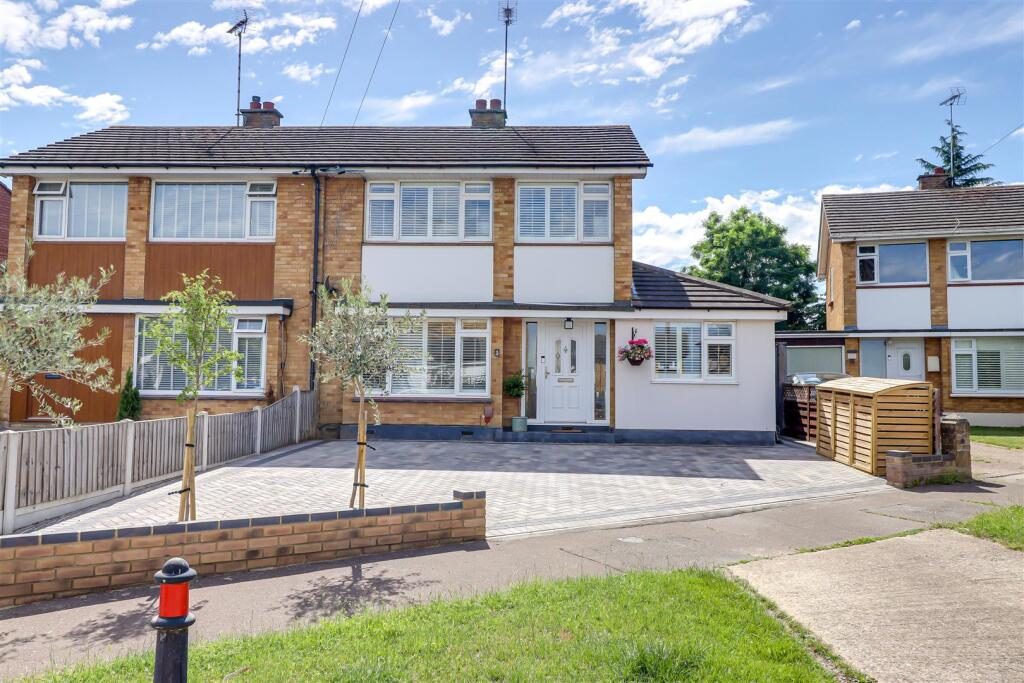
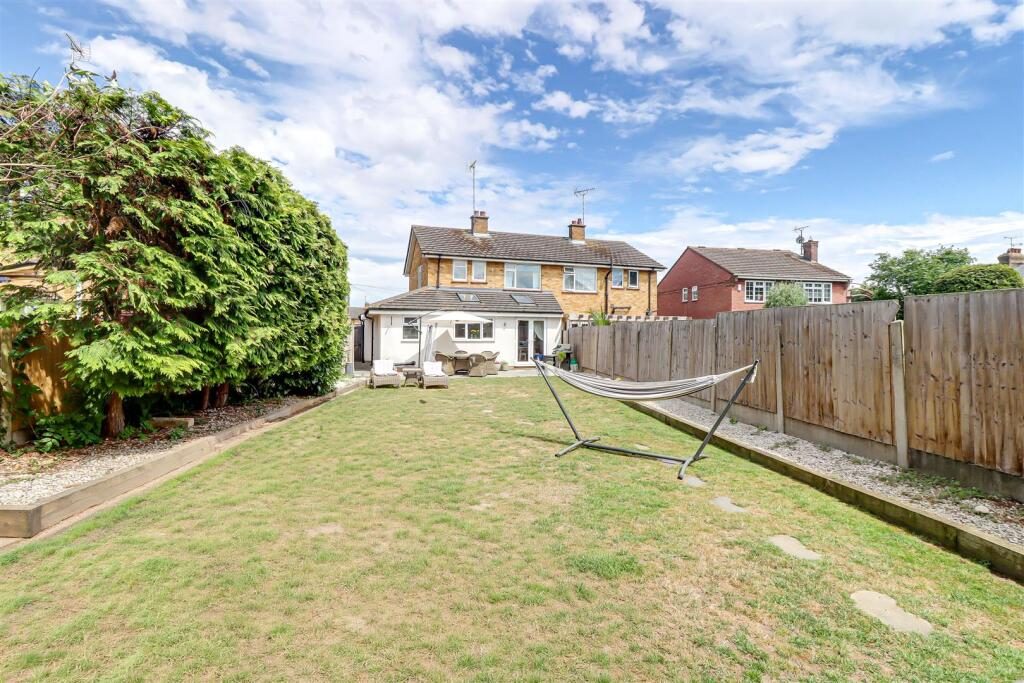
* £525,000- £550,000 * WEST BACKING REAR GARDEN * Tucked away in the ever-popular Chalfont Close, this substantial extended semi-detached home offers beautifully balanced accommodation, generous living space and an ideal setting for modern family life. The property boasts three to four well-proportioned bedrooms alongside a versatile layout designed to suit a variety of lifestyles. Two to three welcoming reception rooms provide excellent spaces to relax or entertain, while the stunning open-plan kitchen/family room creates a real focal point of the home, offering plenty of room for dining, socialising and everyday living. A separate utility room keeps the practical elements neatly tucked away. A contemporary shower room serves the first floor, complemented by a ground floor bathroom for added convenience. Set on a generous plot, the property also benefits from an extensive driveway with off-street parking for up to five vehicles, a valuable feature for larger households and visiting guests. Perfectly positioned for families and outdoor enthusiasts alike, the property is just a short walk from the open green spaces of Belfairs Woods and Belfairs Golf Course. It also enjoys easy access to the highly regarded Westcliff and Southend Grammar Schools, as well as a range of local amenities and transport links. Offering spacious, well-appointed accommodation in a highly sought-after Leigh-on-Sea location, this impressive home is perfectly suited to growing families looking for a property that combines space, convenience and an exceptional lifestyle.
Frontage - Newly block paved driveway creating parking for four to five vehicles, side access to the rear garden, access to:
Entrance Hallway - 3.92m x 1.82m (12'10" x 5'11") - Smooth coved ceiling with inset spotlights, carpeted stairs to the first floor with understairs storage, radiator with a radiator cover, UPVC double glazed door to the front with double glazed obscured windows either side, wall lights, laminate flooring, door to:
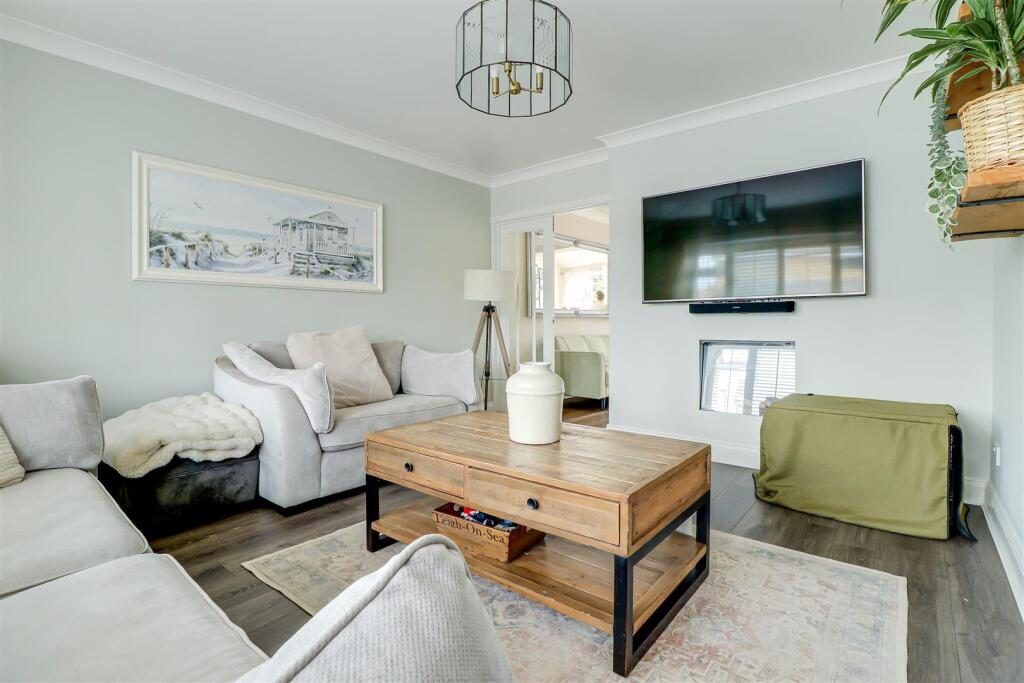
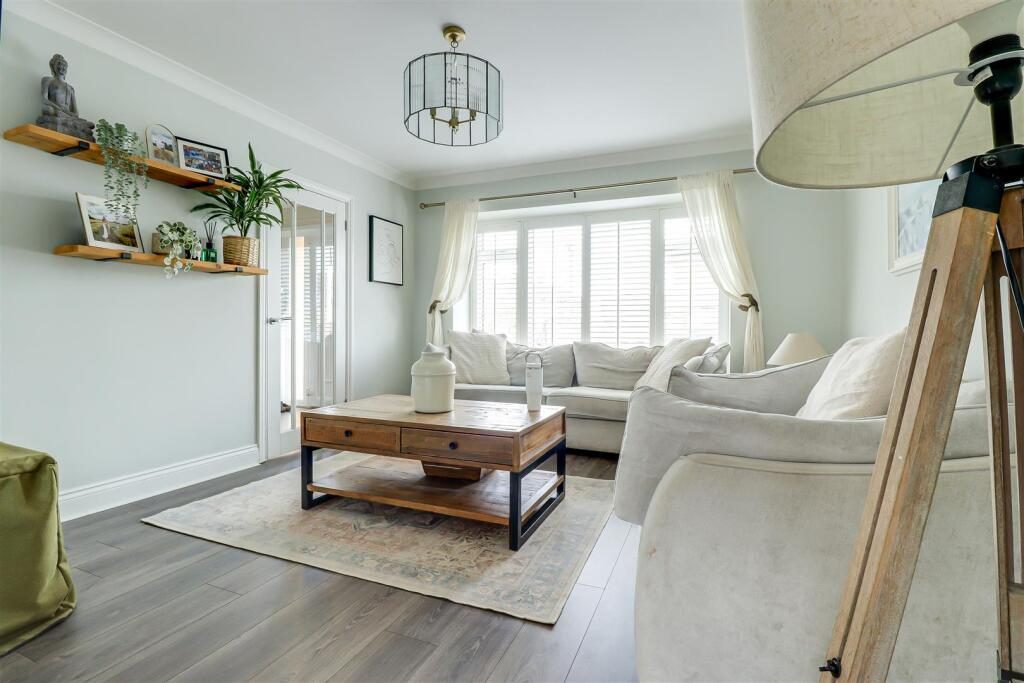
Lounge - 4.17m x 3.72m (13'8" x 12'2") - Smooth coved ceiling with a pendant light, inset feature fireplace with an electric fire, double glazed window to the front with fitted shutter blinds, radiator, laminate flooring, double doors to:
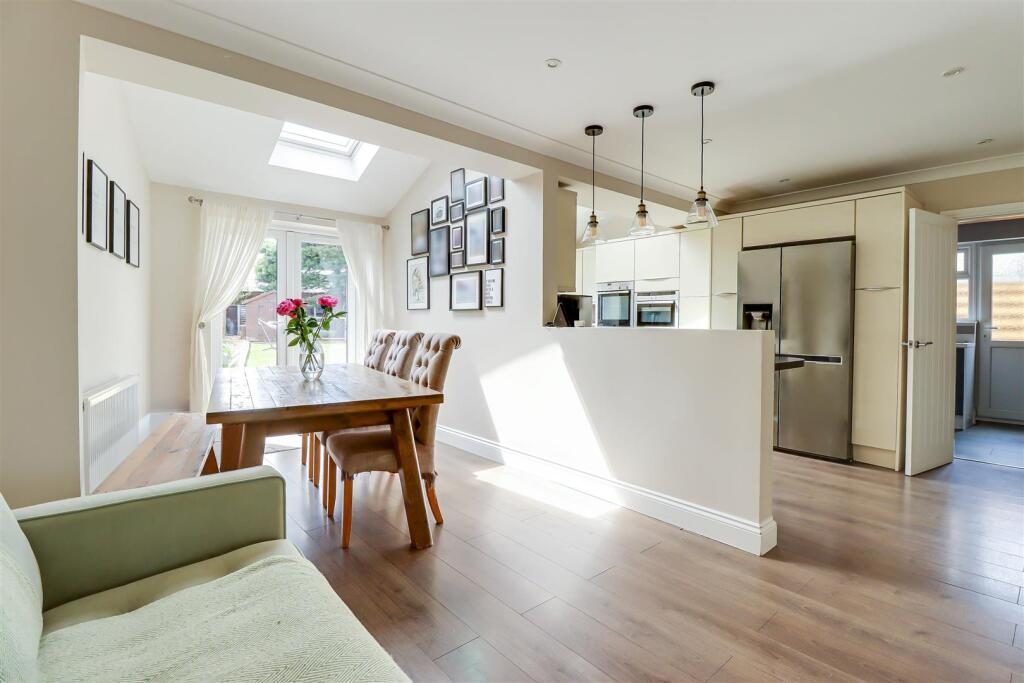
Kitchen Family Room - 5.67m x 5.62m (18'7" x 18'5") - Kitchen Breakfast Area:
Smooth coved ceiling with inset spotlights, double glazed Velux window to the rear, double glazed windows to the rear overlooking the garden. Modern cream gloss kitchen comprising of; wall and base level units with a square edge laminate worktop, five ring Neff gas hob with an extractor fan above and a glass splashback, 1.5 sink and drainer with a hot tap, integrated Neff oven and grill and microwave, space for an American style fridge freezer, set of drawers including pan drawers, space for a wine cooler, breakfast bar area, radiator, laminate flooring, open plan to:
Sitting/Dining Area:
Smooth ceiling with inset spotlights, double glazed Velux window to the rear, double glazed French doors to the rear leading out to the garden, garage, laminate flooring.
Utility Room - 3.00m x 1.90m (9'10" x 6'2") - Vaulted smooth ceiling with an extractor fan, obscured UPVC double glazed door to the side leading out to the driveway and the garden with an adjacent obscured double glazed window, wall and base level units with a roll edge laminate worktop with a stainless steel sink and drainer, radiator, tiled flooring, door to:
Downstairs Family Bathroom - 2.18m x 1.80m (7'1" x 5'10") - Smooth ceiling with inset spotlights, extractor fan, obscured double glazed window to the rear, freestanding bath with a freestanding tap and shower hose, low-level WC, corner vanity unit wash basin, chrome heated towel rail, patterned tiled flooring, part tiled walls.
Games Room/Office/Bedroom Four - 4.66m x 2.23m (15'3" x 7'3") - Smooth vaulted ceiling with a pendant light, double glazed windows to the rear with fitted shutter blinds, built-in floor to ceiling cupboard, radiator, laminate flooring.
First Floor Landing - Smooth coved ceiling, cupboard, double glazed window to the side, carpet.
Bedroom One - 3.80m x 3.75m > 3.36m (12'5" x 12'3" > 11'0") - Smooth coved ceiling with a pendant light, floor to ceiling fitted sliding door wardrobes, double glazed window to the front with fitted shutter blinds, radiator, carpet.
Bedroom Two - 3.11m x 2.87m (10'2" x 9'4") - Smooth ceiling with a pendant light, double glazed window to the rear overlooking the garden, fitted floor to ceiling wardrobe, radiator, carpet.
Bedroom Three - 2.77m x 2.28m (9'1" x 7'5") - Smooth coved ceiling, loft hatch, double glazed window to the front overlooking the driveway with fitted shutter blinds, radiator, laminate flooring, over stairs storage cupboard.
Upstairs Shower Room - 2.48m x 1.69m (8'1" x 5'6") - Smooth ceiling with inset spotlights, double glazed window to the rear overlooking the garden, double walk-in shower with a rainfall head and a shower hose, wall hung WC, wall hung vanity unit wash basin, patterned tiled wall, part tiled walls.
Large West Facing Rear Garden - Commences with a patio area with the remainder laid to lawn, sleeper flowerbed borders, garden shed, outside tap, side access to driveway.
Agents Notes: - Council tax band: D