
Queens Drive, Prenton, CH43 0RP
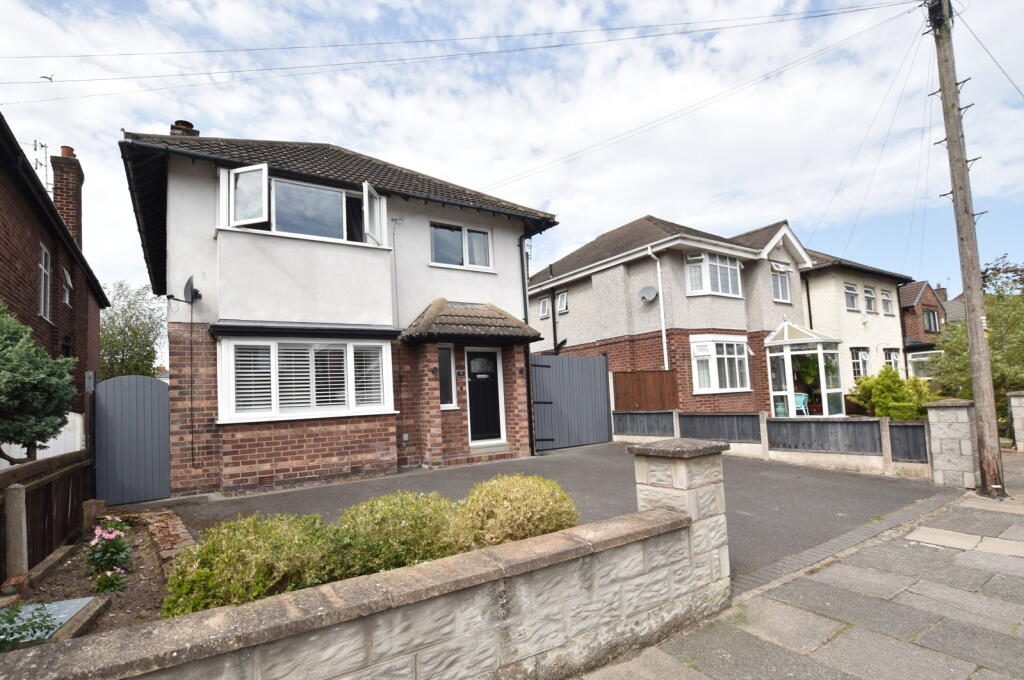
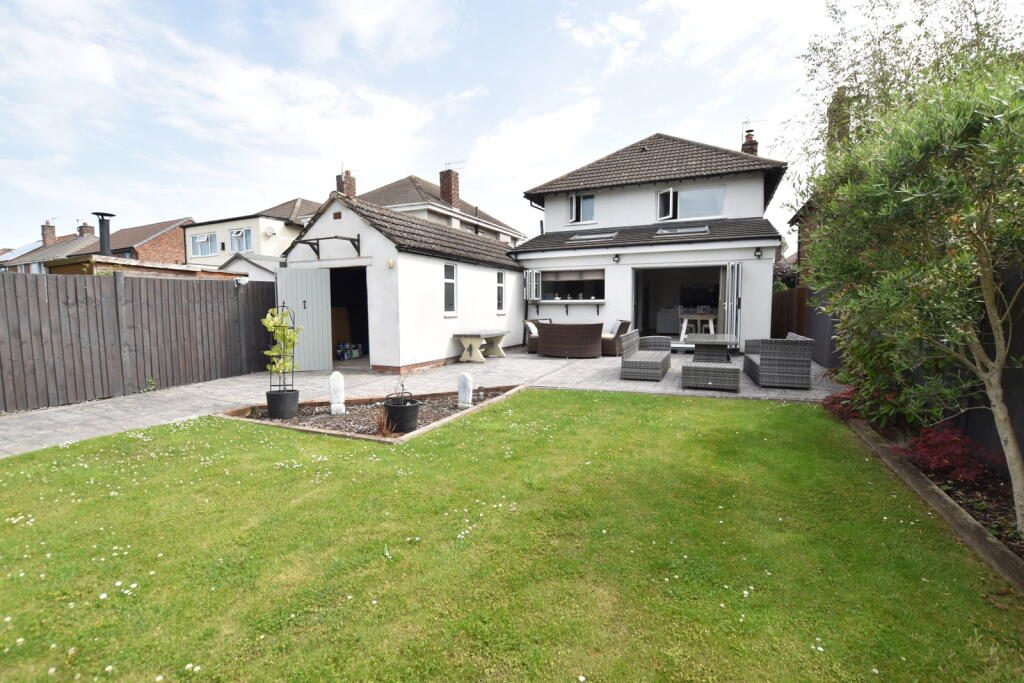
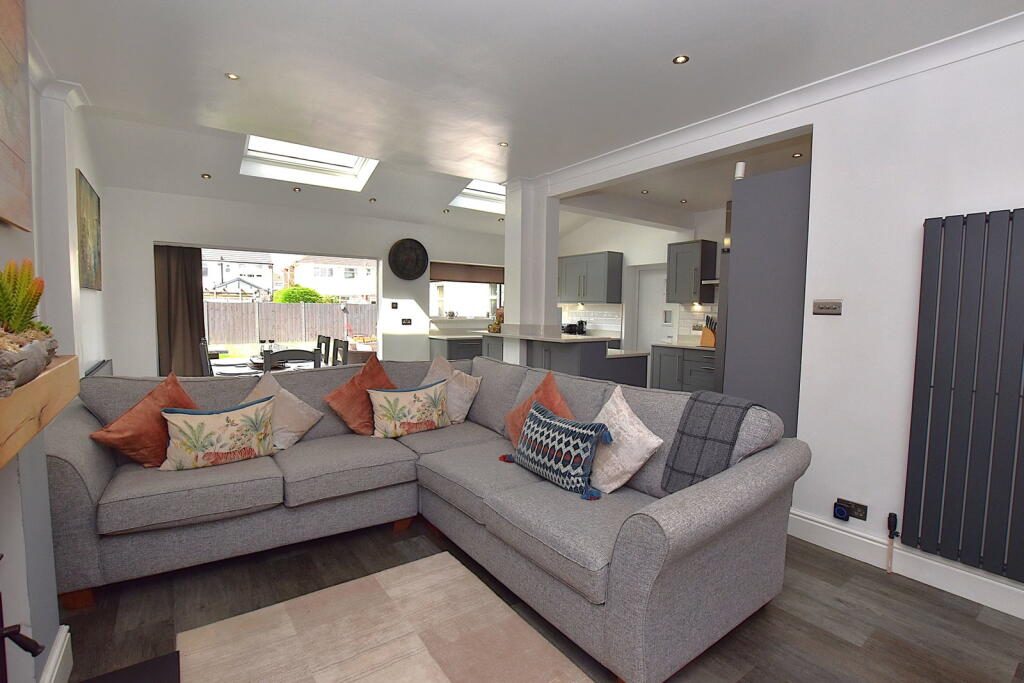
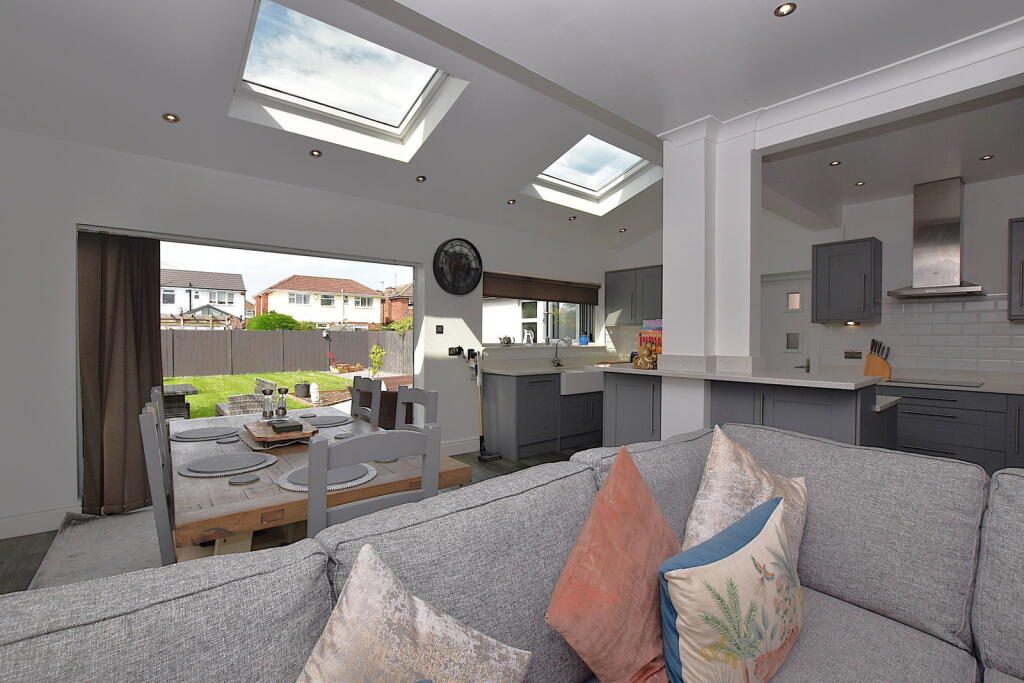
As family homes go, this one is specifically splendid. And why, we hear you ask? ... Well, for its space - for its three double bedrooms... for its impeccable presentation. And most certainly for its entertaining focused pièce de résistance to the rear. And there's so much more. Come and have a look...
This house makes life easy - there's the ease of pulling the car right up to the door, the oversized reception hall making it easy to get in with the kids, or your guests, and don't miss the gf w.c tucked away here, too.
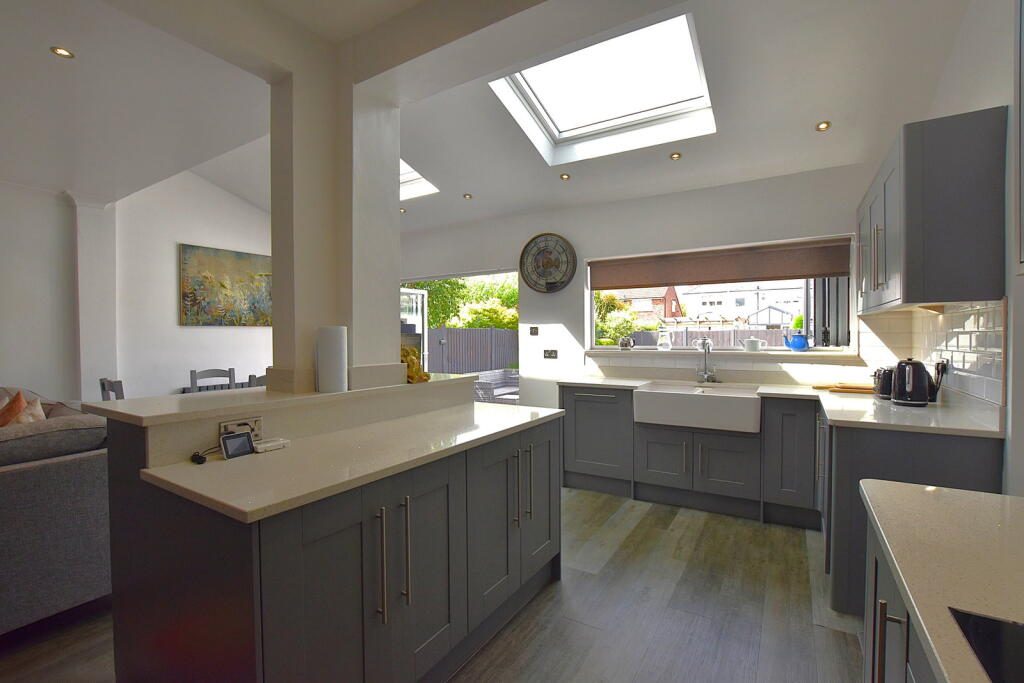
As most folks do, let's gravitate towards the kitchen first - now, this is the showstopper - an extended open plan delight, if you will! L-shaped, the kitchen area proffers a good deal of worktop prep' space and has been very well executed with cooks, hosts, and entertainers in mind. You certainly won't miss out on the hot gossip whilst you're stationed here, as your dining space sits in front of you enjoying the tri-folds out to the garden. There's a clear focus on hosting here, with feature folding picture window out to the garden too - a serving spot, perhaps, to hand the beers out to those enjoying the patio!
And for when the feasting is over, there's a large seating area, too, which is centralised around a log burner - so an all seasons room to enjoy throughout the year with your family; extended, borrowed, or otherwise!
...and if that's not enough, there's also a front sitting room which is complimented by plantation shutters. A quieter space - perhaps to enjoy after the troops have gone!
Upstairs, then, to the bedroom quarters; and we have three double bedrooms here. The rear with huge wardrobes sitting behind sliding doors, and then there's a good view over the garden, too. A second good double sits to the front, adjacent to the third. And completing the set is a large four piece bathroom, with walk in shower, and separate bath.
We've spoken about the easy life this home provides - from the off road parking, to the side slip to the rear where the garage is stationed (with light and power) - but there's also the rear garden. There's a pressed concrete patio space wrapping its way from right outside those tri-folds allowing for a great al-fresco dining area, and then down to the side of the garage, to the rear of the garden and adjacent to the lawn - another tick on keeping things simple and easy!
Sitting on the sunny side of Queens Drive, we're perfectly positioned for local (not to mention sought after) schooling, there's bus routes into Liverpool from Woodchurch Road which is less than a ten minute walk from the house.
Listed by
Brennan Ayre O'Neill
Disclaimer: Property descriptions, images, and related information displayed on this page are aggregated from publicly available sources across the web and presented for informational purposes only. While we strive for accuracy, home.co.uk cannot guarantee that all details are current or complete. This information is provided as a guide only and should not replace professional property advice. We strongly recommend contacting Brennan Ayre O'Neill directly to verify availability, arrange viewings, and obtain comprehensive property documentation.
Added 26 Jun 2026

Prenton
94
Properties
Get move ready. Fee-Free mortgage advice to help you secure your dream home
Fee-Free Mortgage AdviceCompare fibre, cable and 5G speeds from all major providers in CH43 0RP. Check before you move
Check Broadband SpeedsEnter your details to see if this property is within your budget.
Loans, cards, car finance
Estimated property budget
Borrowing + deposit
You could borrow between
Typical borrowing
Monthly repayment
Est. at 4.5%
Loan-to-value
This is an estimate only. Your actual budget may vary depending on interest rates, credit history, and personal circumstances. For an accurate affordability assessment, speak to one of our free mortgage advisors.
This calculator provides estimates for illustrative purposes only and does not constitute financial advice. Your home may be repossessed if you do not keep up repayments on your mortgage. Estimates based on 4.5% interest rate, repayment mortgage. Actual rates depend on your circumstances.





Homemove is a trading name of HM Haus Group Ltd (Company No. 13873779, registered in England & Wales). Homemove Mortgages Ltd (Company No. 15947693) is an Appointed Representative of TMG Direct Limited, trading as TMG Mortgage Network, which is authorised and regulated by the Financial Conduct Authority (FRN 786245). Homemove Mortgages Ltd is entered on the FCA Register as an Appointed Representative (FRN 1022429). You can check registrations at NewRegister or by calling 0800 111 6768.

We use cookies to show you personalised content and improve your experience of our website. Find out more in our Privacy policy and Cookie policy.
