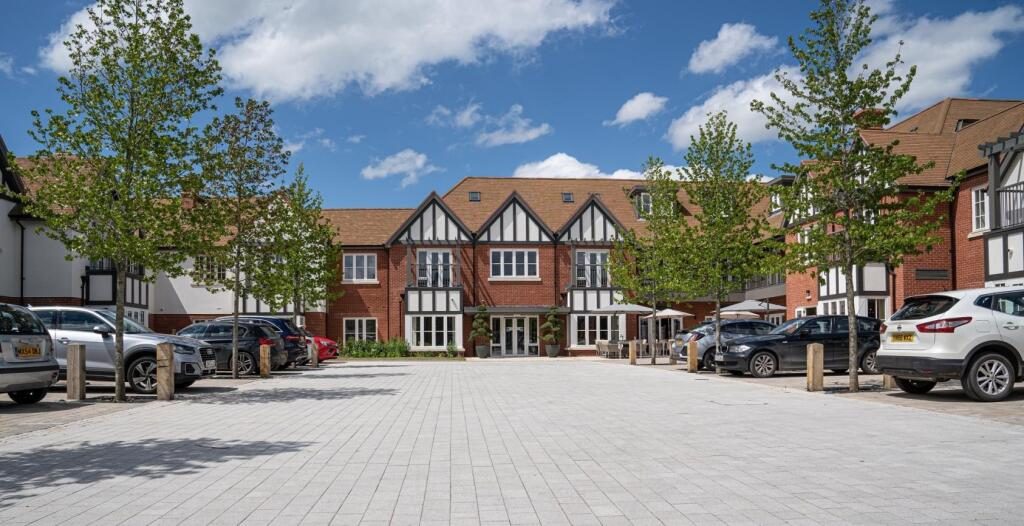
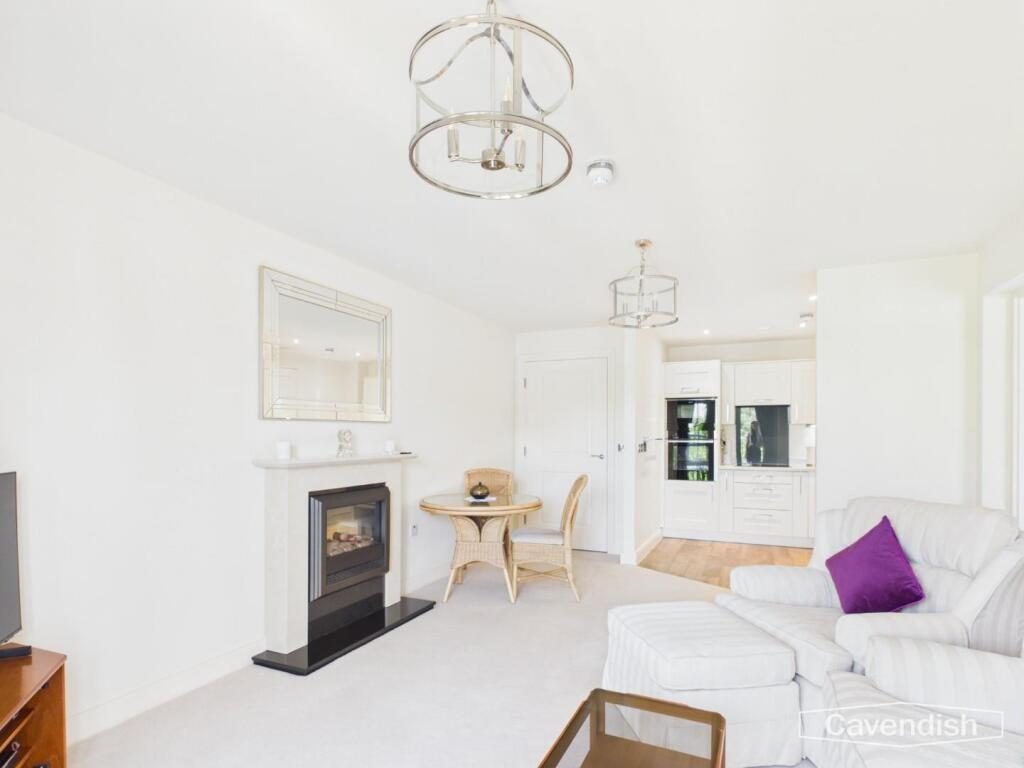
Situated within the award-winning Gifford Lea Retirement Village, this beautifully presented first-floor apartment offers an exceptional lifestyle for the over-65s, combining independent living with outstanding on-site facilities and a welcoming community. This immaculate, ready-to-move-into home features two double bedrooms, two contemporary bath/shower rooms, a private balcony and an allocated parking space. Finished to an excellent standard throughout, it boasts a spacious lounge with a feature fireplace, a stylish fitted kitchen with integrated appliances and modern worktops, generous storage including walk-in wardrobes, and a high-quality finish that allows a purchaser to move straight in with nothing to do.
Residents at Gifford Lea enjoy access to an impressive range of facilities including a wellness centre with a heated relaxation pool, sauna, steam room and fully equipped gym, together with a restaurant, café and bar, library, cinema room, hair and beauty salon, landscaped gardens and a varied programme of social activities. With optional care and support available should your needs change, Gifford Lea provides complete peace of mind while enabling residents to enjoy an active, independent and sociable lifestyle in the heart of the Cheshire countryside.
Exceptional Lifestyle Facilities - Life at The Grange is about enjoying the freedom that comes with downsizing, without compromising on comfort or luxury. Residents have access to an outstanding range of hotel-style facilities designed to make every day feel that little bit more special.
Wellness Spa & Relaxation Pool
Begin your day with a gentle swim or simply unwind in the tranquil wellness spa. Designed to promote relaxation and wellbeing, it's the perfect place to recharge and enjoy a slower pace of life.
Beauty Salon & Hair Studio
Enjoy professional hairdressing and beauty treatments just moments from your front door. Whether it's a regular appointment or a little indulgence before a special occasion, everything you need is close at hand.
Bistro Restaurant
Leave the cooking behind and enjoy freshly prepared meals in the elegant bistro restaurant. Using locally sourced produce from Cheshire's finest suppliers, it's ideal for meeting friends, entertaining family or simply treating yourself. Reservations are recommended.
Café Bar
A welcoming space to meet neighbours, catch up over coffee, enjoy a light lunch or simply relax with the morning newspaper in comfortable surroundings.
Room Service
For those occasions when you prefer to stay in, delicious meals can be delivered directly to your apartment, allowing you to enjoy restaurant-quality dining from the comfort of home.
Beautiful Landscaped Gardens
Take a leisurely stroll through the immaculately maintained gardens, with manicured lawns, attractive pathways and peaceful seating areas providing the perfect outdoor retreat.
Gym & Fitness Studio
Stay active with accessible fitness equipment, personal training opportunities and a range of low-impact exercise classes designed to support health and mobility at every stage.
Residents' Library
Escape with a good book in the peaceful library, offering a quiet space to read, relax or simply enjoy a moment of calm.
Concierge & Chauffeur Service
Whether you're heading into the village, meeting friends, attending appointments or travelling further afield, the concierge and chauffeur service provides added convenience and peace of mind, making day-to-day living effortless.
The ‘lifestyle’ facilities offered by Gifford Lea are exactly what buyers interested in premium retirement developments would expect.
Location - The Grange enjoys an enviable position on the edge of the highly sought-after village of Tattenhall, one of Cheshire's most desirable communities. Combining the charm of village life with excellent everyday amenities, Tattenhall offers an outstanding quality of life for those looking to downsize without compromising on convenience.
The vibrant High Street is within easy reach and offers an excellent selection of independent shops, cafés, restaurants, traditional pubs, a doctor's surgery, pharmacy, post office and a well-stocked supermarket, ensuring all your daily needs are close to home.
Surrounded by beautiful Cheshire countryside, the village provides wonderful opportunities for leisurely walks, whilst the nearby Peckforton Hills, Bickerton Hills and Delamere Forest offer stunning scenery for those who enjoy the outdoors.
For those wishing to venture further afield, the historic city of Chester is approximately eight miles away, offering an extensive range of shopping, dining, cultural attractions and healthcare facilities. Excellent road links via the A41, A55 and M53 provide easy access to Liverpool, Manchester and North Wales, while nearby Chester railway station offers direct services to London and other major cities.
The Grange perfectly balances the peace and security of a luxury retirement community with the independence of village living, making it an exceptional place to enjoy the next chapter.
Hallway - 9'6" x 5'4" - The hallway provides a light and welcoming entrance to the property, with access to the living areas and bedrooms. Its neutral décor and carpeted floor create a soft and inviting transition through the home.
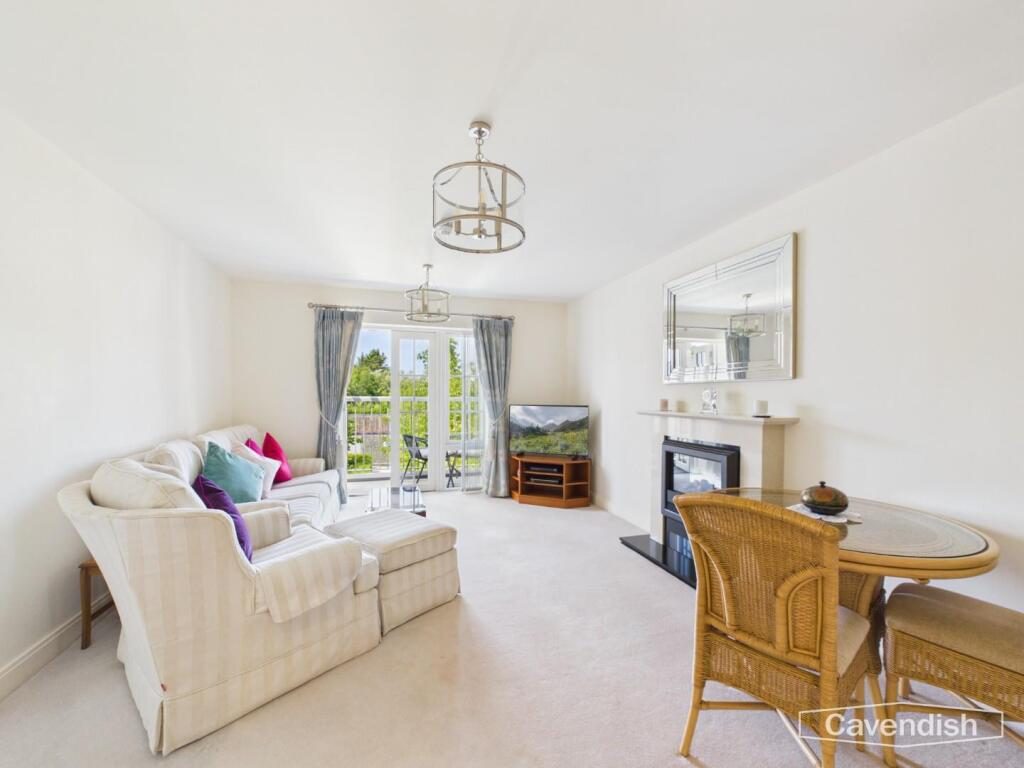
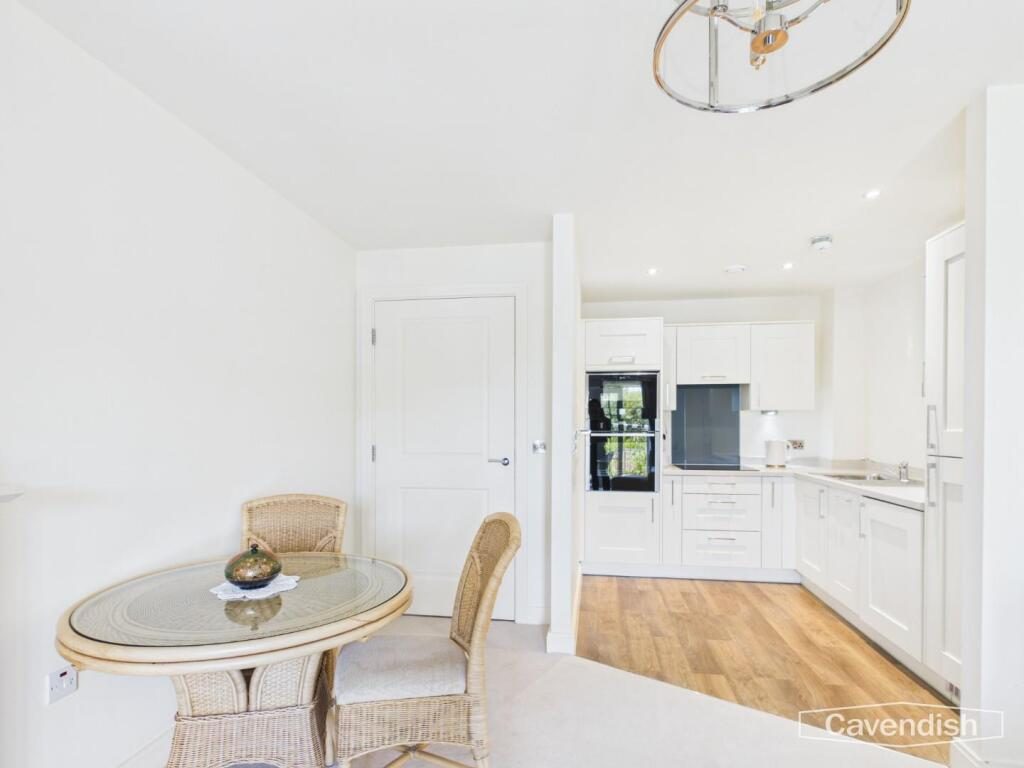
Living Room - 12'2" x 13'5" - This bright and welcoming living room offers a spacious area for relaxation and entertaining, featuring a fireplace as a focal point. It connects seamlessly to the kitchen and dining area, where light flows in through French doors that open onto a balcony, perfect for enjoying fresh air and views of the surrounding gardens.
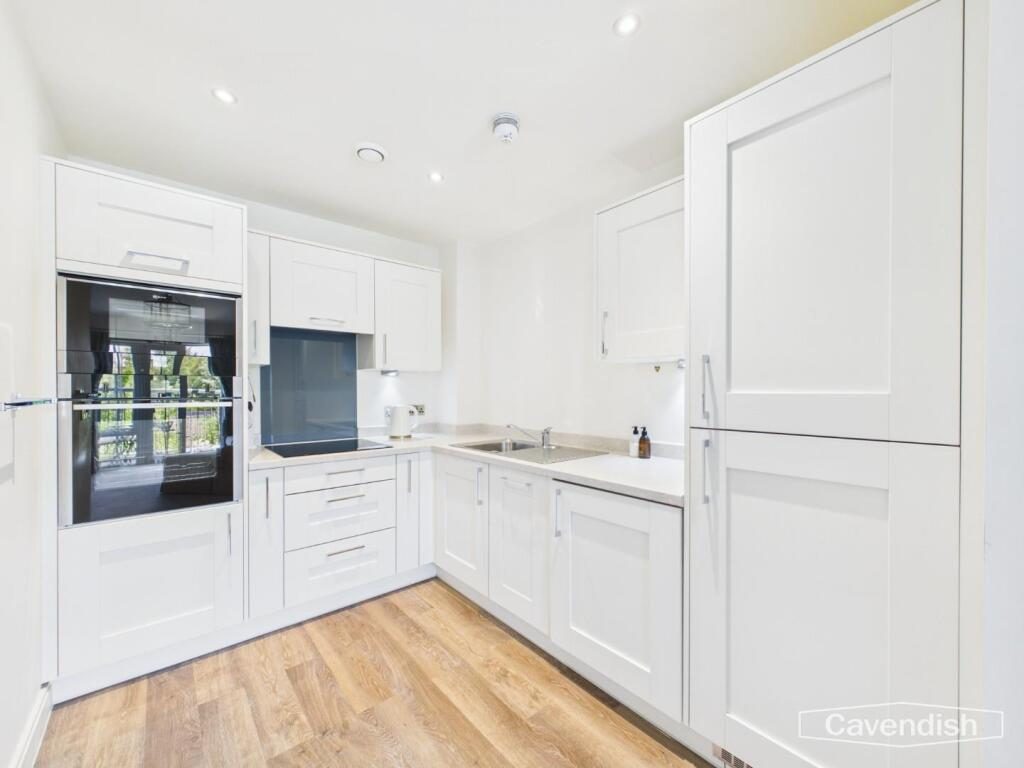
Kitchen - 7'7" x 9'7" - The kitchen is thoughtfully designed with contemporary white cabinetry and integrated appliances, complemented by wood-effect flooring. It offers ample workspace and storage, while maintaining an open-plan flow to the adjacent dining area, making it ideal for both everyday living and entertaining.
Bedroom - 12'2" x 13'9" - This principal bedroom is a generously sized, calm retreat featuring a large window that fills the space with natural light. The room benefits from a spacious walk-in wardrobe and an en-suite shower room, creating an elegant and private living area with neutral décor that invites personalised touches.
Shower Room - 7'8" x 7'8" - The en-suite shower room features modern fittings including a walk-in shower with glass screen, a wall-mounted toilet, and a contemporary vanity unit. The neutral tiling and clean lines create a spa-like atmosphere that complements the comfort of the principal bedroom.
Bedroom 2 - 12'1" x 13'3" - The second bedroom is a comfortable and well-proportioned space with a large window allowing plenty of daylight. It features light, neutral décor and offers space for bedside tables, wardrobes, and additional furnishings to suit a variety of needs.
Bathroom - 7'7" x 7'9" - This bathroom is stylishly appointed with a bath and shower over, a wall-mounted toilet, and a vanity unit with plenty of storage. The neutral, contemporary tiling enhances the room with a calm and clean aesthetic ideal for daily use.
*Anti Money Laundering Regulations - Anti-Money Laundering Verification
Should you wish to proceed with the purchase of this property, you will be required to complete an Anti-Money Laundering (AML) verification check in accordance with current legislation.
These checks are carried out by our partner, Lifetime Legal, and include verification of your identity and source of funds. There is a charge of £54 including VAT, payable directly to Lifetime Legal.
Please note that these checks must be completed before we are able to formally progress a sale.
Floorplan - Floorplan included for identification purposes only, not to scale.
Extra Services - Mortgage referrals, conveyancing referral and surveying referrals will be offered by Cavendish Estate Agents. If a buyer or seller should proceed with any of these services then a commission fee will be paid to Cavendish Estate Agents Ltd upon completion.
Material Information Report - The Material Information Report for this property can be viewed on the Rightmove listing. Alternatively, a copy can be requested from our office which will be sent via email.
Virtual Tour - A video tour of the property is available on request from our office, providing you with a virtual viewing of the setting, accommodation and grounds.
We hope you will find the video helpful.
Ai Enhanced - Some images have been AI enhanced for marketing purposes and may differ slightly from the property's current appearance.