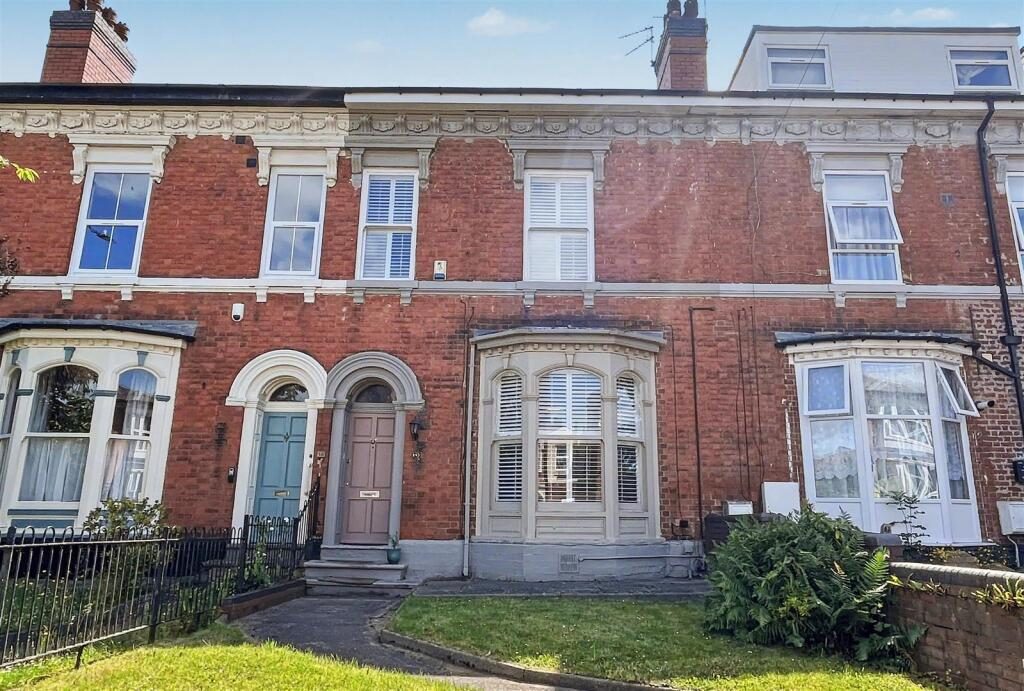
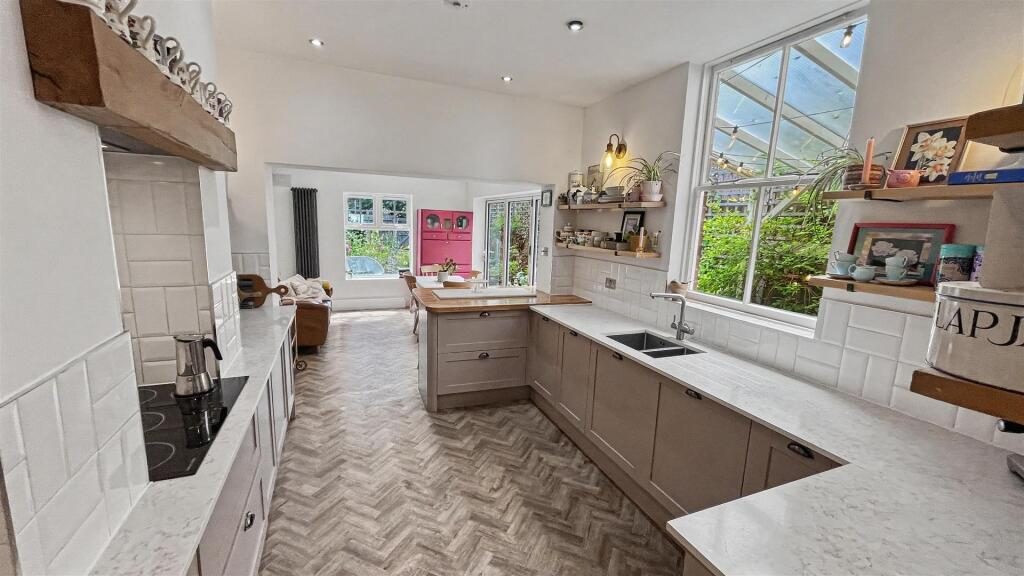
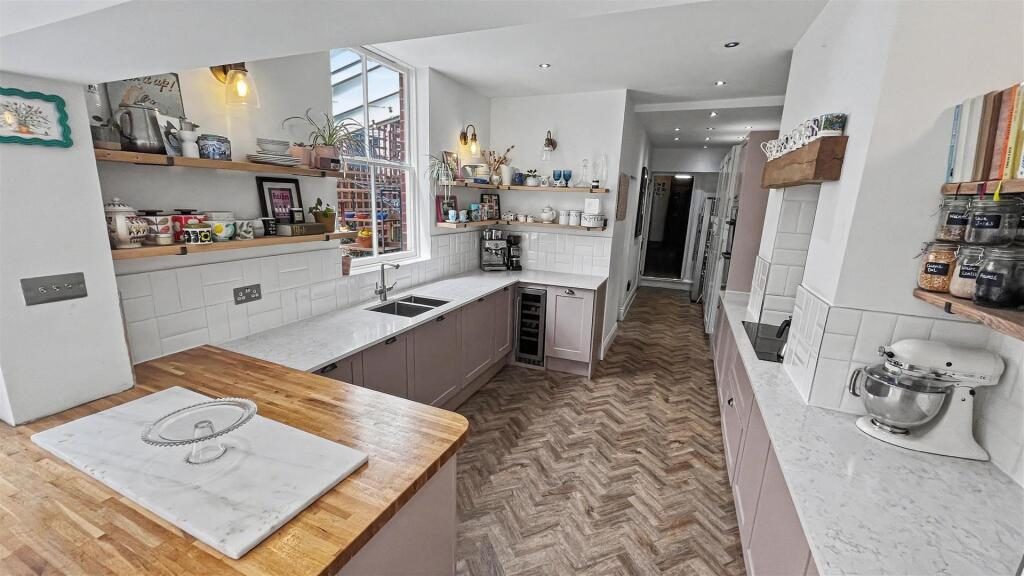
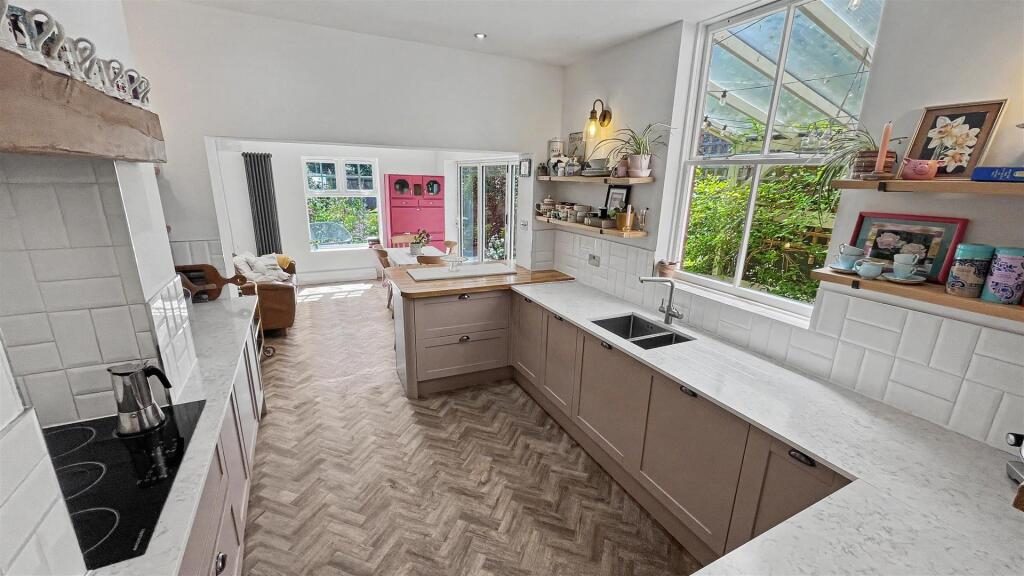
AMAZING FIVE BEDROOM FAMILY HOME IN PRIME LOCATION! A superb period home offering an exceptional amount of space, with a lovely blend of period features. It has wonderful high ceilings and detailing with a mix of contemporary additions. Ideally located to give access into Moseley village with all of its popular amenities but also the city centre via the nearby transport links and train station. The property itself offers the following accommodation: front garden, entrance vestibule, entrance hallway, two reception rooms, guest WC, cellar, utility room, extended kitchen/dining with bi-folding doors leading to a lovely rear garden and rear parking area. To the first floor there are three bedrooms with two bedrooms offering an excellent modern en-suite, further family bathroom and a staircase which gives rise to the top floor offering two further bedrooms and a shower room. The property also benefits from double glazing and central heating. EPC rating TBC. To arrange your viewing to fully appreciate the accommodation on offer please contact our Moseley office.
Approach - The property is approached via a front fore garden with lawn area and shrubbery to side and pathway leading to wooden front entry door opening into:
Inner Vestibule - With decorative coving to ceiling, further wooden door with single glazed opaque window and window above opening into:
Hallway - With wooden flooring, central heating radiator, decorative archway, two ceiling light points with decorative ceiling roses, stairs giving rise to the first floor accommodation, door opens into cellar and doors opening into:
Reception Room One - 4.88 x 4.95 (16'0" x 16'2") - With single glazed bay window with in-built shutters to the front aspect, exposed wooden floorboards, central heating radiator, picture rail, decorative coving to ceiling, ceiling light point with ceiling rose, log burning fire with brick surround, tiled hearth and mantle piece.
Reception Room Two - 4.88 x 4.24 (16'0" x 13'10") - With wooden laminate to flooring, picture rail, ceiling light point with ceiling rose, feature fireplace with hearth and wooden mantle piece, single glazed door to the rear garden and central heating radiator.
Cellar - 6.23 x 4.39 (20'5" x 14'4") - With stairs leading down to ceiling with two ceiling strip lights and doors opening into:
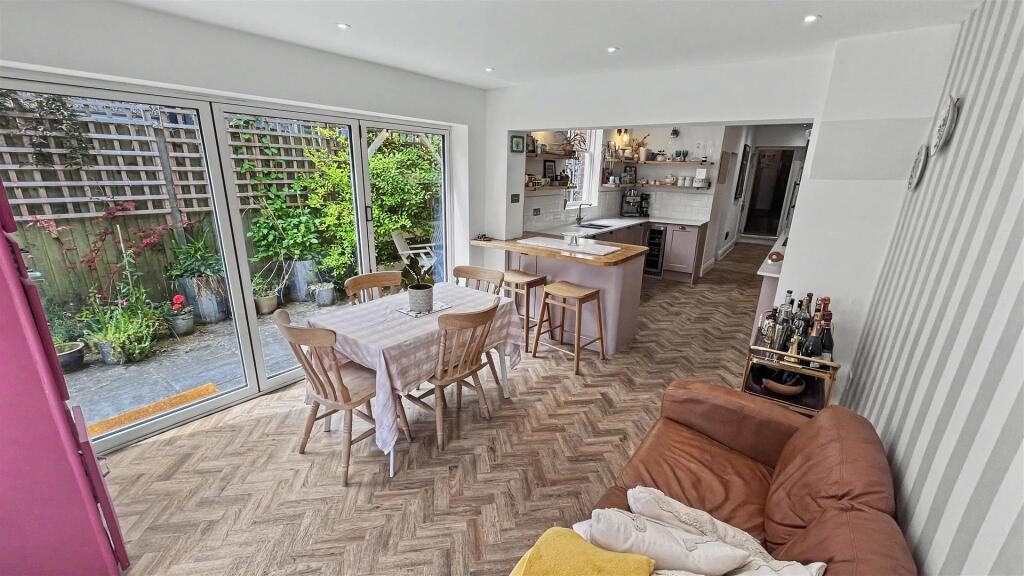
Extended Kitchen/Diner - total area 11.84 x 3.10 dining area 3.65 x 3.39 (t - With lino to flooring, door opens into WC. Kitchen area with a selection of wall and base units with marble wooden effect work surfaces incorporating built-in'Limona' double oven and Rangemaster hob with extractor over, space for fridge and freezer, built-in wine cooler, built-in 'Limona' dishwasher, tiling to splash backs, wall and ceiling spotlights and single glazed window to the side aspect. Dining area with double glazed window to the rear aspect, central heating radiator and bi-folding doors giving access out to the rear garden.
Ground Floor Wc - 1.73 x 1.17 (5'8" x 3'10") - With low flush WC, wash and basin on vanity unit with mixer tap over, cupboard housing Worcester Combi boiler, single glazed opaque window to the side aspect, ceiling light point and sliding door opens into:
Utility Area - 1.74 x 1.43 (5'8" x 4'8") - With continued lino to flooring, single glazed windows to the side aspect, space for washing machine and dryer, base units with work surface incorporating sink with mixer tap over, tiling to splash backs, central heating radiator and ceiling light point.
First Floor Accommodation - Landing area with ceiling light point with decorative ceiling, central heating radiator, door opens into under stairs storage cupboard, stairs gives rise to the top floor and doors opening into:
Bedroom One - 4.27 x 4.38 (14'0" x 14'4") - With decorative coving to ceiling, ceiling light point with ceiling rose, feature fireplace with wooden mantle piece, double glazed window to the front aspect with in-built shutters, central heating radiator and door opening into:
En-Suite - 1.77 x 3.33 (5'9" x 10'11") - With wall mounted wash hand basin with two taps over, low flush WC, free standing bath with feet and shower attachment and two taps over, tiling to walls, tiled flooring, double glazed opaque window to the front aspect with in-built shutters and wall and ceiling light point.
Bedroom Two - 4.89 x 3.87 (16'0" x 12'8") - With chimney breast with wooden mantle piece, ceiling light point with decorative ceiling rose, double glazed window to the rear aspect, central eating radiator, built-in wardrobes providing useful storage and door opening into:
En-Suite - 1.50 x 1.50 (4'11" x 4'11") - With a walk-in shower cubicle with shower over, wash hand basin on pedestal with mixer tap, low flush WC, tiled flooring, ceiling spotlights and ceiling extractor fan.
Bedroom Three - 4.26 x 3.21 (13'11" x 10'6") - With double glazed window to the rear aspect, ceiling light point, coving to ceiling and central heating radiator.
Bathroom - 3.23 x 2.19 (10'7" x 7'2") - With central heating radiator, tiling to flooring, tiling to walls, four piece bathroom suite comprising walk-in shower cubicle with shower over, sink on pedestal with two taps over, low flush WC, free standing claw footed bath with mixer tap and shower over, ceiling spotlights, ceiling extractor and two single glaze opaque windows to the side aspect.
Top Floor Accommodation - From the first floor landing stairs gives rise to the first floor landing with ceiling light point, two Velux windows and doors opening into:
Bedroom Four - 3.66 x 2.85 (12'0" x 9'4") - With a Velux window, central heating radiator and wall mounted light point.
Bedroom Five - 3.49 x 4.02 max (11'5" x 13'2" max) - With Velux windows, central heating radiator, ceiling light points, door opening into eaves storage providing useful storage.
Shower Room - 2.50 x 1.59 min x 2.75 max (8'2" x 5'2" min x 9'0 - With restricted head height, lino to flooring, wall mounted central heating towel rail, ceiling spotlights, low flush WC, wash hand basin on pedestal with two taps over, corner shower cubicle with shower over and Velux window.
Rear Garden - With a paved patio area with decorative trees and shrubs, to borders then pathway leading to rear with lawn area, further trees and shrubs and rear access gate.
Council Tax Band - According to the Direct Gov website the Council Tax Band for 18, Alcester Road, Moseley, Birmingham, B13 8BE is band () and the annual Council Tax amount is approximately (), subject to confirmation from your legal representative.