4 Bedroom Detached House

Orchard End, Great Eccleston, PR3 0YW
£415,000
4 beds · 2 baths New · Added 01 Jul 2026

What this property offers

4 Bedrooms
2 Bathrooms
Detached House

About this property

*Private Cul-De-Sac Development *Large Plot With Double Width Driveway & Large Rear Garden *Available With No Onward Chain *Four Bedrooms & Two Bathrooms *Integral Garage *Tucked Away Location Within Easy Reach Of Great Eccleston Village Centre *Viewing Essential

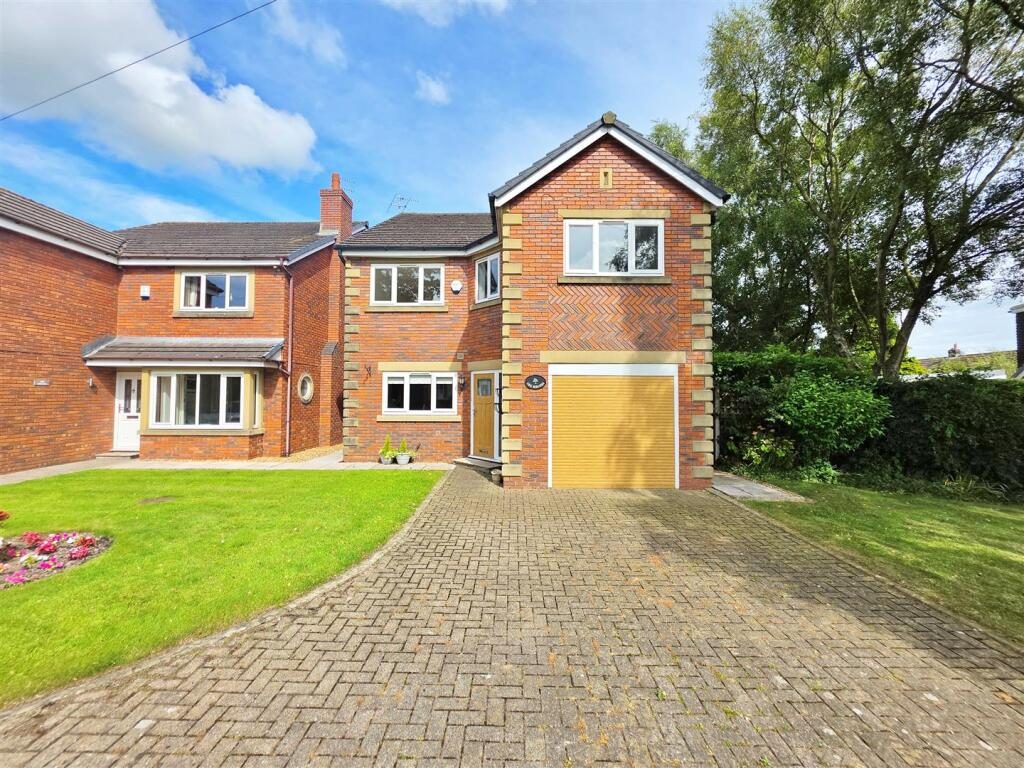
Introduction Summary - This imposing 4 bedroom detached property, sits on a large plot in a private and exclusive cul-de-sac in Great Eccleston.

One of 4 bespoke built properties, this house boasts generous living and entertaining space, all finished to the highest standard.

The ground floor comprises of a large reception room, a light and spacious dining room, a well appointed kitchen and utility room, downstairs cloakroom and an integral garage.

The first floor has 4 double bedrooms, one with ensuite and a family bathroom.

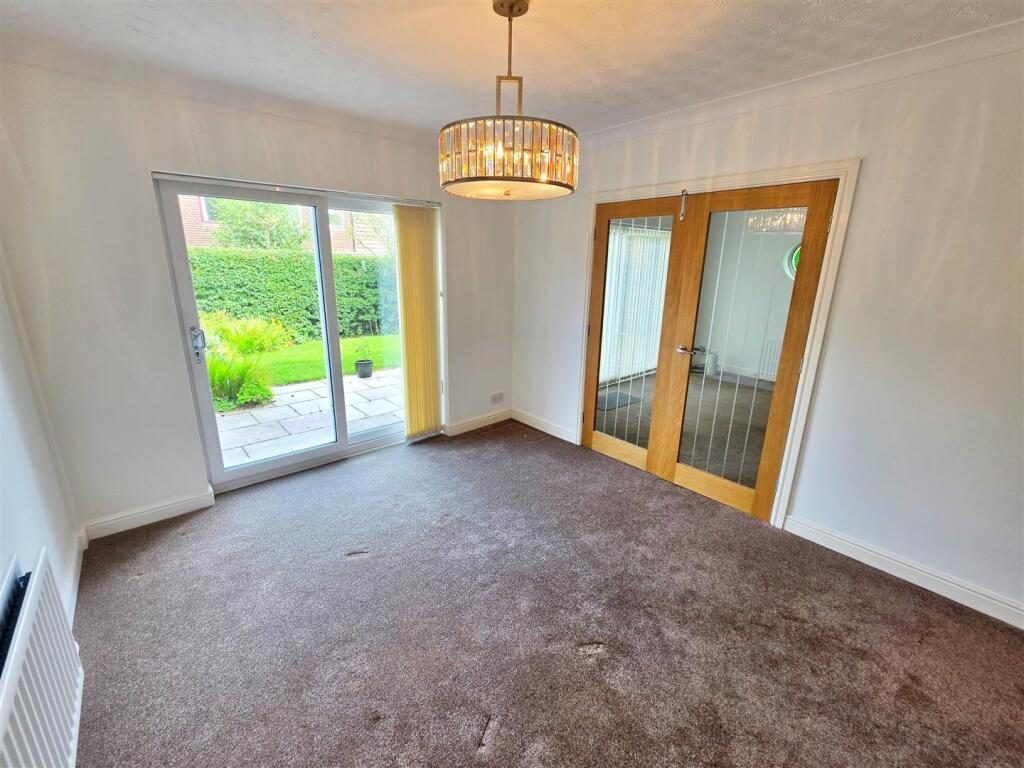
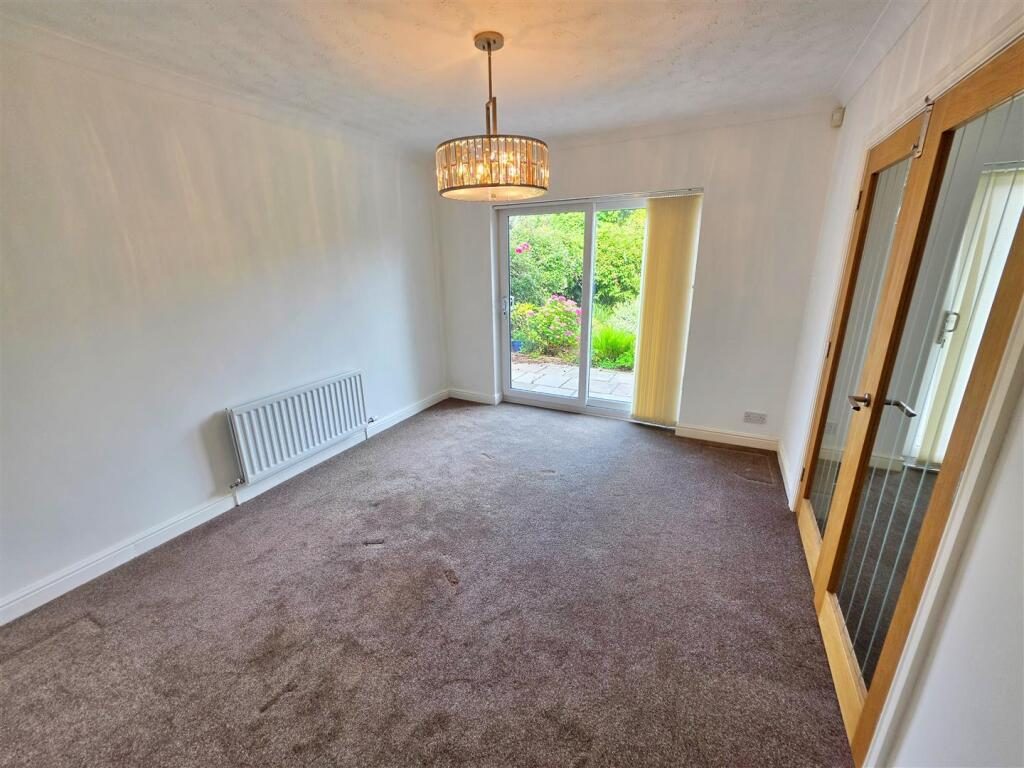
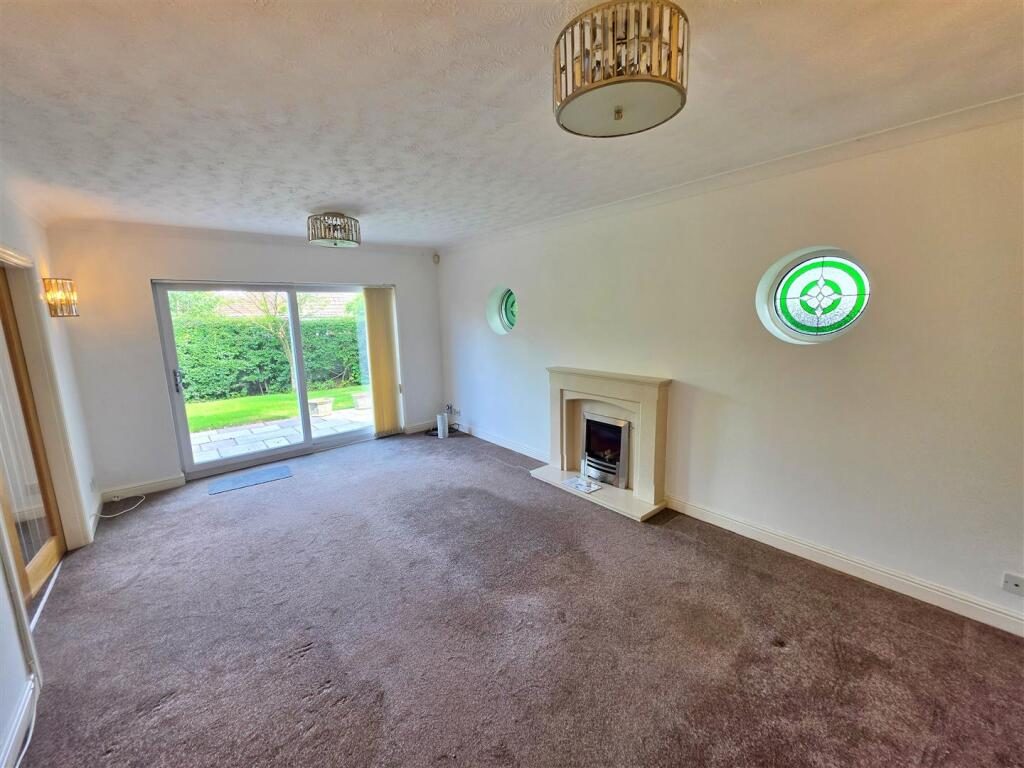
Ground Floor - As you enter the property, you are greeted by an entrance porch leading to the main hallway. All the internal doors are oak and glass and are newly fitted. The stand out feature is the oak staircase with satin glass panels. The main reception room is a large bright and airy room with a feature fireplace and patio door leading to the garden. A pair of oak glazed doors lead to the dining room which also has a patio door leading to the garden.

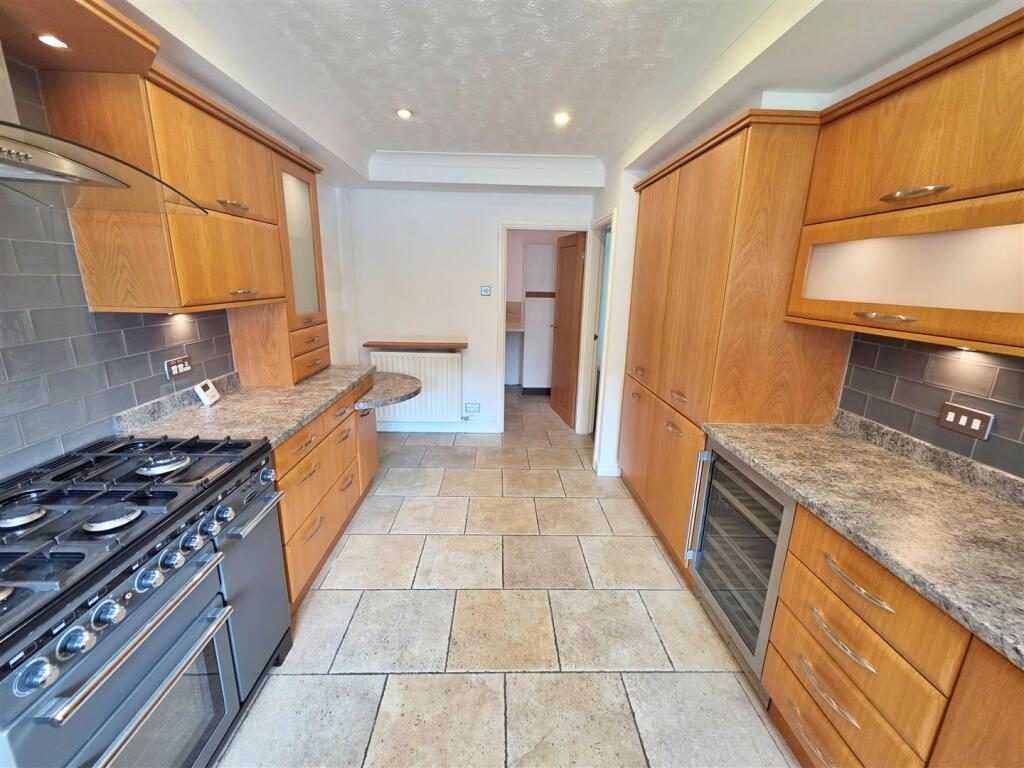
To the front of the property, sits the kitchen. A well appointed space with integrated appliances, a wine cooler and large range cooker. The oak style doors tone beautifully with all the other oak fitments. The floor and walls are ceramic tiled. The utility room is accessed from the kitchen and has ample storage and worktop space, plumbing for white goods and a sink. A new UPVC composite door leads to the side of the property.

To complete the ground floor is a convenient cloakroom with a WC and wash hand basin, and an integral garage accessed from the hall.

The garage comes with light and power and has an electric remote roller shutter door. The combination boiler is also sited in the garage.

First Floor - The first floor is accessed via a newly installed solid oak staircase with satin glass panels and oak handrails.

The first of the four bedrooms is a large double bedroom with ensuite bathroom. There are fitted wardrobes with sliding doors and 2 good sized windows bringing in plenty of light.

The ensuite bathroom has a walk in double width shower, WC and wash hand basin.

There are 3 further good sized bedrooms , 2 with fitted wardrobes and all with plenty of natural light.

To complete the interior is a spacious family bathroom. This room is half tiled, has a large double walk in shower, WC and wash hand basin and vanity unit. Large mirrors emphasize the space on offer.

Exterior - The exterior is one of the properties best features. A large entrance to the private development leads to the property. The 5 birch trees were the inspiration for the name of the property.

The front garden is mostly laid to lawn with a double width block paved driveway.

The rear garden wraps around the side and is bathed in sunlight, an Indian stone patio gives plenty of space for relaxing and entertaining.

Further Information - Tenure - Freehold
Council Tax Band - F - Wyre Borough Council
EPC Rating - D

Nearby Properties

Listed by

Imove Sales and Lettings

Disclaimer: Property descriptions, images, and related information displayed on this page are aggregated from publicly available sources across the web and presented for informational purposes only. While we strive for accuracy, home.co.uk cannot guarantee that all details are current or complete. This information is provided as a guide only and should not replace professional property advice. We strongly recommend contacting Imove Sales and Lettings directly to verify availability, arrange viewings, and obtain comprehensive property documentation.

ITV News TV Appearance The Times Featured AI Tech Company The Guardian - Homemove Insert Feature
Terms of use Privacy policy All rights reserved © homemove.com

Homemove is a trading name of HM Haus Group Ltd (Company No. 13873779, registered in England & Wales). Homemove Mortgages Ltd (Company No. 15947693) is an Appointed Representative of TMG Direct Limited, trading as TMG Mortgage Network, which is authorised and regulated by the Financial Conduct Authority (FRN 786245). Homemove Mortgages Ltd is entered on the FCA Register as an Appointed Representative (FRN 1022429). You can check registrations at NewRegister or by calling 0800 111 6768.

🐛