
Poplar Hall Lane, Chester, CH2 4DD
QUOTE FOR VIEWING - REF - CG0525
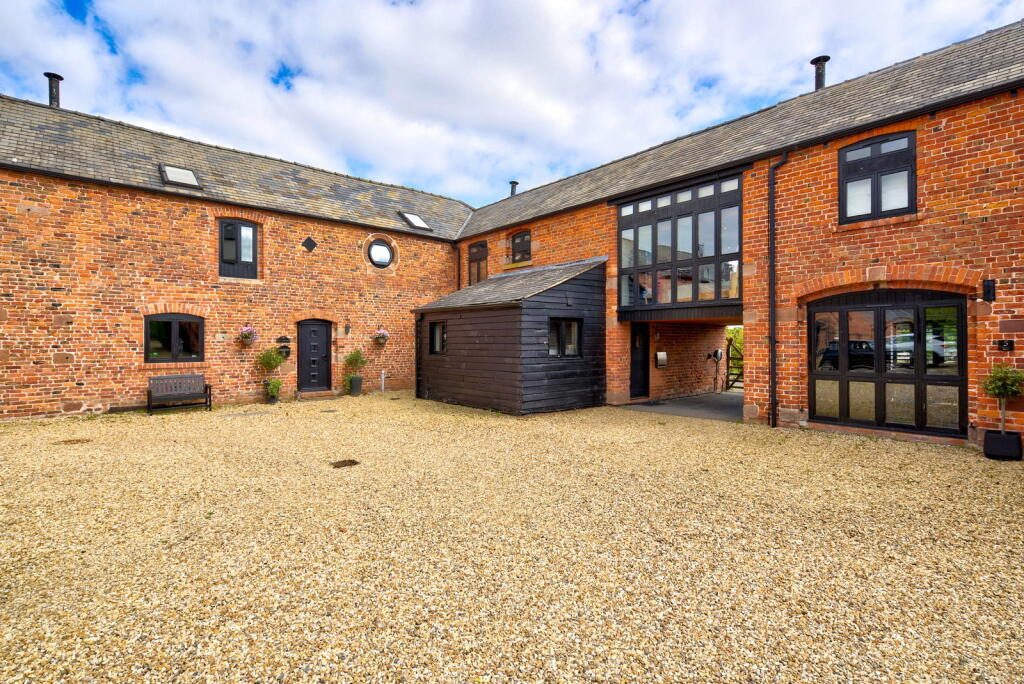
As you approach the property, winding through serene country lanes lined with open fields, you are greeted by a secure gate that opens into a beautifully maintained communal courtyard. The sense of peace and tranquility is palpable, providing a perfect retreat from the hustle and bustle of daily life.
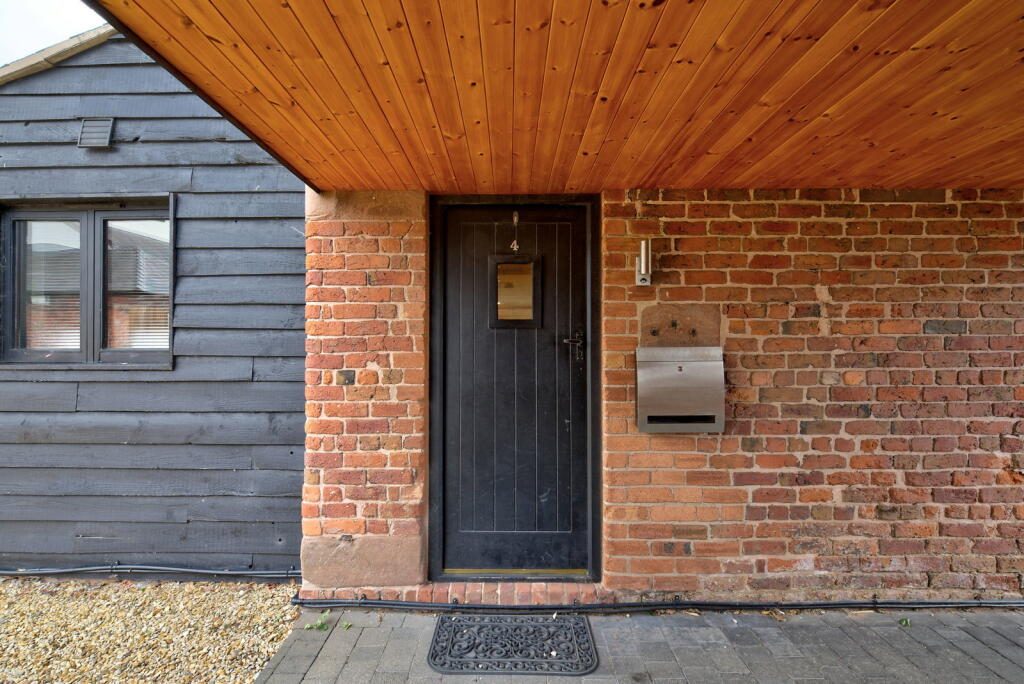
Upon entering 4 Mount Barns, you are welcomed by an inviting entrance hall adorned with warm wooden floors that reflect the heritage of the home. To the right, a practical utility and cloakroom features a large Belfast sink, WC, and plumbing for a washer-dryer, ensuring convenience for family living.
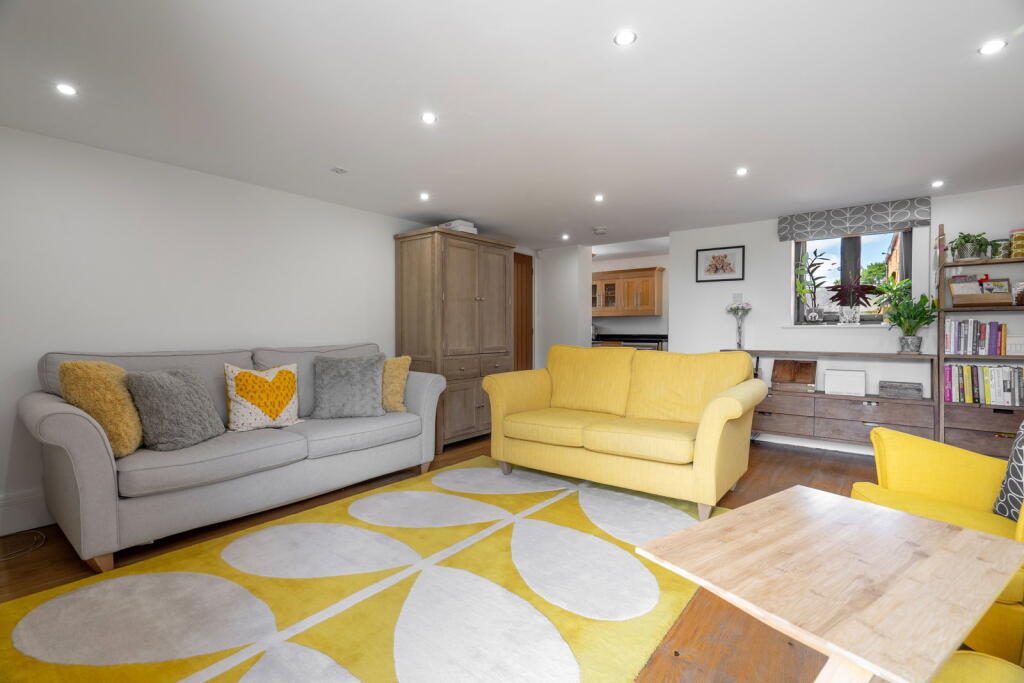
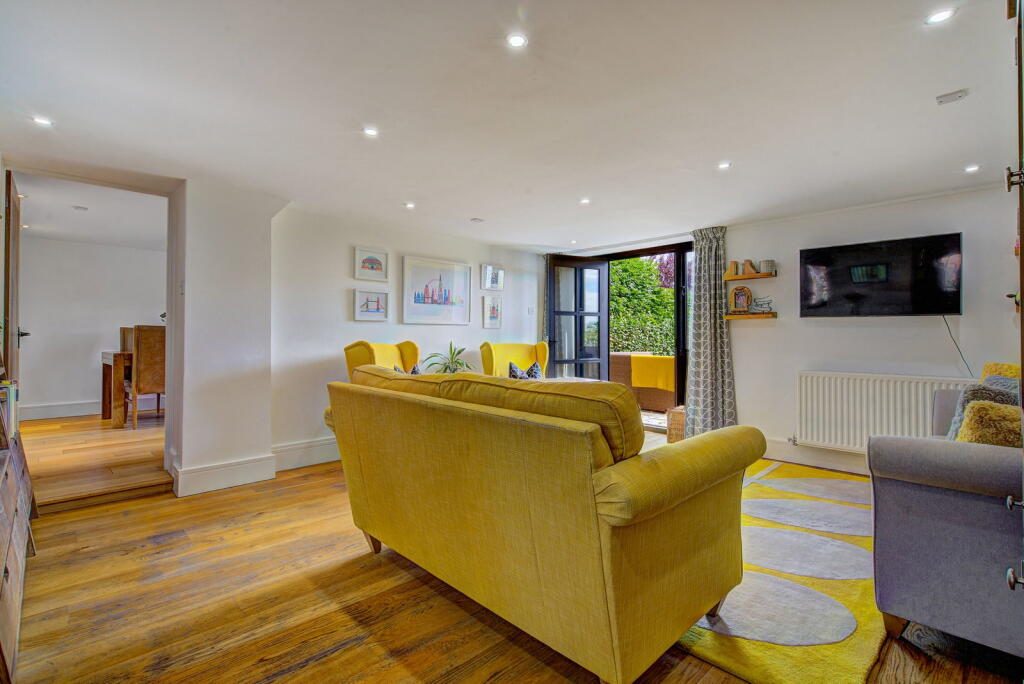
The heart of the home lies in the expansive open-plan family living room, the largest space in the house, designed for effortless flow and interaction. Minimalist décor highlights the natural materials. Large windows invite natural light and offer delightful views of the garden, enhancing the inviting atmosphere.
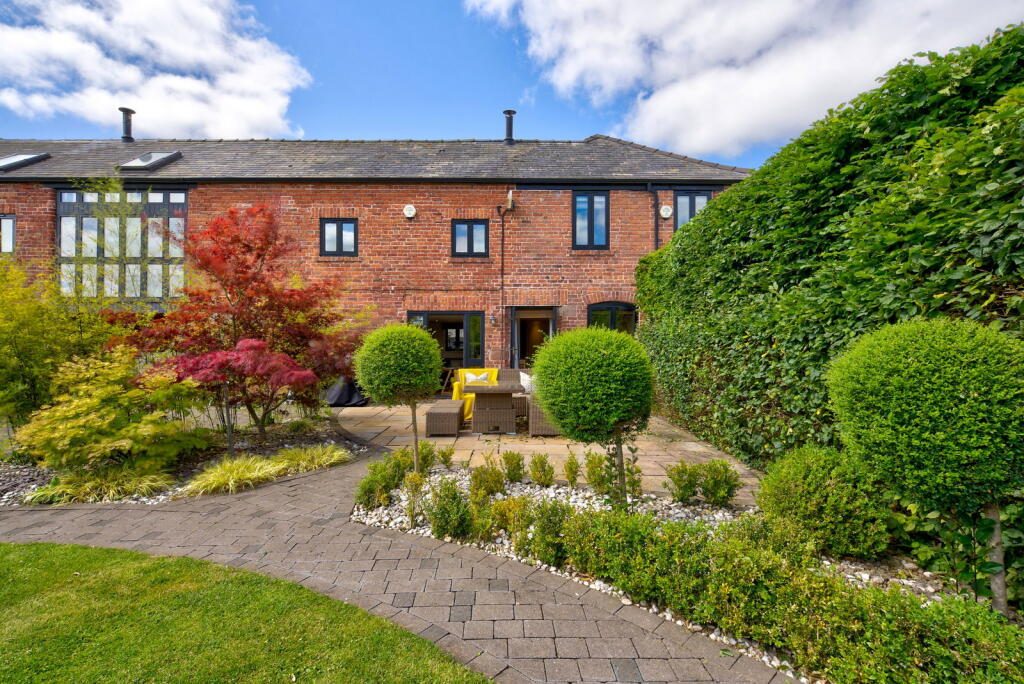
Adjacent to the family room is the versatile dining room, perfect for both formal meals and casual gatherings. This space features doors that open to the rear garden, making alfresco dining a delightful option. Full width bespoke full height cabinets provide plentiful storage for growing families. In colder months, it transforms into a snug retreat, where you can cosy up in front of the log-burning stove.
The kitchen, tiled and fitted with wooden cabinetry and granite worktops, is a culinary enthusiast's dream. It boasts a range cooker, Belfast sink, dishwasher, and ample space for a freestanding fridge-freezer. Previous planning permission which allows for an exciting remodel, including an extension into the garden and conversion of the carport into a home office
Ascending the carpeted stairs, you are greeted by a landing that leads to four well appointed bedrooms. A expansive bedroom affectionately know as "the Glass Room," offers breath-taking floor-to-ceiling views of the garden and surrounding fields, showcasing the beauty of nature and providing a peaceful area to retreat.
There is a further generous double bedroom, currently featuring built-in storage and nearby, the family bathroom exudes a spa-like ambiance, complete with luxurious white hexagonal tiles, underfloor heating, a walk-in shower, and a stylish wash basin with a Duravit vanity unit.
The master bedroom is a true sanctuary, characterized by striking exposed beams and high ceilings. Natural light floods the space through a large barn window, creating a warm and inviting atmosphere. The room is equipped with ample storage and offers tranquil views over far reaching fields, enhancing the serenity of the setting.
The upper floor features additional flexible living space, initially designed as a master suite, now serving as private accommodation for a teenager. This area includes a bright bedroom with vaulted ceilings and a gaming-homework area, showcasing the home's adaptability to various family needs and a further four piece bathroom with a stand alone tub bath and contemporary style white goods including a shower unit..
The beautifully landscaped garden at 4 Mount Barns is designed for low-maintenance leisure, inspired by serene Japanese aesthetics. It boasts over 20 acer trees, providing a spectacular display of seasonal colours. The garden features a deck, ornamental bridge, vibrant planting, and pathways perfect for children to explore and play. Beyond the gardens are far reaching views of farmland and a natural lake offering a tranquil setting to thoroughly relax and unwind.
The property has a garage for storage and parking. There is also space to park at the newly insulated undercroft which has a fitted electric vehicle charging point. There is plentiful visitor parking available.
Ideally located, 4 Mount Barns offers the perfect balance of rural charm and urban convenience. You are just a short drive from Chester city centre, with easy access to schools, shops, restaurants, and leisure facilities. Outdoor enthusiasts can enjoy walks along the Shropshire Union Canal, while families will appreciate nearby attractions such as Chester Zoo and the Blue Planet Aquarium.
Agents Notes
EPC Rating C
Holding Deposit: £500.00
Council Tax Band: F
Please note: your income must be over £74,250 per year. We use an external credit agency to verify employment, landlord references, right to rent, adverse credit and credit profile. We take a holding deposit to secure the property whilst we process the reference. This will be deducted from your security deposit.
Rent: £2475.00 pcm
Bedrooms: 4
Bathrooms: 2
Listed by
Exp UK
Disclaimer: Property descriptions, images, and related information displayed on this page are aggregated from publicly available sources across the web and presented for informational purposes only. While we strive for accuracy, home.co.uk cannot guarantee that all details are current or complete. This information is provided as a guide only and should not replace professional property advice. We strongly recommend contacting Exp UK directly to verify availability, arrange viewings, and obtain comprehensive property documentation.
Added 08 Jul 2026

East Midlands
9461
Properties
Get move ready. Fee-Free mortgage advice to help you secure your dream home
Fee-Free Mortgage AdviceCompare fibre, cable and 5G speeds from all major providers in CH2 4DD. Check before you move
Check Broadband SpeedsEnter your details to see if this property is within your budget.
Loans, cards, car finance
Estimated property budget
Borrowing + deposit
You could borrow between
Typical borrowing
Monthly repayment
Est. at 4.5%
Loan-to-value
This is an estimate only. Your actual budget may vary depending on interest rates, credit history, and personal circumstances. For an accurate affordability assessment, speak to one of our free mortgage advisors.
This calculator provides estimates for illustrative purposes only and does not constitute financial advice. Your home may be repossessed if you do not keep up repayments on your mortgage. Estimates based on 4.5% interest rate, repayment mortgage. Actual rates depend on your circumstances.





Homemove is a trading name of HM Haus Group Ltd (Company No. 13873779, registered in England & Wales). Homemove Mortgages Ltd (Company No. 15947693) is an Appointed Representative of TMG Direct Limited, trading as TMG Mortgage Network, which is authorised and regulated by the Financial Conduct Authority (FRN 786245). Homemove Mortgages Ltd is entered on the FCA Register as an Appointed Representative (FRN 1022429). You can check registrations at NewRegister or by calling 0800 111 6768.

We use cookies to show you personalised content and improve your experience of our website. Find out more in our Privacy policy and Cookie policy.
