
Infrared imaging built for Brighton's converted flats and Regency facades







Brighton and Hove has one of the most unusual housing stock profiles in England. At 53.6% flats, the city's residential market is dominated by converted Victorian and Edwardian terraces, Regency townhouses split into apartments, and post-war purpose-built blocks. With an average house price of £468,693 and detached properties averaging £788,858, buyers are making significant commitments to properties that carry decades of accumulated maintenance risk. Our thermographic surveys use calibrated infrared cameras to map heat loss, damp, and thermal bridging across every surface of your Brighton or Hove property - producing evidence that a standard visual inspection cannot.
Brighton's Regency townhouses and Victorian terraces are built on solid brick or rendered masonry walls with no cavity. The distinctive stuccoed facades that define Brunswick Town, Regency Square, and Cliftonville are beautiful but porous - render cracks from seasonal movement and salt air exposure allow coastal moisture to penetrate the wall structure where it accumulates behind the plaster. Our infrared cameras detect the resulting cool, damp patches in thermal images taken during a heated survey, locating ingress points before they become visible staining or structural damage.
Our inspectors cover all BN postcodes from central Brighton BN1 and BN2, through Hove BN3, Portslade BN41, and into the wider city boundary. We survey flats, houses, converted terraces, and newly completed apartments in the city's regeneration schemes, producing reports within two working days that are detailed enough to use in purchase negotiations and briefing contractors.

£468,693
Average House Price
£788,858
Detached Average
Feb 2026
£492,028
Terraced Average
Feb 2026
£342,764
Flat Average
2,425
Annual Sales
Last 12 months to Feb 2026
53.6%
Flat Stock Share
ONS Census 2021
Using listing data from home.co.uk and property data from homedata.co.uk
Our thermographic survey assesses every accessible surface of your Brighton or Hove property under calibrated infrared imaging. Using FLIR thermal cameras, our inspectors record surface temperatures across all internal walls, ceilings, floors, windows, and doors, identifying thermal anomalies that indicate heat loss, moisture, insulation failure, or electrical problems. In a city where 53.6% of properties are flats, we are experienced in the specific thermal challenges of both converted terraces and purpose-built apartment blocks.
Solid wall heat loss is the single most common finding in Brighton's Victorian and Regency housing. Solid masonry walls - typically 9 to 13.5 inches of solid brick behind stucco or bare brick facades - lose heat at a rate two to three times higher than a modern insulated cavity wall. Our thermal cameras photograph the temperature differential across the full wall face, quantifying the heat loss at each elevation and identifying where internal wall insulation or secondary glazing would have the greatest impact within planning constraints.
Conversion flat surveys require particular attention to floor plate junctions. Where a Victorian terrace has been divided into two or three flats, the structural floor between units becomes a thermal bridge where heat passes from the heated flat above into the unheated flat below, or where cold air infiltrates through gaps in the floor structure. Our inspectors assess these junctions on accessible ceiling and floor surfaces, recording where the thermal envelope of your individual flat is compromised by the shared building structure.
Coastal properties face additional thermal risks from salt air exposure. External window frames, soffit boards, and render finishes degrade faster in the sea air than in inland locations, opening pathways for moisture and draughts. Infrared imaging records temperature anomalies at all window and door perimeters, identifying where seals have failed and where cold air is infiltrating around frames - issues that drive up energy bills in Brighton's predominantly older housing stock.
Brighton and Hove's seafront and coastal adjacency create accelerated deterioration conditions for external building fabric. Salt-laden air corrodes metal window frames, degrades rubber seals, and penetrates hairline cracks in render at a faster rate than inland properties experience. Regency stucco and Victorian painted brick facades crack from thermal movement and salt crystallisation within the masonry, allowing moisture to enter wall structures that are already solid with no cavity to drain into. Our thermographic survey detects this moisture behind the render and plaster before it becomes visible, allowing remediation to be planned before the damage reaches the structural masonry or internal finishes.
Brighton and Hove has over thirty designated Conservation Areas, including Regency Square, Brunswick Town, Valley Gardens, Cliftonville, The Avenues, Kemp Town, and large sections of central Brighton and Hove. The city also contains over 3,400 listed buildings, from the Grade I Royal Pavilion to thousands of Grade II terraced townhouses and seafront properties. For buyers in these areas, planning restrictions make external insulation, replacement windows, and render changes difficult or impossible to obtain consent for.
For properties within Brighton's conservation areas, thermal imaging defines the precise heat loss distribution within the existing fabric, making it possible to plan targeted internal improvements that do not require external consent. Internal insulated lining boards at the worst-performing wall sections, draught lobbies at front doors, secondary glazing within existing sash window boxes, and draught-proofed skirting junctions are all interventions that can proceed under permitted development or with conservation officer support. Our report provides the thermal evidence to prioritise which elements offer the greatest impact.
Listed building buyers in Brighton benefit particularly from our survey's detailed documentation of the existing thermal condition. Where a listed building consent application for internal works references the thermal performance of the existing fabric, our thermal image report provides the quantified baseline that planning officers and conservation architects require. Our inspectors note the thermal condition of each element - original windows, slate roofs, solid walls, suspended floors - separately, giving you a prioritised remediation plan within the constraints of the listing.
Estimated defect prevalence based on thermographic surveys of comparable UK urban housing stock with high proportions of solid-wall Victorian and converted flat properties.
Brighton and Hove's regeneration pipeline includes major mixed-use schemes alongside new residential units. Circus Street (BN2 0GS) and Preston Barracks (BN2 4GL) are U+I projects delivering residential apartments alongside commercial and leisure uses. Edward Street Quarter (BN2 0BA) by Socius and Patron Capital adds further city centre apartments. The Hyde in Hove (BN3 4FE) by Hyde New Homes offers apartments and houses, while Shoreham Crescent in Portslade (BN41 1FR) by Southern Housing brings new affordable homes to the western edge of the city.
Modern Brighton apartment blocks use construction methods that create specific thermal risk patterns. Concrete frame structures at Preston Barracks and Circus Street-style developments experience thermal bridging at the structural slab connections where the concrete floor plate passes through or contacts the building envelope, conducting heat rapidly between inside and outside. In the colder months, these bridge points show as cold patches on ceilings and floors in thermal images, indicating areas of heat loss that affect comfort and energy bills.
Commissioning thermal imaging within the two-year defect liability period for a new Brighton or Hove property creates a documented record of any thermal anomalies that the developer is obliged to rectify under the new-build warranty. Buyers at The Hyde, Shoreham Crescent, or the city's regeneration schemes have used thermal survey findings to require developers to address compressed insulation, window frame sealing defects, and concrete thermal bridging before the defect liability window expires.

Over half of Brighton and Hove's housing stock is flats, and the majority of these are conversions from Victorian and Edwardian terraces - a property type unlike any other for thermal complexity. When a four-storey Brighton townhouse is divided into four separate flats, each unit inherits a share of the building's external envelope and structural floors. The thermal performance of your individual flat depends not only on the quality of your own insulation but on the heating patterns of neighbouring flats and the integrity of the shared building fabric.
Our conversion flat surveys assess the thermal envelope of your specific unit in the context of the shared building. We identify where heat is escaping through the external walls of your flat, where cold is infiltrating through the floor from an unheated unit below, and where the roof structure above a top-floor flat is insufficiently insulated. Party walls between flats are assessed for thermal bridging at junctions with external walls, a common source of cold corners and condensation risk in Brighton's densely subdivided Victorian terraces.
Suspended timber floors in ground-floor Brighton flats are another significant source of heat loss and cold air infiltration. Original Victorian floorboards sit over a sub-floor void ventilated by air bricks in the external wall. Where these boards have gaps, cold air flows directly up into the living space. Our thermal imaging records the temperature pattern across the floor surface, identifying where draught-proofing or insulation between the joists would have the greatest thermal impact.
A thermographic survey complements rather than replaces a RICS homebuyer report. Many Brighton buyers commission both to get a complete picture before exchange.
Enter your property postcode and type on our quote page for an instant price and available dates. We cover all BN postcodes including central Brighton BN1 and BN2, Hove BN3, Portslade BN41, and surrounding areas. Booking four to six weeks ahead secures your preferred date during peak winter survey season.
Heating must be switched on for a minimum of three hours before our inspector arrives. Move furniture away from external walls and open curtains to expose window frames. For flat surveys, ensure access to the loft hatch if your flat includes a roof space. For ground-floor flats, access to sub-floor voids via air bricks improves our assessment of suspended timber floor conditions.
Our inspector works systematically through every room, photographing all external wall surfaces, ceilings, floors, windows, and doors with a calibrated FLIR camera. For converted flats, we pay particular attention to the ceiling surface above shared floor plates and the floor surface over the void or lower flat. The electrical distribution board and accessible wiring routes are included in the standard survey.
Each thermal anomaly identified during the inspection is included in your report with an annotated thermal photograph, description of likely cause, severity rating, and recommended action. Brighton-specific factors like render condition, salt air exposure effects, and conservation area constraints are noted where relevant. Reports are issued within two working days of the inspection date.
Your inspector is available by phone or email after the report is issued to discuss findings, explain the significance of specific defects in the context of Brighton's housing stock, and advise on suitable contractors for remediation. For buyers using the report in purchase negotiations, our inspector can provide written clarification on the severity and cost implications of findings on request.
Brighton and Hove sits on chalk bedrock, part of the South Downs formation, which is generally stable. However, overlying the chalk in lower-lying coastal and valley areas are deposits of brickearth and alluvium - clay-bearing materials with moderate to high shrink-swell potential. In areas where brickearth is the dominant surface geology, seasonal moisture changes cause ground movement that stresses older foundations and external walls, opening pathways for moisture ingress at mortar joints and around window and door frames.
Chalk geology also presents a specific dissolution risk. Over long timescales, rainwater dissolves chalk bedrock to form cavities that can collapse, creating localised subsidence affecting foundations. While this risk is localised rather than widespread, properties built over chalk in parts of Brighton and Hove - particularly on the Downs fringe and in valley positions - should be assessed carefully for foundation movement before purchase. Thermal imaging does not replace a structural engineer's assessment for subsidence, but it identifies where moisture is entering the building structure as a result of cracking associated with foundation movement.
Coastal flood risk adds a further dimension for Brighton and Hove properties in low-lying areas. Surface water flooding during heavy rainfall events overwhelms drainage in densely built urban areas, and coastal storm surges affect seafront properties at the lowest elevations. Properties that have experienced any flooding carry a higher risk of residual moisture in ground floor walls and under-floor voids. Our thermographic survey maps ground floor wall temperatures to identify where residual moisture is present at the base of external walls, even where visible evidence of flooding has been remediated.
The optimal period for thermographic surveys in Brighton and Hove is October through April, when the temperature difference between inside and outside reliably exceeds the 10-degree Celsius minimum required for accurate thermal imaging. Brighton's coastal climate means milder winter temperatures than inland cities, so we recommend the heating system runs for at least three hours before survey commencement to ensure a reliable thermal differential. November, December, and January are the peak months for heating-dependent surveys across BN postcodes. Demand is high during these months, so booking at least four weeks in advance is advisable to secure your preferred date.
Local thermographic survey pricing in Brighton and Hove typically ranges from £350 to £700 or more depending on property size and complexity. Flats and smaller terraced properties fall at the lower end of this range, while larger detached properties or complex conversions are priced toward the upper end. Use our online quote tool with your BN postcode and property type to get an instant price. Our pricing includes the full infrared inspection, annotated thermal image report, damp meter readings where appropriate, and post-survey inspector debrief.
Yes - detecting moisture behind stucco and painted render is one of the most important applications of thermal imaging in Brighton's Regency and Victorian housing stock. Render cracks caused by thermal movement and salt air exposure allow moisture to enter the wall structure where it accumulates behind the plaster. These damp pockets carry a lower surface temperature than the surrounding dry fabric, appearing clearly in thermal images taken during a heated survey. Our inspectors use surface damp meter readings alongside the thermal images to confirm moisture presence and document its extent before you commit to purchase.
A standard Brighton flat or terraced property typically takes two to three hours. Larger properties - Hove semis or detached houses in Hove Park or Withdean, for example - may take three to four hours. We recommend being present during the survey so our inspector can walk you through thermal images as they are captured and explain any significant findings in real time. Reports are issued within two working days and your inspector remains available for questions after you have reviewed the findings.
Conversion flats are among the properties where thermographic surveys provide the most distinct value over a standard homebuyer report. The shared building structure means your flat's thermal performance is directly affected by the heating patterns of adjacent units, the condition of the shared roof, and the thermal bridges at conversion floor plates. Standard surveys cannot access these areas or detect insulation failures within the shared structure. Our thermal survey maps the floor plate junction between your flat and the unit above or below, the party walls between adjacent flats, and the condition of the shared roof structure above a top-floor unit - all elements that a visual inspection cannot assess.
The heating must run for at least three hours before our inspector arrives, and a minimum internal-to-external temperature difference of 10 degrees Celsius is required. Brighton's coastal climate is milder than inland cities, so running the heating for longer than the minimum period is advisable on warmer winter days. For vacant Brighton properties being marketed for sale, the vendor or agent should arrange for heating to be turned on before the survey. Our booking team will confirm preparation requirements and timing when you schedule.
Thermal imaging on new Brighton apartments within the defect liability period - the first two years after completion - creates formal documentation of any build defects that developers must rectify. Concrete frame developments at regeneration schemes are particularly prone to thermal bridging at structural floor plates, where the concrete slab spans the building envelope. We have identified these bridging points in newly completed Brighton apartments that appeared visually complete. The thermal survey report provides the evidence to claim rectification from the developer before the defect window closes.
Our inspectors cover all BN postcodes within Brighton and Hove, including central Brighton BN1 and Kemp Town BN2, Hove BN3, Portslade BN41, and the wider Sussex coastal towns where we can accommodate additional travel. Enter your full postcode on the quote page and we will confirm coverage and pricing immediately. We are experienced in the full range of Brighton and Hove property types including Regency townhouses, Victorian terraces, conversion flats, purpose-built 1960s and 1970s blocks, and the city's current regeneration scheme apartments.
Your report maps every thermal anomaly found in the property with annotated infrared photographs, a description of the likely cause, severity assessment, and recommended remedial action. For Brighton properties, this typically covers solid wall heat loss rates at each elevation, any damp detected behind render or plaster, window frame air leakage, floor plate thermal bridges in flats, electrical hot spots at the distribution board, and roof condition at the ceiling level. Brighton buyers have used these findings to negotiate purchase price reductions, obtain vendor commitments to repair render and re-point mortar before exchange, and decide against purchases where remediation costs were prohibitive.
Our full range of survey and inspection services across Brighton and Hove
From £400
The standard homebuyer report for Brighton and Hove properties in reasonable condition
From £600
Full structural survey for Brighton's older and more complex properties
From £60
Energy Performance Certificate for sale, let, or improvement planning in Brighton
From £150
Full electrical safety inspection for Brighton and Hove properties
From £200
Asbestos identification and management for Brighton properties built before 2000
Thermographic Survey In London
Thermographic Survey In Plymouth
Thermographic Survey In Liverpool
Thermographic Survey In Glasgow

Thermographic Survey In Sheffield
Thermographic Survey In Edinburgh
Thermographic Survey In Coventry
Thermographic Survey In Bradford
Thermographic Survey In Manchester
Thermographic Survey In Birmingham

Thermographic Survey In Bristol
Thermographic Survey In Oxford
Thermographic Survey In Leicester
Thermographic Survey In Newcastle
Thermographic Survey In Leeds
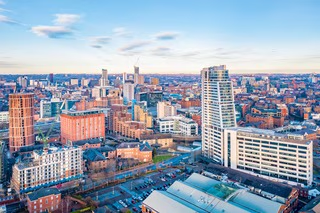
Thermographic Survey In Southampton
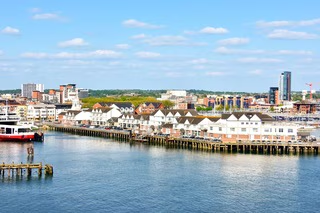
Thermographic Survey In Cardiff
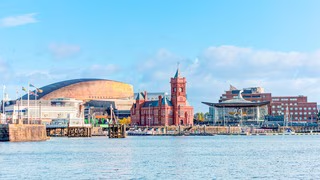
Thermographic Survey In Nottingham
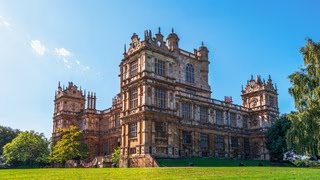
Thermographic Survey In Norwich
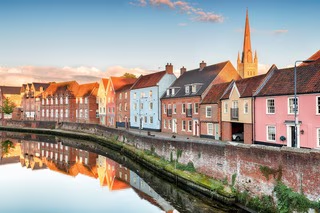
Thermographic Survey In Brighton
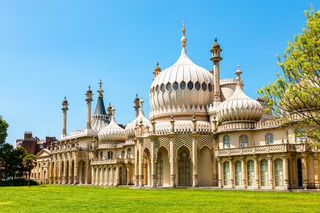
Thermographic Survey In Derby
Thermographic Survey In Portsmouth
Thermographic Survey In Northampton
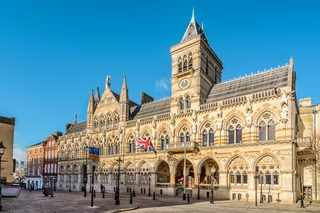
Thermographic Survey In Milton Keynes
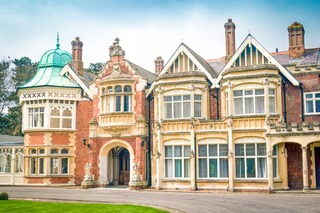
Thermographic Survey In Bournemouth
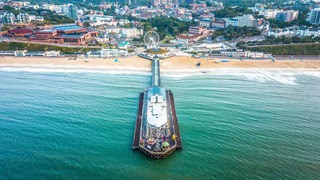
Thermographic Survey In Bolton
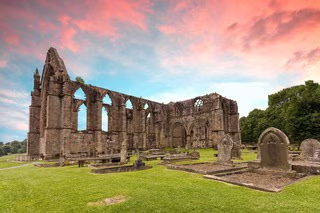
Thermographic Survey In Swansea
Thermographic Survey In Swindon

Thermographic Survey In Peterborough
Thermographic Survey In Wolverhampton
Infrared imaging built for Brighton's converted flats and Regency facades
Get A Quote & BookMost surveyors take 1-2 days to quote.
We'll price your survey in seconds.
Most surveyors take 1-2 days to quote.
We'll price your survey in seconds.
Homemove is a trading name of HM Haus Group Ltd (Company No. 13873779, registered in England & Wales). Homemove Mortgages Ltd (Company No. 15947693) is an Appointed Representative of TMG Direct Limited, trading as TMG Mortgage Network, which is authorised and regulated by the Financial Conduct Authority (FRN 786245). Homemove Mortgages Ltd is entered on the FCA Register as an Appointed Representative (FRN 1022429). You can check registrations at NewRegister or by calling 0800 111 6768.

We use cookies to show you personalised content and improve your experience of our website. Find out more in our Privacy policy and Cookie policy.
